205 W St Andrews RD, Midland, MI 48640
Local realty services provided by:CENTURY 21 Curran & Oberski
205 W St Andrews RD,Midland, MI 48640
$242,500
- 3 Beds
- 2 Baths
- 1,879 sq. ft.
- Single family
- Active
Listed by: matt smith
Office: modern realty
MLS#:61050219030
Source:MI_REALCOMP
Price summary
- Price:$242,500
- Price per sq. ft.:$129.06
About this home
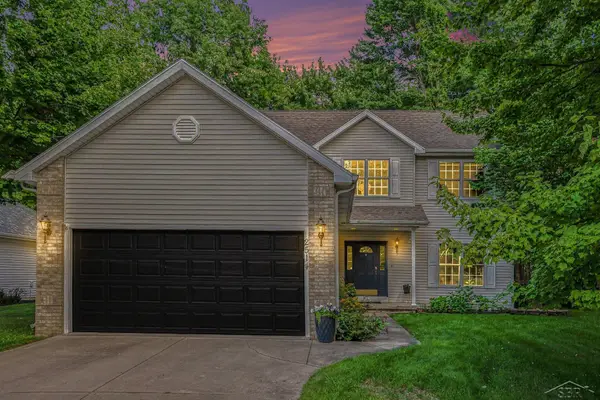
SPECTACULAR ON SAINT ANDREWS! This 1179 sqft foot ranch style home is a true classic with brick exterior, attached garage and full basement. Featuring three bedrooms and two full bathrooms, the home has had major updates done in the last couple of years. The first floor bathroom has been remolded with new tile shower/bathtub, vanity, mirror, lights and flooring. The kitchen was gutted and new cabinetry, countertops, backsplash and appliances were installed. The entire first floor received new LTV flooring except the bedrooms. The partially finished basement has a retro bar and tons of space that will be fun for the whole family! Centrally located in Midland this home won't last long, call today for your private showing!
Contact an agent
Home facts
- Year built:1957
- Subdivision & Development:N/A
- Listing ID #:61050219030
- Added:1 day(s) ago
- Updated:August 19, 2026 at 09:07 PM
Rooms and interior
- Bedrooms:3
- Total bathrooms:2
- Full bathrooms:2
- Rooms Total:7
- Flooring:Hardwood
- Kitchen Description:Eat-in Kitchen
- Basement Description:Block, Full, Partially Finished
- Living area:1,879 sq. ft.
Heating and cooling
- Cooling:Wall/Window Units
- Heating:Hot Water, Natural Gas, Radiant
Structure and exterior
- Year built:1957
- Building area:1,879 sq. ft.
- Lot area:0.24 Acres
- Lot Features:City Lot
- Architectural Style:Ranch
- Construction Materials:Brick, Vinyl Siding
- Exterior Features:Patio, Porch
- Foundation Description:Basement, Block
- Levels:One
Utilities
- Water:Public
- Sewer:Public Sewer
Finances and disclosures
- Price:$242,500
- Price per sq. ft.:$129.06
- Tax amount:$2,280
Features and amenities
- Appliances:Dishwasher, Dryer, Microwave, Oven, Range, Refrigerator, Washer
- Amenities:Cathedral Ceilings, High Speed Internet
Parking
- Parking description:Attached, Electricity In Garage, Garage, Garage Door Opener, One and Half Car Garage, Side Entrance
- Garage spaces:1.5

New listings near 205 W St Andrews RD
- New
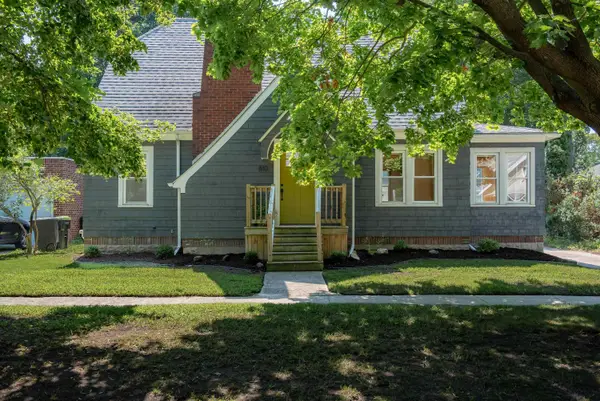 $215,000Active4 beds 2 baths1,795 sq. ft.
810 Mill Street, Midland, MI 48640
MLS# 50219086Listed by: CENTURY 21 SIGNATURE REALTY MIDLAND - New
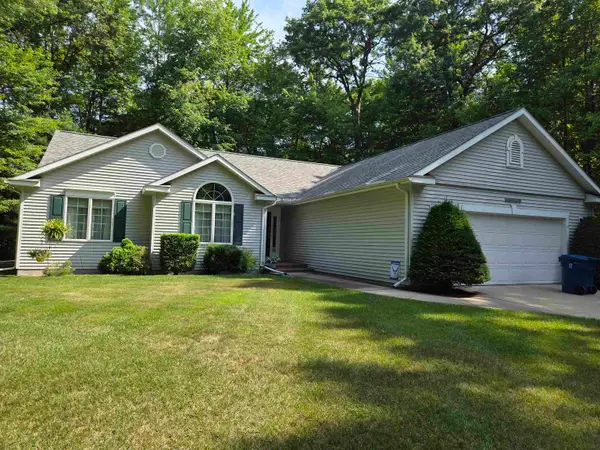 $333,000Active3 beds 2 baths1,500 sq. ft.
139 E Hickoryridge Drive, Midland, MI 48642
MLS# 50219070Listed by: COLDWELL BANKER PROFESSIONALS - Open Sun, 12 to 2pmNew
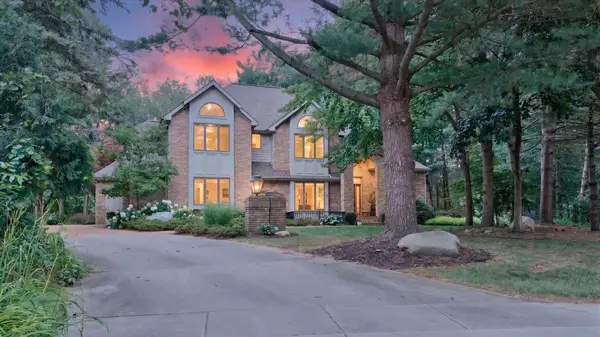 $599,900Active5 beds 5 baths3,341 sq. ft.
4618 Wild Pine Court, Midland, MI 48642
MLS# 50219034Listed by: BERKSHIRE HATHAWAY BAY - Open Sun, 12:30 to 2pmNew
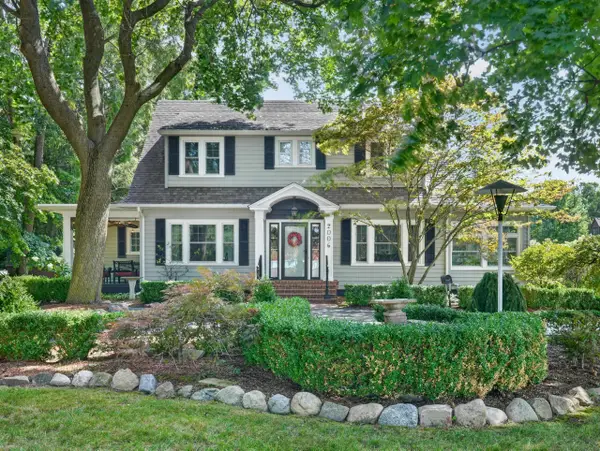 $359,500Active3 beds 3 baths1,958 sq. ft.
2006 Eastman Avenue, Midland, MI 48640
MLS# 50219043Listed by: RE/MAX OF MIDLAND - New
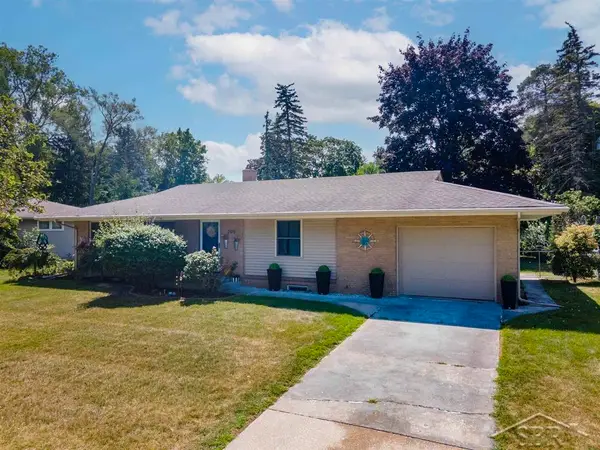 $242,500Active3 beds 2 baths1,179 sq. ft.
205 W St Andrews, Midland, MI 48640
MLS# 50219030Listed by: MODERN REALTY - New
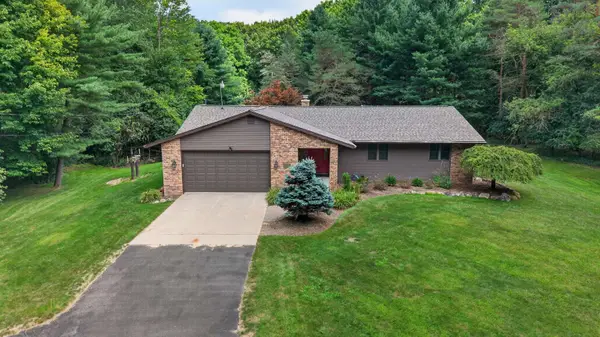 $400,000Active3 beds 3 baths1,626 sq. ft.
1212 & 1310 Vance Road, Midland, MI 48640
MLS# 50219018Listed by: AYRE RHINEHART REAL ESTATE PARTNERS - New
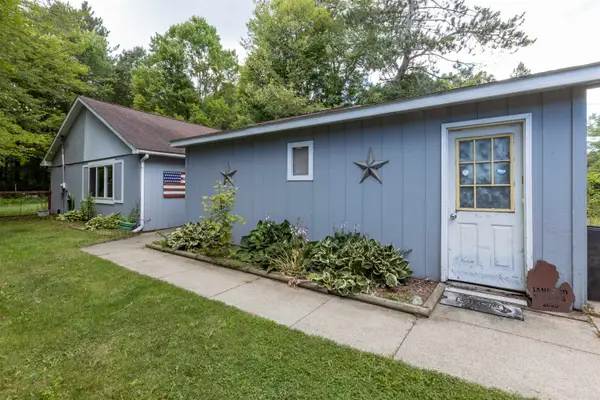
 $208,500Active3 beds 2 baths1,368 sq. ft.
1951 N Hope, Midland, MI 48642
MLS# 50218987Listed by: CENTURY 21 SIGNATURE REALTY - BAY CITY - New
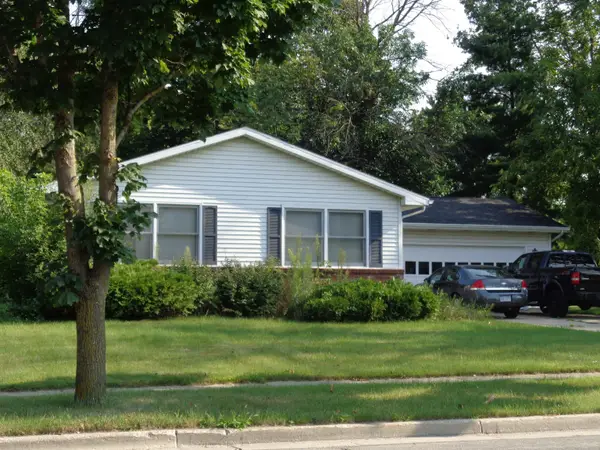 $1,500Active3 beds 2 baths1,317 sq. ft.
104 W Chapel Drive, Midland, MI 48640
MLS# 50218964Listed by: RE/MAX OF MIDLAND - New
 $414,000Active5 beds 4 baths4,330 sq. ft.
2514 Greenwich Cir ST, Midland, MI 48642
MLS# 61050218928Listed by: RE/MAX OF MIDLAND


Protect your home and budget from life's surprises with an Assurant Home Warranty, backed by a partner that supports you through every step of homeownership. Explore Plans.
©2026 Century 21 Real Estate LLC. All rights reserved. CENTURY 21®, the CENTURY 21 Logo and C21® are service marks owned by Century 21 Real Estate LLC. Century 21 Real Estate LLC fully supports the principles of the Fair Housing Act and the Equal Opportunity Act. Each office is independently owned and operated. Listing information is deemed reliable but not guaranteed accurate.