2006 Eastman Avenue, Midland, MI 48640
Local realty services provided by:CENTURY 21 Signature Realty
2006 Eastman Avenue,Midland, MI 48640
$359,500
- 3 Beds
- 3 Baths
- 1,958 sq. ft.
- Single family
- Active
Upcoming open houses
- Sun, Aug 2312:30 pm - 02:00 pm
Listed by: carrie postma
Office: re/max of midland
MLS#:50219043
Source:MI_MBOR
Price summary
- Price:$359,500
- Price per sq. ft.:$148.19
About this home
Gorgeous two-story home in the heart of Midland, where timeless character meets sophisticated updates and exceptional attention to detail. The impressive curb appeal is complemented by Master Gardener-designed landscaping with sprinkler system, beautifully showcased from four distinct outdoor spaces: the inviting wine grotto, side porch, charming sunroom, and spacious backyard patio. The backyard is designed for both relaxation and entertaining, featuring a marble-clad gas fireplace, two fountains, and a 12x14 shed. Inside, the home has been meticulously maintained and thoughtfully renovated while preserving the character and craftsmanship that make it truly special. The gourmet kitchen is a standout, featuring one of the home's two indoor gas fireplaces—creating an inviting atmosphere for morning coffee, intimate dinners, or entertaining guests. Additional highlights include a wine cooler, double oven, Thermador gas cooktop, and elegant Carrara marble backsplash. Throughout the home, you'll discover distinctive details at every turn, including a classic clawfoot cast-iron tub, toe-kick heaters, marble and ceramic flooring, luxury reclaimed-wood wallpaper, and an array of other thoughtful finishes. The result is a rare combination of original charm and elevated modern updates. The home has never experienced flooding and offers numerous recent improvements, including a new furnace (2021), water heater (2020), windows (2017), and brick and wrought-iron front porch (2018). Beautifully cared for, exceptionally unique, and truly move-in ready—this remarkable Midland home is one you won't want to miss....
Contact an agent
Home facts
- Year built:1932
- Subdivision & Development:NA
- Listing ID #:50219043
- Added:1 day(s) ago
- Updated:August 19, 2026 at 04:54 PM
Rooms and interior
- Bedrooms:3
- Total bathrooms:3
- Full bathrooms:2
- Half bathrooms:1
- Dining Description:On Main Level
- Bathrooms Description:First Floor Lavatory, Second Floor Full Bathroom, Shared Bathroom
- Kitchen Description:Dishwasher, Disposal, Microwave, On Main Level, Range/Oven, Refrigerator
- Basement Description:Full, Partially Finished
- Living area:1,958 sq. ft.
Heating and cooling
- Cooling:Central A/C
- Heating:Forced Air, Natural Gas, Steam
Structure and exterior
- Year built:1932
- Building area:1,958 sq. ft.
- Lot area:0.4 Acres
- Architectural Style:Traditional
- Construction Materials:Vinyl Siding
- Exterior Features:Deck, Lawn Sprinkler, Patio, Porch
- Foundation Description:Basement
- Levels:2 Story
Utilities
- Water:Public Water
- Sewer:Public Sanitary
Finances and disclosures
- Price:$359,500
- Price per sq. ft.:$148.19
- Tax amount:$5,352
Features and amenities
- Appliances:Range/Oven, Refrigerator, Washer
- Laundry features:Dryer, On Lower Level, Washer
- Amenities:Gas, Hardwood Floors
Parking
- Parking description:1 Car Garage, Detached Garage, Garage
- Garage spaces:2
New listings near 2006 Eastman Avenue
- New
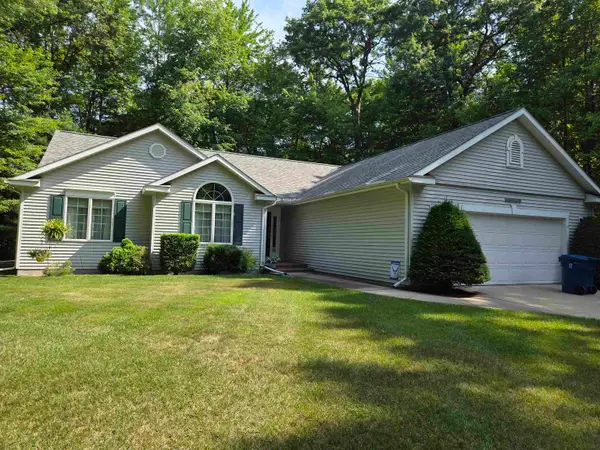 $333,000Active3 beds 2 baths1,500 sq. ft.
139 E Hickoryridge Drive, Midland, MI 48642
MLS# 50219070Listed by: COLDWELL BANKER PROFESSIONALS - Open Sun, 12 to 2pmNew
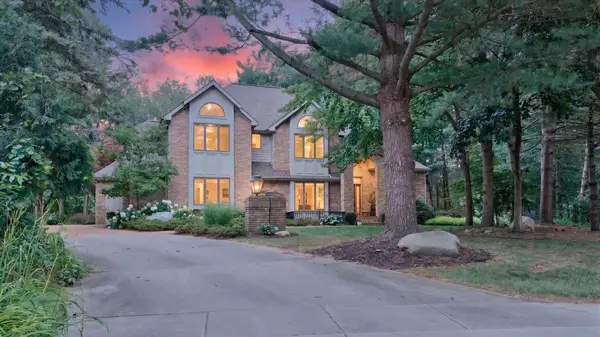 $599,900Active5 beds 5 baths3,341 sq. ft.
4618 Wild Pine Court, Midland, MI 48642
MLS# 50219034Listed by: BERKSHIRE HATHAWAY BAY - New
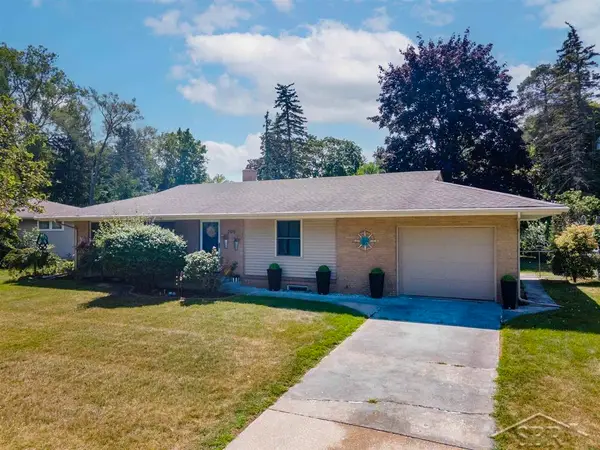 $242,500Active3 beds 2 baths1,879 sq. ft.
205 W St Andrews RD, Midland, MI 48640
MLS# 61050219030Listed by: MODERN REALTY
- New
 $242,500Active3 beds 2 baths1,179 sq. ft.
205 W St Andrews, Midland, MI 48640
MLS# 50219030Listed by: MODERN REALTY - New
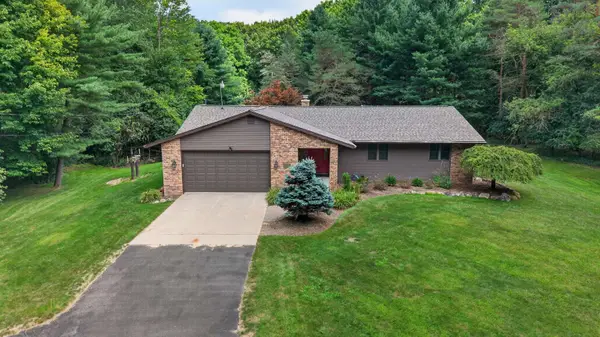 $400,000Active3 beds 3 baths1,626 sq. ft.
1212 & 1310 Vance Road, Midland, MI 48640
MLS# 50219018Listed by: AYRE RHINEHART REAL ESTATE PARTNERS - New
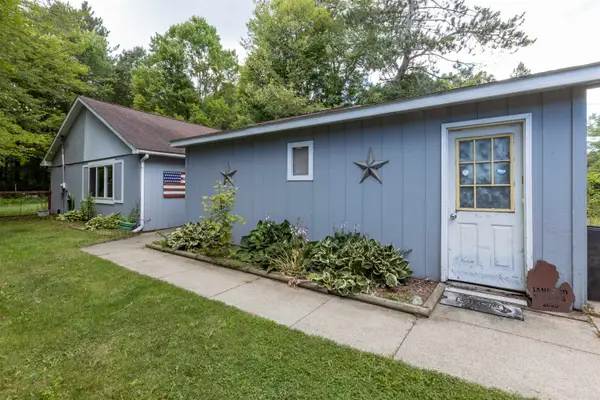
 $208,500Active3 beds 2 baths1,368 sq. ft.
1951 N Hope, Midland, MI 48642
MLS# 50218987Listed by: CENTURY 21 SIGNATURE REALTY - BAY CITY - New
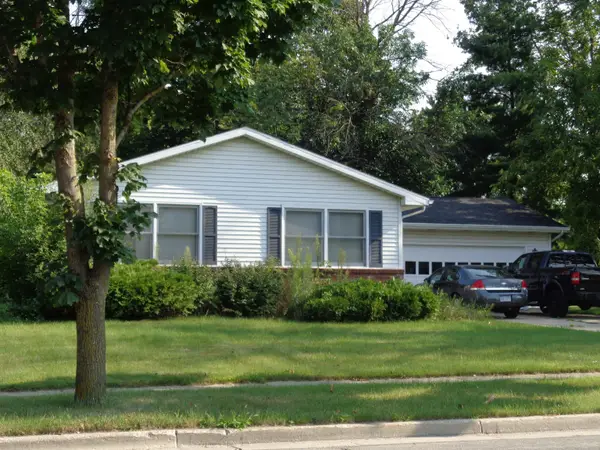 $1,500Active3 beds 2 baths1,317 sq. ft.
104 W Chapel Drive, Midland, MI 48640
MLS# 50218964Listed by: RE/MAX OF MIDLAND - New
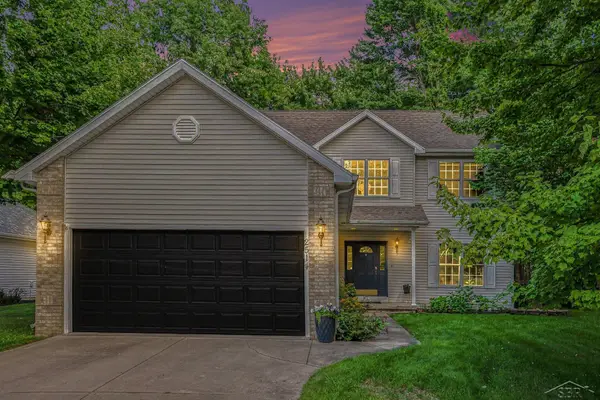 $414,000Active5 beds 4 baths4,330 sq. ft.
2514 Greenwich Cir ST, Midland, MI 48642
MLS# 61050218928Listed by: RE/MAX OF MIDLAND  $213,000Active2 beds 2 baths1,536 sq. ft.
4903 Grandview Circle, Midland, MI 48640
MLS# 50195634Listed by: MODERN REALTY


Protect your home and budget from life's surprises with an Assurant Home Warranty, backed by a partner that supports you through every step of homeownership. Explore Plans.
©2026 Century 21 Real Estate LLC. All rights reserved. CENTURY 21®, the CENTURY 21 Logo and C21® are service marks owned by Century 21 Real Estate LLC. Century 21 Real Estate LLC fully supports the principles of the Fair Housing Act and the Equal Opportunity Act. Each office is independently owned and operated. Listing information is deemed reliable but not guaranteed accurate.