
225 Cherryview Drive, Midland, MI 48640
Local realty services provided by:CENTURY 21 Signature Realty
225 Cherryview Drive,Midland, MI 48640
$168,000
- 2 Beds
- 2 Baths
- - sq. ft.
- Condominium
- Sold
Listed by: kendra baillargeon
Office: ayre rhinehart real estate partners
MLS#:50216241
Source:MI_MBOR
Sorry, we are unable to map this address
Price summary
- Price:$168,000
- Monthly HOA dues:$190
About this home
Welcome home to this beautifully maintained end-unit condominium, proudly offered by its original owner. Thoughtfully updated to blend style, comfort, and convenience, this move-in-ready home features a remodeled kitchen with expanded counter space and cabinets, updated flooring, and an improved layout designed for everyday living and effortless entertaining. Recent enhancements include new windows and a sliding glass door (2021), new vanity lighting (2025), and a beautifully renovated bathroom with a walk-in tiled shower with additional cabinetry for extra storage. The home is also wired for a security system for added peace of mind. The finished lower level offers added versatility with an additional shower, making it ideal for guests, or expanded living space. Step outside to the covered patio with a retractable awning—the perfect place to relax and enjoy the outdoors. A covered carport is included, providing convenient, protected parking year-round. Ideally situated within walking distance of the community center, this exceptional condominium offers quality updates, low-maintenance living, and an unbeatable location. Don't miss this rare opportunity to own a meticulously cared-for end unit that is truly move-in ready!...
Contact an agent
Home facts
- Year built:1980
- Subdivision & Development:Cherryview Condominium
- Listing ID #:50216241
- Added:36 day(s) ago
- Updated:September 01, 2026 at 04:05 PM
Rooms and interior
- Bedrooms:2
- Total bathrooms:2
- Full bathrooms:1
- Half bathrooms:1
- Dining Description:On First Level
- Bathrooms Description:First Floor Lavatory, Second Floor Full Bathroom
- Kitchen Description:Dishwasher, On First Level, Range/Oven, Refrigerator
- Basement Description:Block, Full
Heating and cooling
- Cooling:Central A/C
- Heating:Forced Air, Natural Gas
Structure and exterior
- Year built:1980
- Architectural Style:Traditional
- Construction Materials:Vinyl Siding
- Exterior Features:Patio
- Foundation Description:Basement, Block
- Levels:2 Story
Utilities
- Water:Public Water
- Sewer:Public Sanitary
Finances and disclosures
- Price:$168,000
- Tax amount:$1,625
Features and amenities
- Appliances:Range/Oven, Refrigerator
- Laundry features:On Lower Level
- Amenities:Gas, Security System
Parking
- Parking description:Covered Parking
New listings near 225 Cherryview Drive
- New
 $199,000Active3 beds 2 baths1,532 sq. ft.
502 E Ashman Street, Midland, MI 48642
MLS# 50220437Listed by: MODERN REALTY - New
 $179,900Active2.15 Acres
6600 W Wackerly ST, Midland, MI 48640
MLS# 61050220413Listed by: MODERN REALTY
- New
 $195,000Active5 beds 2 baths2,650 sq. ft.
3768 E Monroe RD, Midland, MI 48642
MLS# 61050220420Listed by: MODERN REALTY - Open Sun, 12:30 to 2pmNew
 $350,000Active5 beds 3 baths2,009 sq. ft.
5315 Cortland Street, Midland, MI 48642
MLS# 50220422Listed by: RE/MAX OF MIDLAND - New
 $1,500Active3 beds 1 baths1,280 sq. ft.
712 Jerome Street, Midland, MI 48640
MLS# 50220427Listed by: AYRE RHINEHART REAL ESTATE PARTNERS - New
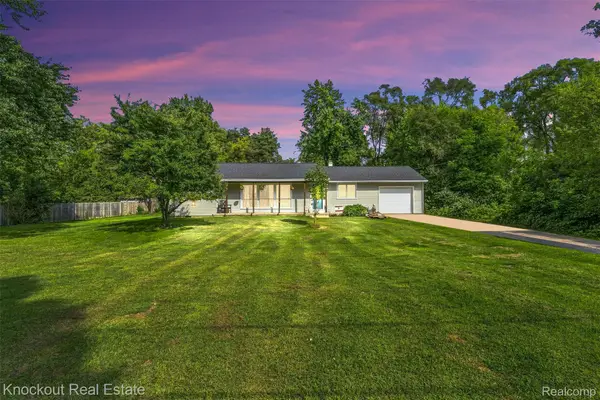 $179,900Active3 beds 1 baths1,300 sq. ft.
1920 E Chippewa River Road, Midland, MI 48640
MLS# 20261069476Listed by: KNOCKOUT REAL ESTATE - New
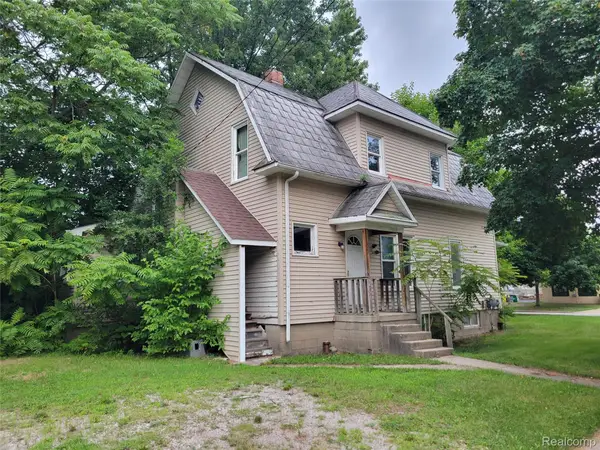 $99,950Active-- beds 2 baths2,118 sq. ft.
204 W Union Street, Midland, MI 48640
MLS# 20261069382Listed by: MODERN WAY REALTY LLC - New
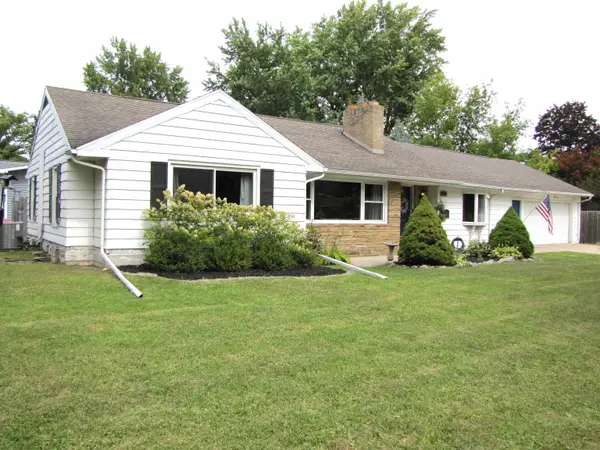 $240,000Active4 beds 4 baths1,370 sq. ft.
912 W Meadowbrook Street, Midland, MI 48640
MLS# 50220167Listed by: COLDWELL BANKER PROFESSIONALS - Open Wed, 4:30 to 6pmNew
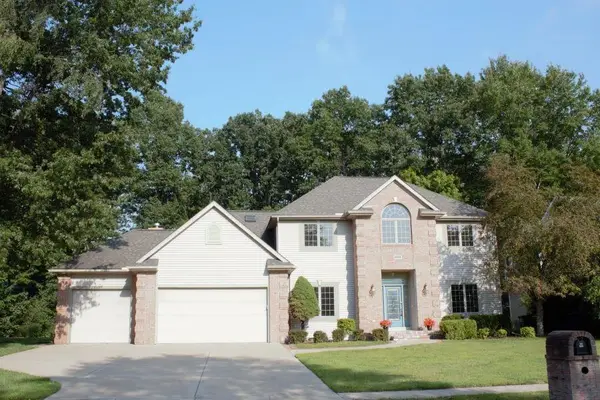 $525,000Active4 beds 5 baths2,934 sq. ft.
6006 Oak Hollow Court, Midland, MI 48640
MLS# 50220118Listed by: RE/MAX OF MIDLAND - New
 $489,000Active3 beds 2 baths1,704 sq. ft.
6003 Diamond View Eas Drive, Midland, MI 48642
MLS# 50220000Listed by: RE/MAX OF MIDLAND


Protect your home and budget from life's surprises with an Assurant Home Warranty, backed by a partner that supports you through every step of homeownership. Explore Plans.
©2026 Century 21 Real Estate LLC. All rights reserved. CENTURY 21®, the CENTURY 21 Logo and C21® are service marks owned by Century 21 Real Estate LLC. Century 21 Real Estate LLC fully supports the principles of the Fair Housing Act and the Equal Opportunity Act. Each office is independently owned and operated. Listing information is deemed reliable but not guaranteed accurate.