6003 Diamond View East Drive, Midland, MI 48642
Local realty services provided by:CENTURY 21 Signature Realty
6003 Diamond View East Drive,Midland, MI 48642
$489,000
- 3 Beds
- 2 Baths
- 1,704 sq. ft.
- Condominium
- Active
Listed by: christina reimer
Office: re/max of midland
MLS#:50220000
Source:MI_MBOR
Price summary
- Price:$489,000
- Price per sq. ft.:$286.97
- Monthly HOA dues:$150
About this home
The Meadows floor plan by Lifestyle Home Builders & Design offers 3 bedrooms, 2 full baths, and thoughtfully designed living space in Diamond View Farms. The open-concept layout features a vaulted great room with fireplace, spacious kitchen with island seating, pantry, ceramic backsplash, and Quartz countertops. The primary suite includes a walk-in closet, double vanity, and ceramic walk-in shower. Two additional bedrooms are located on the main floor, bringing the main-level bedroom count to three. Luxury vinyl plank flooring runs throughout the main living areas. A convenient main-floor laundry room and drop zone off the garage add everyday functionality. The full basement features an egress window, plumbing for a future bathroom and has endless possibilities for finishing! Enjoy the covered porch just off the dining area, providing additional living space to relax and entertain. The home also includes a 2.5-car garage, Energy Star Certification, and zero-step entry for ease to "age in place". Diamond View Farms is a site condominium community where you own your home and your lot. The HOA fee of $150 per month includes lawn care, fertilization, irrigation water, shrub and tree maintenance, snow removal, trail maintenance, and access to the community garden. Estimated completion: early 2027. Taxes are estimated. Photos depict a previously built Meadows floor plan; all plans and finishes are subject to change, see agent for details....
Contact an agent
Home facts
- Year built:2027
- Subdivision & Development:Diamond View
- Listing ID #:50220000
- Added:48 day(s) ago
- Updated:October 15, 2026 at 04:32 PM
Rooms and interior
- Bedrooms:3
- Total bathrooms:2
- Full bathrooms:2
- Dining Description:On First Level
- Bathrooms Description:First Floor Full Bathroom
- Kitchen Description:Dishwasher, Disposal, Microwave, On First Level, Range/Oven
- Bedroom Description:First Floor Bedroom, Primary Bedroom Suite
- Basement Description:Egress/Daylight Windows, Full, Poured, Sump Pump
- Living area:1,704 sq. ft.
Heating and cooling
- Cooling:Central A/C
- Heating:Forced Air, Natural Gas
Structure and exterior
- Year built:2027
- Building area:1,704 sq. ft.
- Lot area:0.37 Acres
- Architectural Style:Traditional
- Construction Materials:Stone, Vinyl Siding
- Exterior Features:Lawn Sprinkler, Patio, Porch
- Foundation Description:Basement, Poured, Sump Pump
- Levels:1 Story
Utilities
- Water:Public Water
- Sewer:Public Sanitary
Finances and disclosures
- Price:$489,000
- Price per sq. ft.:$286.97
- Tax amount:$9,500
Features and amenities
- Appliances:Range/Oven
- Laundry features:On First Level
- Amenities:Cathedral/Vaulted Ceiling, Ceramic Floors, Walk-In Closet
Parking
- Parking description:2 Car Garage, Attached Garage, Garage Door Opener
- Garage spaces:3
New listings near 6003 Diamond View East Drive
- Open Sat, 11am to 1pmNew
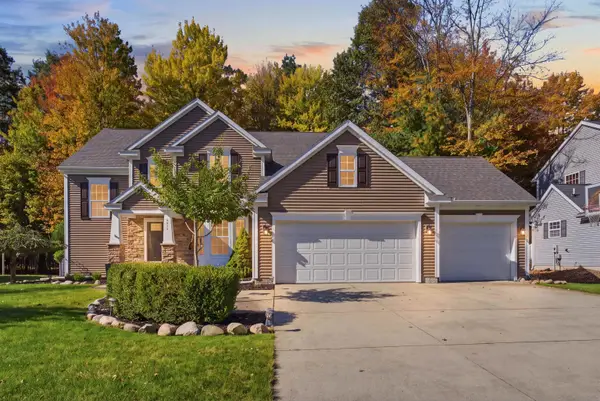 $480,000Active5 beds 4 baths2,186 sq. ft.
3911 Aspen Way, Midland, MI 48642
MLS# 50224941Listed by: MODERN REALTY - New
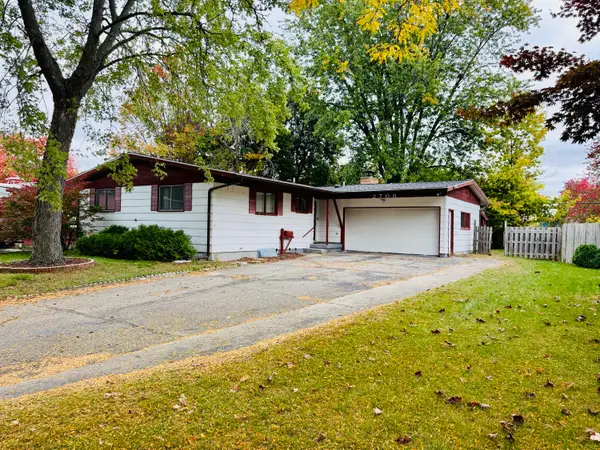 $223,000Active3 beds 4 baths2,245 sq. ft.
2706 Dawn Drive, Midland, MI 48642
MLS# 26054840Listed by: FIVE STAR RE LUDINGTON - Open Sun, 12 to 1:30pmNew
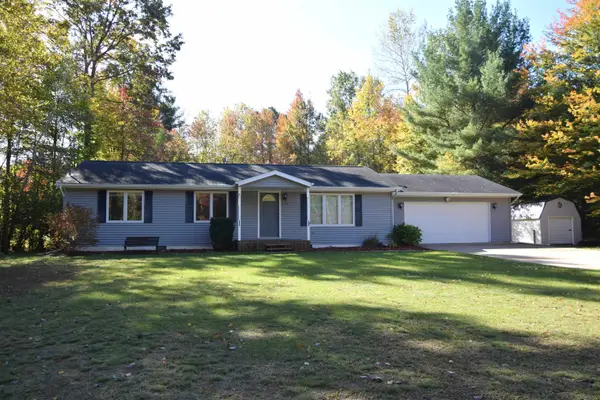 $228,000Active3 beds 2 baths1,344 sq. ft.
1718 Lancer Lane, Midland, MI 48640
MLS# 50224905Listed by: AYRE/RHINEHART-MIDLAND - Open Sun, 1:30 to 3pmNew
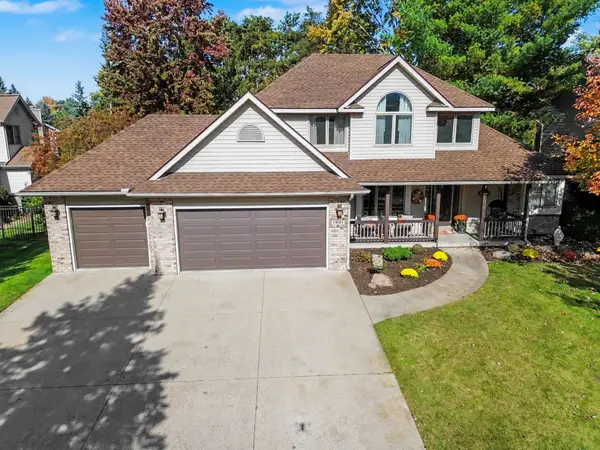 $450,000Active5 beds 4 baths2,258 sq. ft.
1901 E Trailwood Circle, Midland, MI 48642
MLS# 50224817Listed by: AYRE RHINEHART REAL ESTATE PARTNERS - Open Thu, 5 to 6:30pmNew
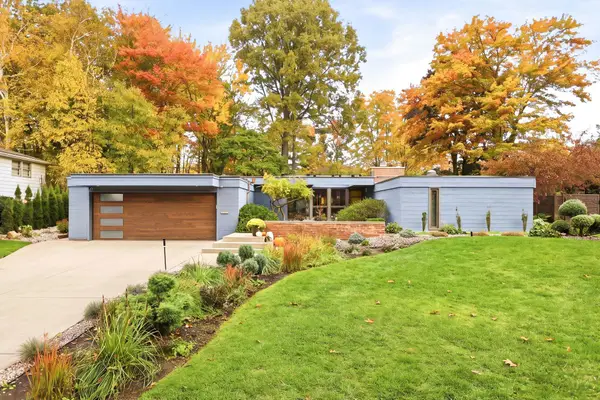 $460,000Active3 beds 3 baths1,991 sq. ft.
516 Crescent Drive, Midland, MI 48640
MLS# 50224819Listed by: RE/MAX OF MIDLAND - Open Sun, 1 to 3pmNew
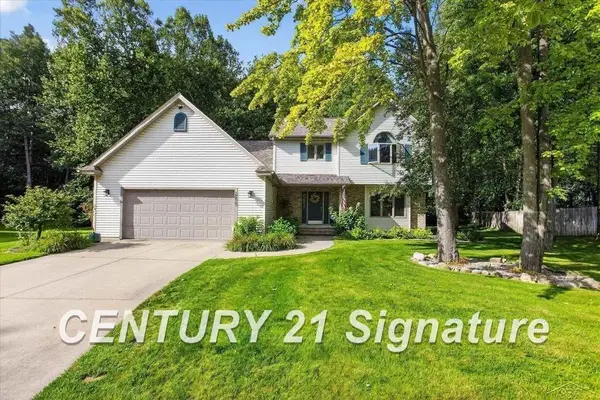
 $389,900Active4 beds 3 baths2,381 sq. ft.
2617 Hearthstone, Midland, MI 48642
MLS# 50224800Listed by: CENTURY 21 SIGNATURE REALTY
- Open Sat, 11am to 12:30pmNew
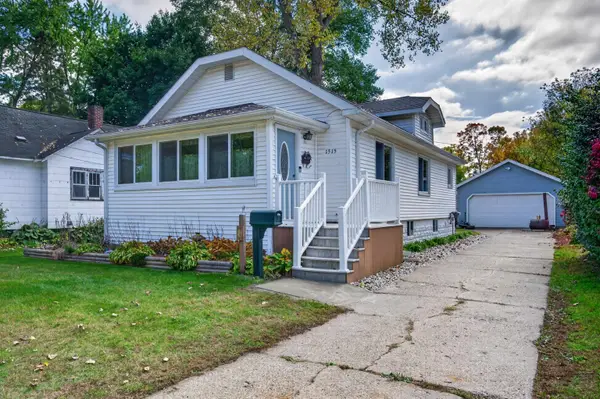 $179,900Active2 beds 1 baths1,066 sq. ft.
1515 W Hines Street, Midland, MI 48640
MLS# 50224796Listed by: AYRE/RHINEHART-MIDLAND - New
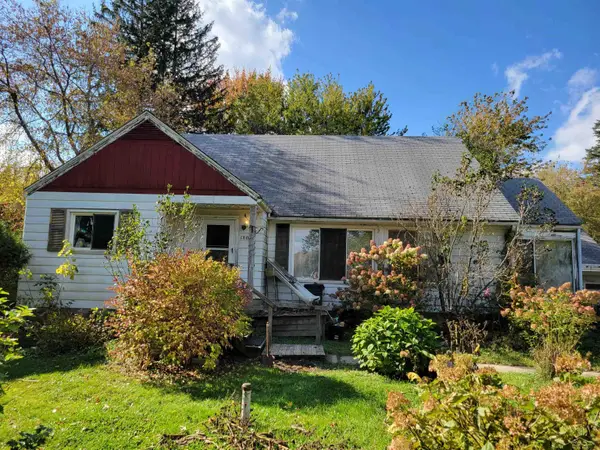 $56,000Active5 beds 2 baths2,000 sq. ft.
1806 S Poseyville, Midland, MI 48640
MLS# 50224788Listed by: KELLER WILLIAMS PREFERRED - Open Sat, 10 to 11:30amNew
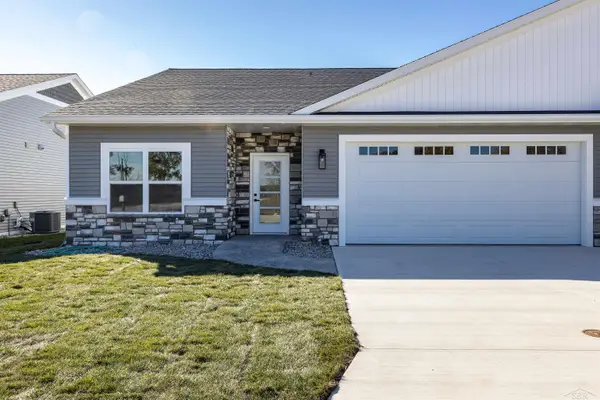 $379,000Active3 beds 2 baths1,902 sq. ft.
7619 Cole, Midland, MI 48642
MLS# 50224773Listed by: COLDWELL BANKER PROFESSIONALS - New
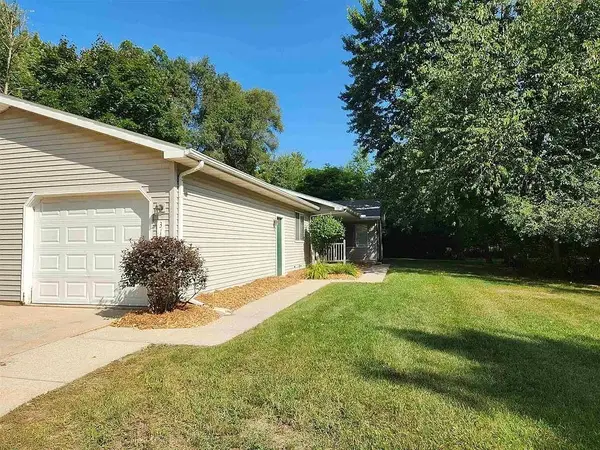 $1,500Active2 beds 1 baths798 sq. ft.
3121 Beech Street, Midland, MI 48642
MLS# 50224748Listed by: AYRE RHINEHART REAL ESTATE PARTNERS


Protect your home and budget from life's surprises with an Assurant Home Warranty, backed by a partner that supports you through every step of homeownership. Explore Plans.
©2026 Century 21 Real Estate LLC. All rights reserved. CENTURY 21®, the CENTURY 21 Logo and C21® are service marks owned by Century 21 Real Estate LLC. Century 21 Real Estate LLC fully supports the principles of the Fair Housing Act and the Equal Opportunity Act. Each office is independently owned and operated. Listing information is deemed reliable but not guaranteed accurate.