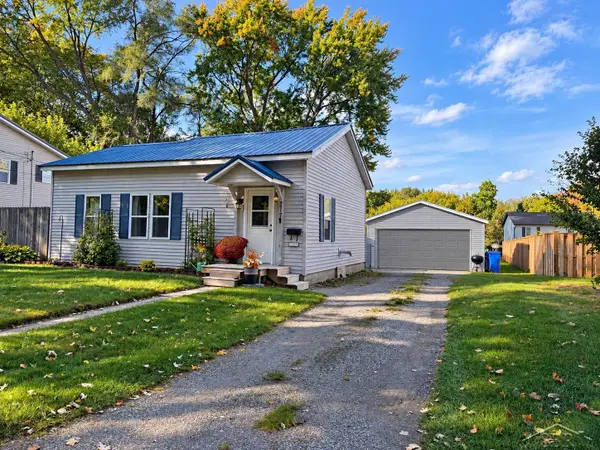
3121 Beech Street, Midland, MI 48642
Local realty services provided by:CENTURY 21 Signature Realty
3121 Beech Street,Midland, MI 48642
$1,500
- 2 Beds
- 1 Baths
- 798 sq. ft.
- Single family
- Active
Listed by: joshua burch
Office: ayre rhinehart real estate partners
MLS#:50224748
Source:MI_MBOR
Price summary
- Price:$1,500
- Price per sq. ft.:$1.88
About this home
Welcome home to 3121 Beech in Midland, MI! This charming, very well-maintained 2-bedroom, 1-bath duplex offers a comfortable and inviting place to call home. Enjoy the convenience of a full basement with plenty of extra storage space, along with the added bonus of lawn care and snow removal included. With thoughtful upkeep and less to worry about when it comes to outdoor maintenance, you can spend more time enjoying your home and all that Midland has to offer. Come see all this lovely rental has to offer!
Contact an agent
Home facts
- Year built:1982
- Subdivision & Development:RES MIDLAND NEIGHBORHOOD AREA 8
- Listing ID #:50224748
- Added:1 day(s) ago
- Updated:October 13, 2026 at 07:50 PM
Rooms and interior
- Bedrooms:2
- Total bathrooms:1
- Full bathrooms:1
- Dining Description:On First Level
- Kitchen Description:Dishwasher, On First Level, Range/Oven, Refrigerator
- Basement Description:Block
- Living area:798 sq. ft.
Heating and cooling
- Cooling:Central A/C
- Heating:Forced Air, Natural Gas
Structure and exterior
- Year built:1982
- Building area:798 sq. ft.
- Lot area:0.46 Acres
- Architectural Style:Ranch
- Construction Materials:Vinyl Siding
- Exterior Features:Porch
- Foundation Description:Basement, Block
- Levels:1 Story
Utilities
- Water:Public Water
- Sewer:Public Sanitary
Finances and disclosures
- Price:$1,500
- Price per sq. ft.:$1.88
Features and amenities
- Appliances:Range/Oven, Refrigerator, Washer
- Laundry features:Dryer, Washer
- Amenities:Gas
Parking
- Parking description:1 Car Garage, Attached Garage
- Garage spaces:1
New listings near 3121 Beech Street
- New
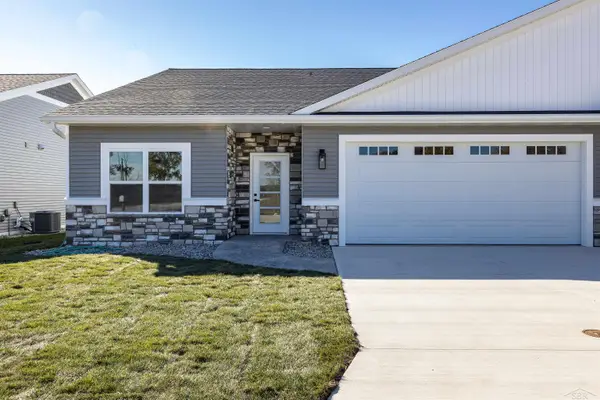 $379,000Active3 beds 2 baths1,902 sq. ft.
7619 Cole, Midland, MI 48642
MLS# 50224773Listed by: COLDWELL BANKER PROFESSIONALS
- Open Fri, 12 to 1:30pmNew
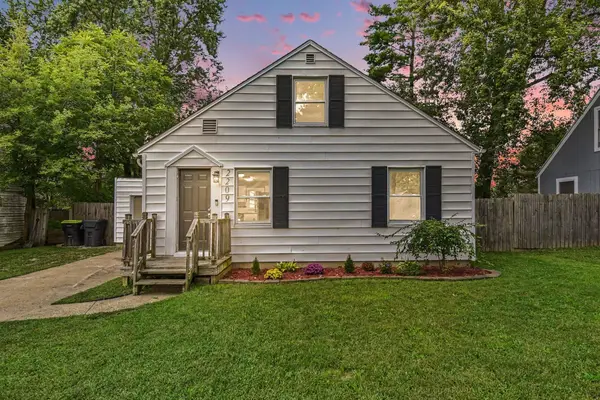 $160,000Active3 beds 2 baths1,100 sq. ft.
2209 Carolina Street, Midland, MI 48642
MLS# 50224739Listed by: RE/MAX OF MIDLAND - New
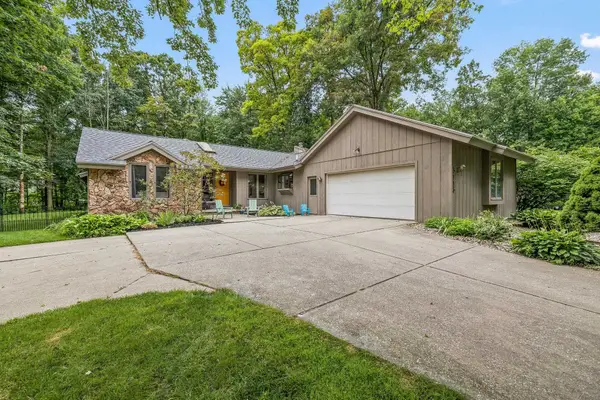 $375,000Active3 beds 3 baths2,354 sq. ft.
3113 Camberley Lane, Midland, MI 48640
MLS# 50224613Listed by: AYRE RHINEHART REAL ESTATE PARTNERS - New
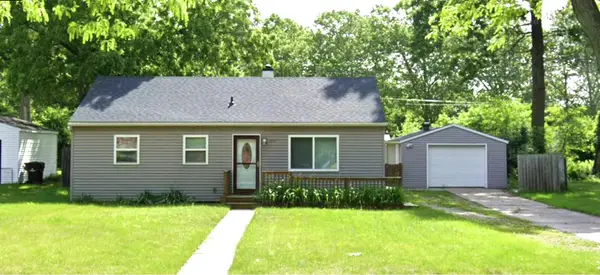 $1,450Active3 beds 1 baths864 sq. ft.
3714 E St. Andrews Road, Midland, MI 48642
MLS# 50224590Listed by: AYRE RHINEHART REAL ESTATE PARTNERS - New
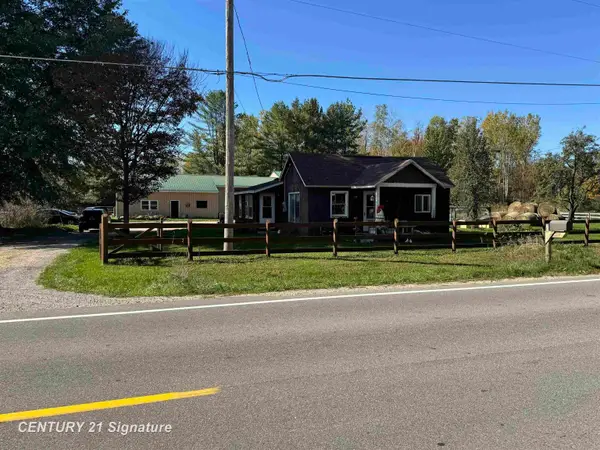
 $267,500Active2 beds 1 baths1,004 sq. ft.
1232 S Eight Mile, Midland, MI 48640
MLS# 50224570Listed by: CENTURY 21 SIGNATURE REALTY - New
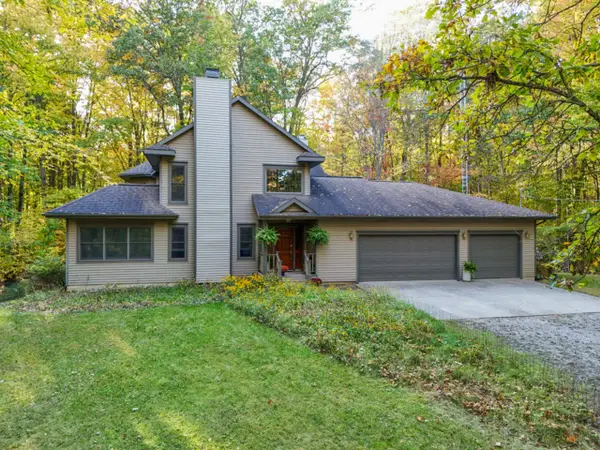 $699,800Active5 beds 4 baths2,500 sq. ft.
4455 N Ehlers Road, Midland, MI 48642
MLS# 50224541Listed by: RE/MAX OF MIDLAND - New
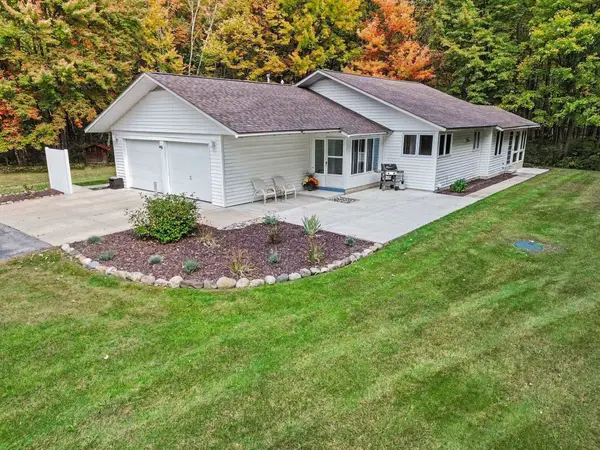 $347,500Active3 beds 2 baths1,350 sq. ft.
3416 N Sturgeon Road, Midland, MI 48642
MLS# 50224382Listed by: AYRE/RHINEHART BAY REALTORS - Open Wed, 4:30 to 6pmNew
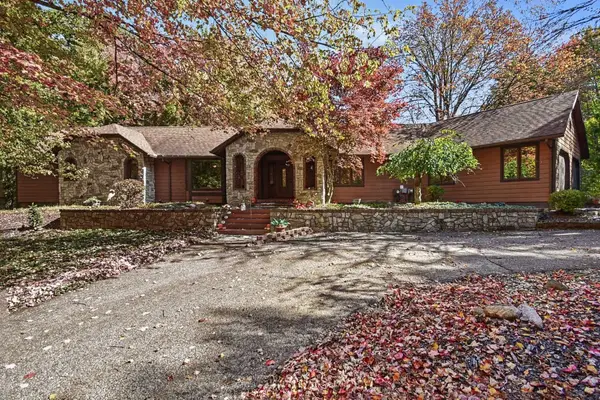 $495,000Active4 beds 3 baths2,736 sq. ft.
2240 E El Rancho Drive, Midland, MI 48642
MLS# 50224374Listed by: RE/MAX OF MIDLAND - Open Sat, 12 to 2pmNew
 $146,999Active2 beds 1 baths888 sq. ft.
217 Arbury, Midland, MI 48640
MLS# 50224341Listed by: MID-MITTEN REALTY


Protect your home and budget from life's surprises with an Assurant Home Warranty, backed by a partner that supports you through every step of homeownership. Explore Plans.
©2026 Century 21 Real Estate LLC. All rights reserved. CENTURY 21®, the CENTURY 21 Logo and C21® are service marks owned by Century 21 Real Estate LLC. Century 21 Real Estate LLC fully supports the principles of the Fair Housing Act and the Equal Opportunity Act. Each office is independently owned and operated. Listing information is deemed reliable but not guaranteed accurate.