413 Wilson Drive, Midland, MI 48642
Local realty services provided by:CENTURY 21 Signature Realty
413 Wilson Drive,Midland, MI 48642
- 3 Beds
- 1 Baths
- 1,026 sq. ft.
- Single family
- Rented
Listed by: bethany law
Office: modern realty
MLS#:50203475
Source:MI_MBOR
Price summary
- Price:
About this home
Tucked into one of Midland’s most desirable neighborhoods, this beautifully reimagined home offers a fresh take on classic charm. With three bedrooms and one bath, every inch has been thoughtfully refreshed to create a space that feels both inviting and effortlessly modern. Inside, the transformation is immediately clear. The kitchen takes center stage, showcasing crisp cabinetry, elegant quartz countertops, and a full suite of stainless steel appliances—perfect for everything from quick meals to weekend hosting. Throughout the main living areas, original hardwood floors have been carefully restored, adding warmth and character that can’t be replicated. Each bedroom provides a comfortable retreat, complete with plush carpeting and updated doors that elevate the overall feel. The layout strikes a natural balance between cozy private spaces and open areas designed for gathering and connection. Downstairs, the unfinished basement opens the door to endless possibilities. With generous space and a large egress window, it’s ready to become whatever you envision—whether that’s a media room, home gym, creative studio, bathroom or additional living area. Take comfort in the newer furnace and a/c (2025), hot water heater and deck, ensuring little to no work for any upcoming homeowner. Set along the quiet and peaceful street in a well-established neighborhood, this home offers not just a place to live, but a place to love....
Contact an agent
Home facts
- Year built:1957
- Subdivision & Development:Jefferson Acres
- Listing ID #:50203475
- Added:141 day(s) ago
- Updated:August 26, 2026 at 06:01 PM
Rooms and interior
- Bedrooms:3
- Total bathrooms:1
- Full bathrooms:1
- Dining Description:On First Level
- Kitchen Description:Dishwasher, Microwave, On First Level, Range/Oven, Refrigerator
- Basement Description:Egress/Daylight Windows, Full, Poured
- Living area:1,026 sq. ft.
Heating and cooling
- Cooling:Central A/C
- Heating:Forced Air, Natural Gas
Structure and exterior
- Year built:1957
- Building area:1,026 sq. ft.
- Lot area:0.27 Acres
- Architectural Style:Ranch
- Construction Materials:Masonite, Vinyl Siding
- Exterior Features:Deck
- Foundation Description:Basement, Poured
- Levels:1 Story
Utilities
- Water:Public Water
- Sewer:Public Sanitary
Finances and disclosures
- Price:
- Tax amount:$3,736
Features and amenities
- Appliances:Range/Oven, Refrigerator, Washer
- Laundry features:Dryer, Washer
- Amenities:Gas
Parking
- Parking description:1 Car Garage, Attached Garage, Electric in Garage
- Garage spaces:2
New listings near 413 Wilson Drive
- New
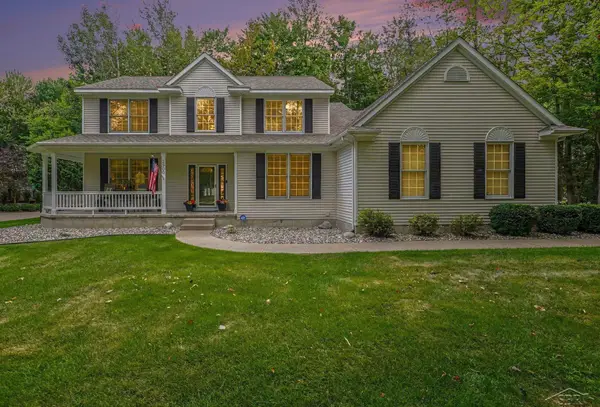 $700,000Active5 beds 4 baths3,005 sq. ft.
3900 Morel, Midland, MI 48642
MLS# 50219865Listed by: RE/MAX OF MIDLAND
- Open Sun, 2:30 to 4pmNew
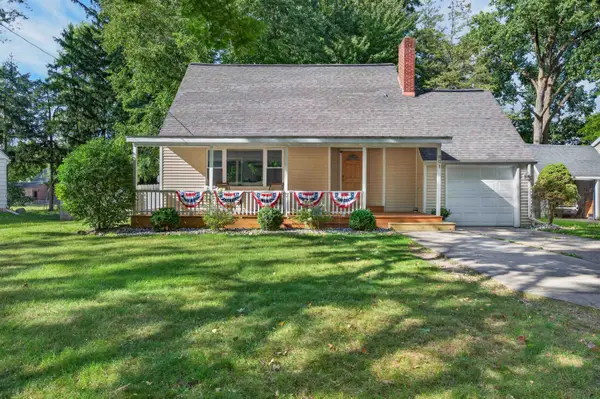 $215,000Active3 beds 1 baths1,227 sq. ft.
801 Wyllys Street, Midland, MI 48642
MLS# 50219809Listed by: AYRE RHINEHART REAL ESTATE PARTNERS 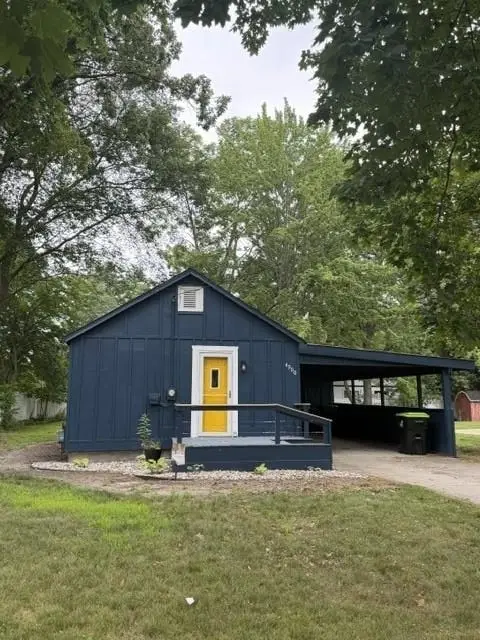 $95,000Pending1 beds 1 baths684 sq. ft.
4900 Meyers Street, Midland, MI 48640
MLS# 50219735Listed by: RE/MAX OF MIDLAND- New
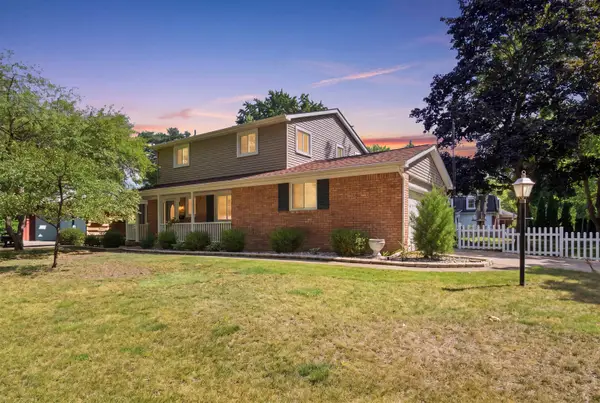 $319,900Active3 beds 3 baths1,662 sq. ft.
3400 Westbrier Terrace, Midland, MI 48642
MLS# 50219698Listed by: MODERN REALTY - New
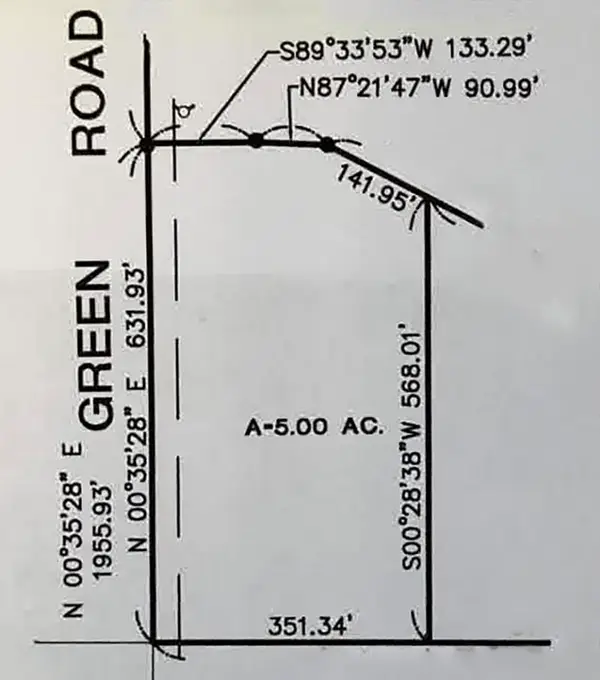 $225,000Active5 Acres
3704 Green Road, Midland, MI 48642
MLS# 50219645Listed by: AYRE RHINEHART REAL ESTATE PARTNERS - New
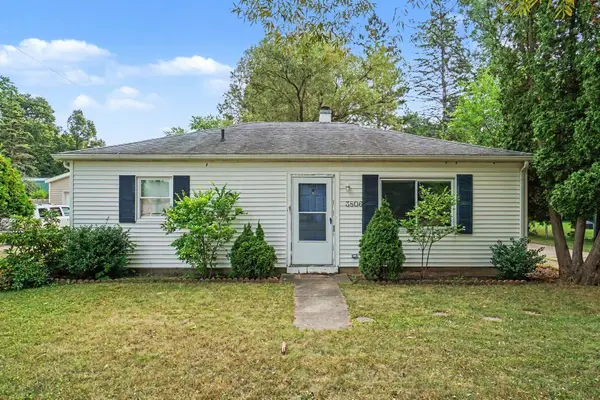 $139,900Active3 beds 1 baths816 sq. ft.
3806 E St Andrews Road, Midland, MI 48642-6157
MLS# 50219588Listed by: BERKSHIRE HATHAWAY HOMESERVICES, BAY CITY - Open Wed, 4 to 6pmNew
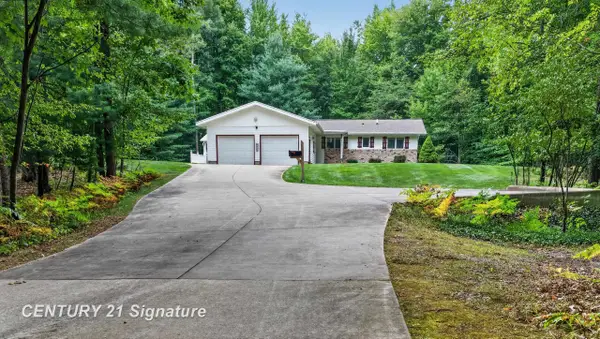
 $360,000Active3 beds 2 baths1,400 sq. ft.
3846 E Monroe, Midland, MI 48642
MLS# 50219531Listed by: CENTURY 21 SIGNATURE REALTY MIDLAND - Open Sun, 12 to 4pmNew
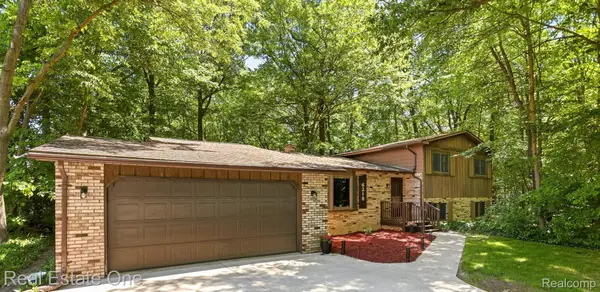 $330,000Active5 beds 4 baths2,352 sq. ft.
6218 Sturgeon Creek Parkway, Midland, MI 48640
MLS# 20261067289Listed by: REAL ESTATE ONE-W BLMFLD - New
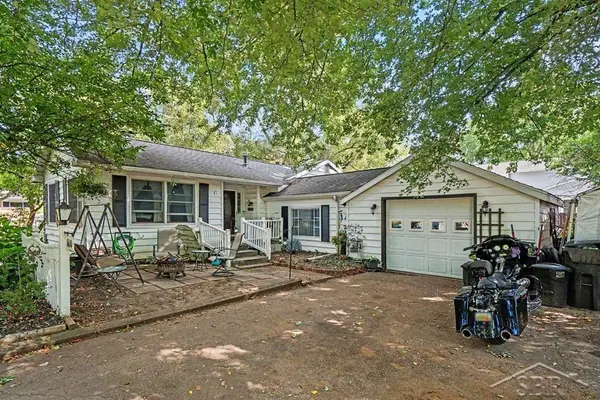 $178,000Active3 beds 1 baths1,404 sq. ft.
1610 E Ashman ST, Midland, MI 48642
MLS# 61050219396Listed by: MODERN REALTY - New
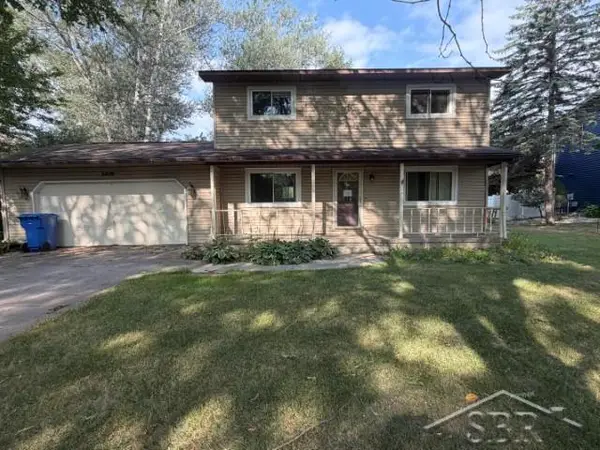 $178,500Active4 beds 2 baths1,440 sq. ft.
5409 Tyler, Midland, MI 48642
MLS# 61050219406Listed by: NEXTHOME PARK PLACE


Protect your home and budget from life's surprises with an Assurant Home Warranty, backed by a partner that supports you through every step of homeownership. Explore Plans.
©2026 Century 21 Real Estate LLC. All rights reserved. CENTURY 21®, the CENTURY 21 Logo and C21® are service marks owned by Century 21 Real Estate LLC. Century 21 Real Estate LLC fully supports the principles of the Fair Housing Act and the Equal Opportunity Act. Each office is independently owned and operated. Listing information is deemed reliable but not guaranteed accurate.