5605 Woodview Pass Street, Midland, MI 48642
Local realty services provided by:CENTURY 21 Signature Realty
5605 Woodview Pass Street,Midland, MI 48642
$385,000
- 3 Beds
- 4 Baths
- 2,045 sq. ft.
- Single family
- Pending
Listed by: cindy munro
Office: century 21 signature realty midland
MLS#:50216946
Source:MI_MBOR
Price summary
- Price:$385,000
- Price per sq. ft.:$126.44
About this home
Designed by mid-century architect James Robertson, 5605 Woodview Pass reflects the timeless modernist style that helped define Midland’s architectural identity. Robertson’s signature elements are present throughout the home—clean horizontal lines, expansive windows that invite natural light, and a seamless connection between indoor comfort and the surrounding landscape. The warm materials, thoughtful geometry, and functional layout echo the design principles shared by Midland’s celebrated modernist community. With 2,045 square feet of well-planned living space, this 3-bed, 2 full baths and 2 half baths plus a home office blends architectural heritage with everyday livability. New sloped roof in 2019, new furnace and central air in 2017. Set on a wooded, private lot in a quiet neighborhood close to Adams school. This offers a rare opportunity to own a true mid-century modern home crafted by one of the region's influential designers.
Contact an agent
Home facts
- Year built:1971
- Subdivision & Development:RES MIDLAND NEIGHBORHOOD AREA 3
- Listing ID #:50216946
- Added:45 day(s) ago
- Updated:August 25, 2026 at 12:54 AM
Rooms and interior
- Bedrooms:3
- Total bathrooms:4
- Full bathrooms:2
- Half bathrooms:2
- Dining Description:On First Level
- Kitchen Description:On First Level
- Living area:2,045 sq. ft.
Heating and cooling
- Heating:Forced Air, Natural Gas
Structure and exterior
- Year built:1971
- Building area:2,045 sq. ft.
- Lot area:0.42 Acres
- Architectural Style:Contemporary
- Construction Materials:Wood
- Foundation Description:Basement
- Levels:1.5 Story
Utilities
- Water:Public Water
- Sewer:Public Sanitary
Finances and disclosures
- Price:$385,000
- Price per sq. ft.:$126.44
- Tax amount:$5,553
Features and amenities
- Amenities:Cable/Internet Available
Parking
- Parking description:2 Car Garage, Attached Garage
- Garage spaces:2
New listings near 5605 Woodview Pass Street
- New
 $235,000Active4 beds 2 baths1,484 sq. ft.
3308 Waldo Avenue, Midland, MI 48642
MLS# 50221786Listed by: AYRE RHINEHART REAL ESTATE PARTNERS - New
 $489,000Active3 beds 2 baths1,635 sq. ft.
6215 Diamond #West, Midland, MI 48642
MLS# 50221799Listed by: MODERN REALTY
- New
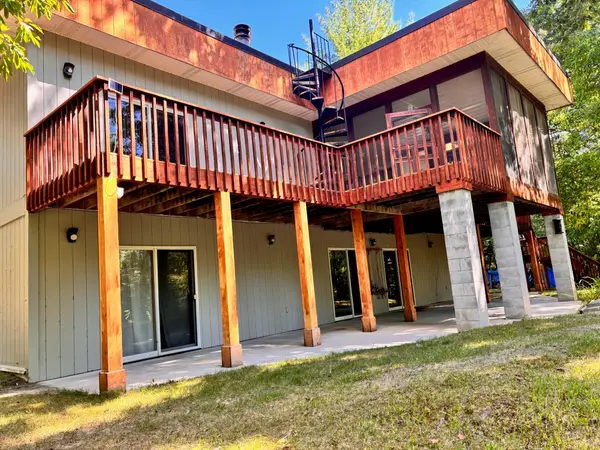 $715,000Active4 beds 3 baths3,600 sq. ft.
1001 S 10 1/2 Mile Road, Midland, MI 48640
MLS# 26048926Listed by: BRITZ REALTY INC - Open Sat, 9:30 to 11:30amNew
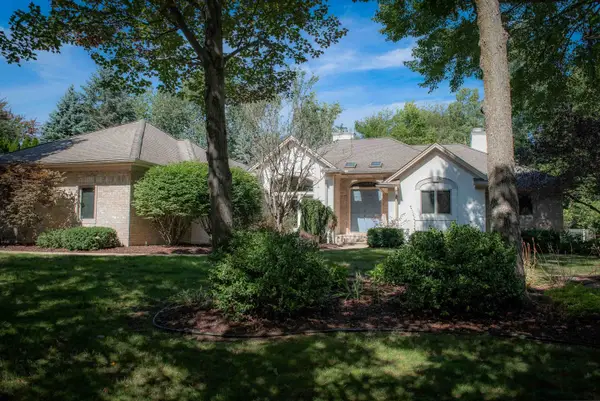
 $639,900Active5 beds 4 baths3,109 sq. ft.
1315 Foxwood Drive, Midland, MI 48642
MLS# 50221768Listed by: CENTURY 21 SIGNATURE REALTY MIDLAND - New
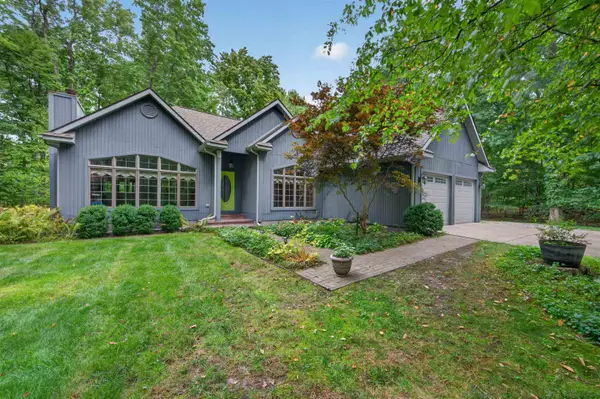 $439,000Active3 beds 3 baths2,614 sq. ft.
2468 N Woodland Estates Drive, Midland, MI 48642
MLS# 50221753Listed by: AYRE RHINEHART REAL ESTATE PARTNERS - New
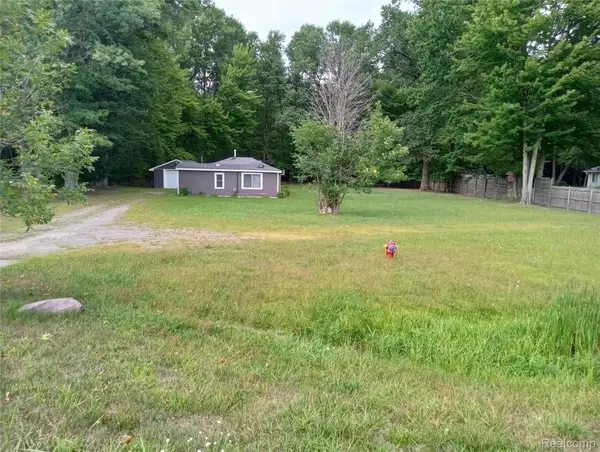 $110,000Active1 beds 1 baths780 sq. ft.
2224 W Isabella Road, Midland, MI 48640
MLS# 20261074053Listed by: BEYCOME BROKERAGE REALTY LLC - Open Wed, 4:30 to 6pmNew
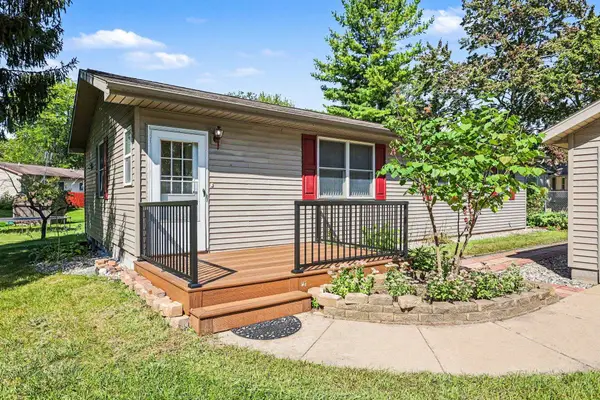 $189,000Active3 beds 2 baths1,072 sq. ft.
1217 Noeske Street, Midland, MI 48640
MLS# 50221726Listed by: RE/MAX OF MIDLAND - New
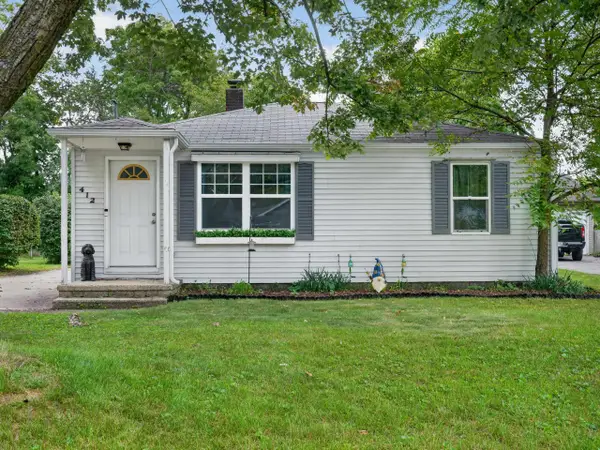 $168,900Active2 beds 1 baths894 sq. ft.
412 Longview Street, Midland, MI 48642
MLS# 50221710Listed by: RE/MAX OF MIDLAND - Open Wed, 4:30 to 6pm
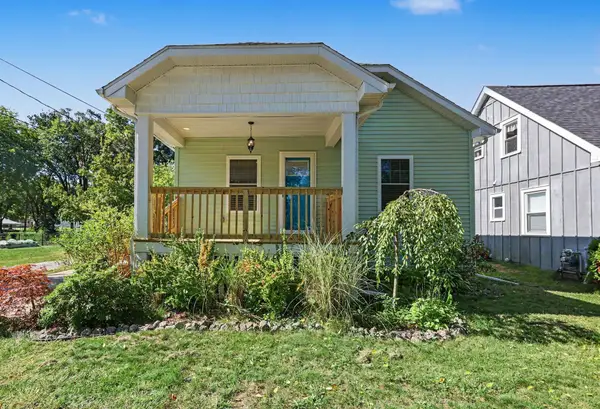 $183,500Pending2 beds 1 baths963 sq. ft.
109 W Allen Street, Midland Park, MI 48640
MLS# 50221701Listed by: RE/MAX OF MIDLAND - New
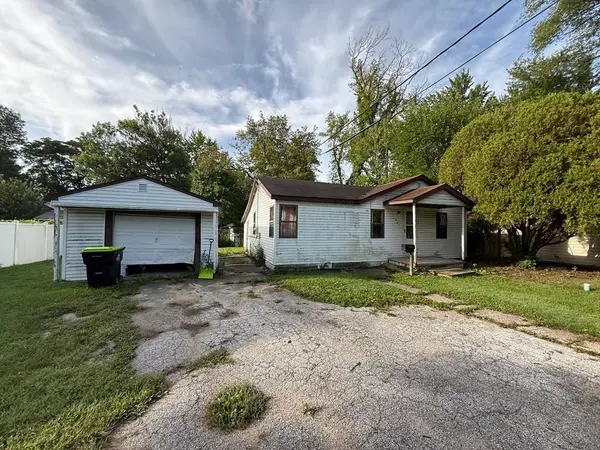 $65,000Active2 beds 1 baths820 sq. ft.
907 W Collins Street, Midland, MI 48640
MLS# 50221676Listed by: AYRE RHINEHART REAL ESTATE PARTNERS


Protect your home and budget from life's surprises with an Assurant Home Warranty, backed by a partner that supports you through every step of homeownership. Explore Plans.
©2026 Century 21 Real Estate LLC. All rights reserved. CENTURY 21®, the CENTURY 21 Logo and C21® are service marks owned by Century 21 Real Estate LLC. Century 21 Real Estate LLC fully supports the principles of the Fair Housing Act and the Equal Opportunity Act. Each office is independently owned and operated. Listing information is deemed reliable but not guaranteed accurate.