6003 Evergreen Street, Midland, MI 48642
Local realty services provided by:CENTURY 21 Metro Brokers
6003 Evergreen Street,Midland, MI 48642
$620,000
- 4 Beds
- 3 Baths
- 4,040 sq. ft.
- Single family
- Active
Listed by:
 Jaime Vasquez(810) 836 - 4304CENTURY 21 Metro Brokers
Office: century 21 metro brokers
MLS#:20261071905
Source:MI_REALCOMP
Price summary
- Price:$620,000
- Price per sq. ft.:$153.47
About this home
Welcome home to this amazing 4-bedroom, 2.5-bath home located in the heart of Midland, close to shopping, dining, schools, parks, and everyday conveniences! Situated in a highly desirable area, this well-maintained home offers generous living space, thoughtful updates, and incredible indoor and outdoor features.
The kitchen features an open floor plan that flows seamlessly into the dining and living areas, creating a wonderful space for entertaining. The inviting living room features a cozy fireplace, while the office area includes built-in bookshelves and plenty of storage for games, crafts, and more. A versatile flex room houses a sauna and hot tub, creating your own private retreat for ultimate relaxation!
Recent improvements include a new roof in 2022, water heater in 2023, new flooring throughout the entire home in 2023, refrigerator in 2021, and a new dishwasher and microwave in 2025. The washer and dryer, purchased in 2019, are also included.
Outside, enjoy a private backyard and patio, a gazebo added in 2021, and two storage sheds. The playscape, sandbox, and enclosed trampoline all stay! The impressive three-car garage also offers overhead storage and a kayak holder. This move-in-ready home has so much to offer—schedule your private showing today! SUBJECT TO SELLERS FINDING SUITABLE HOUSING...
Contact an agent
Home facts
- Year built:2004
- Subdivision & Development:WOODVIEW PASS
- Listing ID #:20261071905
- Added:3 day(s) ago
- Updated:September 11, 2026 at 10:21 AM
Rooms and interior
- Bedrooms:4
- Total bathrooms:3
- Full bathrooms:2
- Half bathrooms:1
- Rooms Total:11
- Basement Description:Daylight, Finished
- Living area:4,040 sq. ft.
Heating and cooling
- Cooling:Ceiling Fans, Central Air
- Heating:Forced Air, Natural Gas
Structure and exterior
- Roof:Asphalt
- Year built:2004
- Building area:4,040 sq. ft.
- Lot area:0.52 Acres
- Architectural Style:Traditional
- Construction Materials:Brick, Vinyl Siding
- Exterior Features:Covered, Lighting, Patio, Porch
- Foundation Description:Basement, Poured
- Levels:Two
Utilities
- Water:Public
- Sewer:Public Sewer
Finances and disclosures
- Price:$620,000
- Price per sq. ft.:$153.47
- Tax amount:$8,490
Features and amenities
- Appliances:Dishwasher, Disposal, Dryer, Free Standing Gas Range, Free Standing Refrigerator, Microwave, Washer
- Laundry features:Laundry Room
Parking
- Parking description:Attached, Garage Door Opener, Three Car Garage
- Garage spaces:3
New listings near 6003 Evergreen Street
- New
 $1,325Active2 beds 2 baths1,000 sq. ft.
1015 E Ashman Street, Midland, MI 48642
MLS# 50221551Listed by: AYRE RHINEHART REAL ESTATE PARTNERS - New

 $210,000Active3 beds 3 baths1,764 sq. ft.
4469 S Saginaw Road, Midland, MI 48640
MLS# 20261068105Listed by: CENTURY 21 CURRAN & OBERSKI - New
 $315,000Active4 beds 3 baths1,594 sq. ft.
1171 W Olson, Midland, MI 48640
MLS# 80073438Listed by: CENTURY 21 SIGNATURE - MT. PLEASANT - New
 $215,000Active3 beds 3 baths1,368 sq. ft.
4310 Arlington, Midland, MI 48642
MLS# 50221480Listed by: MODERN REALTY - New
 $395,000Active4 beds 4 baths2,295 sq. ft.
5403 Campau Drive, Midland, MI 48640
MLS# 50221347Listed by: RE/MAX OF MIDLAND - Open Sat, 12:30 to 1:30pmNew
 $459,900Active6 beds 5 baths2,886 sq. ft.
5211 Stone Ridge Drive, Midland, MI 48640
MLS# 50221382Listed by: RE/MAX OF MIDLAND - Open Sat, 12 to 2pmNew
 $329,900Active2 beds 2 baths1,637 sq. ft.
2412 Manor Drive, Midland, MI 48640
MLS# 50221317Listed by: AYRE RHINEHART REAL ESTATE PARTNERS - New
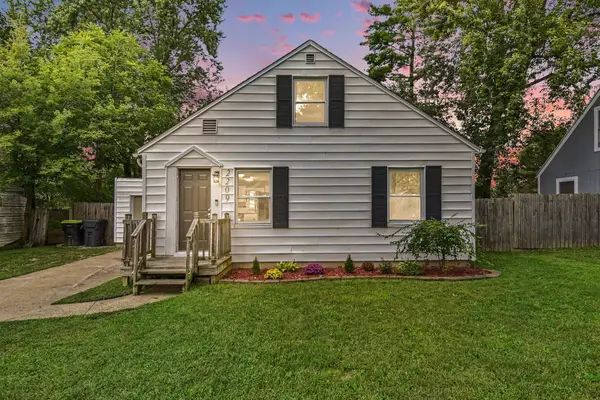 $175,000Active3 beds 1 baths1,100 sq. ft.
2209 Carolina Street, Midland, MI 48642
MLS# 50221319Listed by: RE/MAX OF MIDLAND - New
 $1,800Active2 beds 1 baths1,023 sq. ft.
316 Auburn Street, Midland, MI 48640
MLS# 50221242Listed by: AYRE RHINEHART REAL ESTATE PARTNERS - Open Thu, 5 to 6:30pmNew
 $385,000Active4 beds 3 baths2,244 sq. ft.
5416 Wanetah Drive, Midland, MI 48640
MLS# 50221244Listed by: AYRE RHINEHART REAL ESTATE PARTNERS


Protect your home and budget from life's surprises with an Assurant Home Warranty, backed by a partner that supports you through every step of homeownership. Explore Plans.
©2026 Century 21 Real Estate LLC. All rights reserved. CENTURY 21®, the CENTURY 21 Logo and C21® are service marks owned by Century 21 Real Estate LLC. Century 21 Real Estate LLC fully supports the principles of the Fair Housing Act and the Equal Opportunity Act. Each office is independently owned and operated. Listing information is deemed reliable but not guaranteed accurate.