799 S Midnight Pass Pass, Midland, MI 48640
Local realty services provided by:CENTURY 21 Signature Realty
799 S Midnight Pass Pass,Midland, MI 48640
$750,000
- 5 Beds
- 5 Baths
- 3,250 sq. ft.
- Single family
- Active
Listed by: denise vinson
Office: century 21 signature realty midland
MLS#:50217775
Source:MI_MBOR
Price summary
- Price:$750,000
- Price per sq. ft.:$230.77
- Monthly HOA dues:$25
About this home
Discover Your Dream Retreat at 799 S. Midnight Pass, Midland! Welcome to Pine River Bluff Estates, where your exceptional contemporary, custom designed home awaits! This stunning residence features an impressive 279 feet of Pine River frontage and is nestled at the end of a secluded cul de sac, accessed via a long private drive. Enjoy the perfect blend of privacy and tranquility in the highly sought after Bullock Creek School District. Revel in stunning river and wooded breathtaking views from every corner of your home, creating a peaceful backdrop for daily living. This home boasts 5 large bedrooms and 5 baths, including a luxurious main floor primary suite complete with a full bath including a pedestal tub, separate shower, and a generous walk-in closet, plus two additional closets. A cozy sitting area with a fireplace enhances the suite’s allure, making it your personal sanctuary. The heart of the home is the great room with expansive floor to ceiling picture windows, a show stopping stone, 2 way fireplace, and then the gourmet kitchen! Designed for both functionality and style, featuring quartz and butcher block counter tops, stainless steel appliances, gas range, and a double door pantry. A convenient half bath is located off the kitchen and the landing area/mudroom leading from the three car attached garage. Host family gatherings in the great room & dining room or step out onto the expansive deck to soak in the beauty of nature that surrounds you with your guests for your morning coffee or evening beverage listening to the chorus of nature! Upstairs, you’ll find four additional bedrooms, a versatile bonus/art/study area, and two Jack and Jill full baths, providing ample space and privacy for family and guests. Plus, enjoy loads of linen storage and closets throughout! The huge lower level offers endless possibilities with a workout area, additional family room area, egress windows for loads of natural light, plenty of storage, and a half bath, making it an ideal space for recreation and relaxation. Set on almost 2 acres, this property is perfect for an Up North second home or retreat. Enjoy direct access to a 12 acre preserve with trails, perfect for hiking and exploring. Plus, you're just a short walk from the Chippewa Nature Center, offering additional trails, the Pere Marquette Rail Trail, and recreational opportunities for nature enthusiasts! Whether you’re entertaining on the deck, tubing, kayaking, fishing, or enjoying quiet moments by the river, this home is designed for the ultimate outdoor sanctuary. This unparalleled property is more than just a home; it is a LIFESTYLE waiting for you to embrace. Schedule your tour today!...
Contact an agent
Home facts
- Year built:2008
- Subdivision & Development:Pine River Bluff Estates
- Listing ID #:50217775
- Added:39 day(s) ago
- Updated:September 12, 2026 at 07:11 PM
Rooms and interior
- Bedrooms:5
- Total bathrooms:5
- Full bathrooms:3
- Half bathrooms:2
- Rooms Total:9
- Dining Description:On First Level
- Bathrooms Description:Basement Lavatory, First Floor Full Bathroom, First Floor Lavatory, Second Floor Full Bathroom
- Kitchen Description:Dishwasher, Microwave, On First Level, Range/Oven, Refrigerator
- Bedroom Description:First Floor Bedroom, Primary Bedroom Suite
- Basement Description:Egress/Daylight Windows, Full, Poured, Sump Pump
- Living area:3,250 sq. ft.
Heating and cooling
- Cooling:Ceiling Fan(s), Central A/C
- Heating:Forced Air, Natural Gas
Structure and exterior
- Year built:2008
- Building area:3,250 sq. ft.
- Lot area:1.72 Acres
- Architectural Style:Contemporary
- Construction Materials:Stone, Wood
- Exterior Features:Deck, Patio, Porch
- Foundation Description:Basement, Poured, Sump Pump
- Levels:2 Story
Utilities
- Water:Public Water
- Sewer:Public Sanitary
Finances and disclosures
- Price:$750,000
- Price per sq. ft.:$230.77
- Tax amount:$6,575
Features and amenities
- Appliances:Range/Oven, Refrigerator, Washer
- Laundry features:Dryer, On Lower Level, Washer
- Amenities:9 ft + Ceilings, Ceramic Floors, Gas, Hardwood Floors, Walk-In Closet
Parking
- Parking description:3 Car Garage, Attached Garage, Electric in Garage, Garage Door Opener
- Garage spaces:3
New listings near 799 S Midnight Pass Pass
- New
 $580,000Active5 beds 4 baths3,353 sq. ft.
2083 N Harvest CIR, Midland, MI 48642
MLS# 61050221886Listed by: CENTURY 21 SIGNATURE REALTY MIDLAND
- New
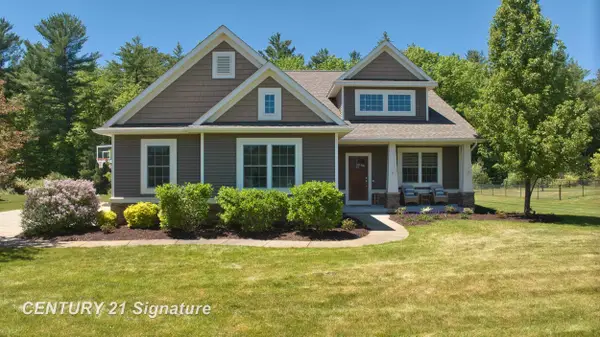 $560,000Active5 beds 4 baths2,331 sq. ft.
2083 N Harvest, Midland, MI 48642
MLS# 50221886Listed by: CENTURY 21 SIGNATURE REALTY MIDLAND - New
 $439,900Active3 beds 2 baths1,428 sq. ft.
3187 E Beechwood Drive, Midland, MI 48640
MLS# 50221875Listed by: AYRE RHINEHART REAL ESTATE PARTNERS - New
 $235,000Active4 beds 2 baths1,484 sq. ft.
3308 Waldo Avenue, Midland, MI 48642
MLS# 50221786Listed by: AYRE RHINEHART REAL ESTATE PARTNERS - New
 $489,000Active3 beds 2 baths1,635 sq. ft.
6215 Diamond #West, Midland, MI 48642
MLS# 50221799Listed by: MODERN REALTY - New
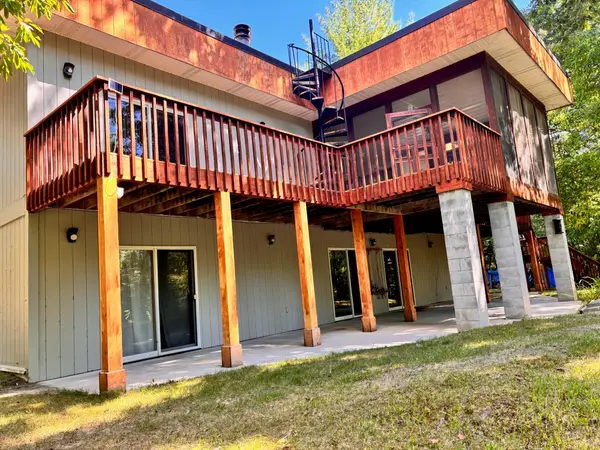 $715,000Active4 beds 3 baths3,600 sq. ft.
1001 S 10 1/2 Mile Road, Midland, MI 48640
MLS# 26048926Listed by: BRITZ REALTY INC - Open Sat, 9:30 to 11:30amNew
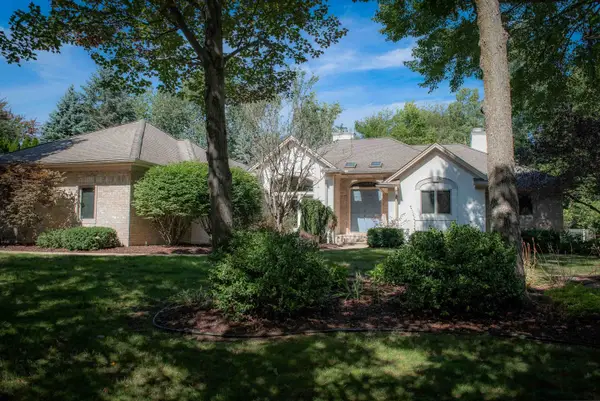
 $639,900Active5 beds 4 baths3,109 sq. ft.
1315 Foxwood Drive, Midland, MI 48642
MLS# 50221768Listed by: CENTURY 21 SIGNATURE REALTY MIDLAND - New
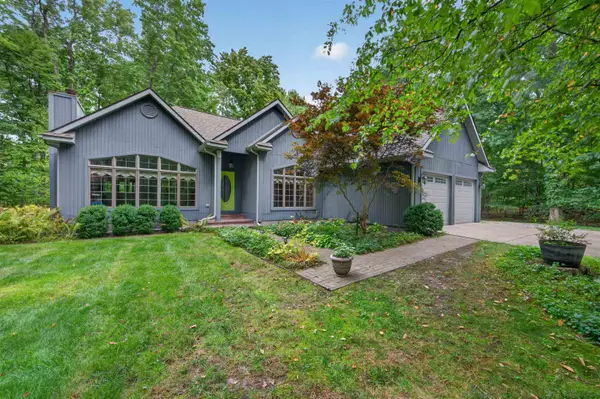 $439,000Active3 beds 3 baths2,614 sq. ft.
2468 N Woodland Estates Drive, Midland, MI 48642
MLS# 50221753Listed by: AYRE RHINEHART REAL ESTATE PARTNERS - New
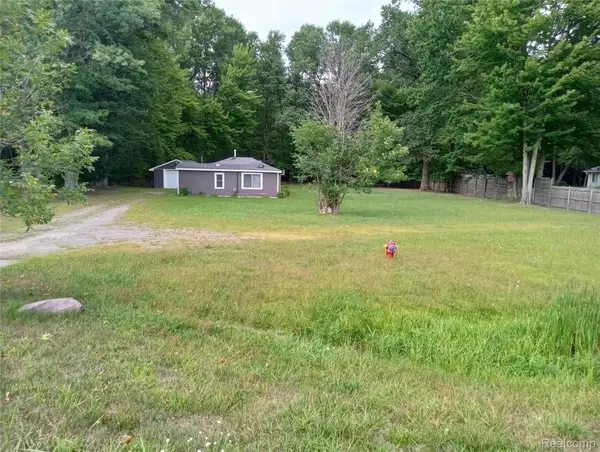 $110,000Active1 beds 1 baths780 sq. ft.
2224 W Isabella Road, Midland, MI 48640
MLS# 20261074053Listed by: BEYCOME BROKERAGE REALTY LLC - Open Wed, 4:30 to 6pmNew
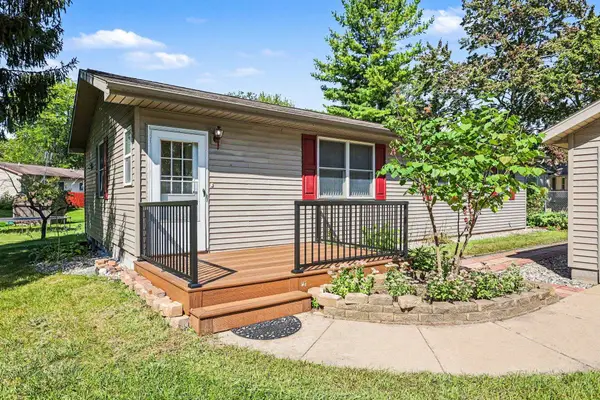 $189,000Active3 beds 2 baths1,072 sq. ft.
1217 Noeske Street, Midland, MI 48640
MLS# 50221726Listed by: RE/MAX OF MIDLAND


Protect your home and budget from life's surprises with an Assurant Home Warranty, backed by a partner that supports you through every step of homeownership. Explore Plans.
©2026 Century 21 Real Estate LLC. All rights reserved. CENTURY 21®, the CENTURY 21 Logo and C21® are service marks owned by Century 21 Real Estate LLC. Century 21 Real Estate LLC fully supports the principles of the Fair Housing Act and the Equal Opportunity Act. Each office is independently owned and operated. Listing information is deemed reliable but not guaranteed accurate.