
1166 Lake Forest Way, Milford, MI 48380
Local realty services provided by:CENTURY 21 Signature Realty
1166 Lake Forest Way,Milford, MI 48380
$1,575,000
- 3 Beds
- 5 Baths
- 3,949 sq. ft.
- Single family
- Active
Upcoming open houses
- Sun, Sep 2003:00 pm - 05:00 pm
Listed by: janet k stockton, steve stockton
Office: kw showcase realty
MLS#:20261073493
Source:MI_REALCOMP
Price summary
- Price:$1,575,000
- Price per sq. ft.:$398.84
- Monthly HOA dues:$52.08
About this home
THIS STUNNING, CUSTOM BUILT CONTEMPORARY IS IDEALLY LOCATED NEAR CHARMING DOWNTOWN MILFORD, THE YMCA, LIBRARY, MILL PARK, AND MYSTIC CREEK GOLF COURSE. WOODS AND A SMALL CREEK BORDER THE METICULOUSLY MAINTAINED (2ACRE) LOT. THE EPITOMY OF SOPHISTICATED LIVING features an elevated terrace, large covered Patio and covered two-story glass entry. The open concept design offers over 3,900 SF of living space with an expansive use of glass and rich hardwood flooring flowing throughout most of the home. The striking Foyer features a step ceiling and glass rail staircase. The adjacent Dining Room/Library features a step ceiling. Beyond the Foyer lies a spectacular Great Room with step ceiling, stone fireplace and 12' door-wall leading to the terrace. Gorgeous Island Kitchen is furnished with custom cabinetry, granite counters, ceramic backsplash, SS appliances, snack-bar counter and walk-in pantry. Adjoining Nook features a stylish wood ceiling and door-wall leading to the terrace. Wonderful Owner's Suite features a step ceiling with fan and large walk-in closet with built-in organizer. The luxurious Ensuite is furnished with a freestanding tub, Euroglass enclosed shower and dual sink vanity. An open staircase leads to the lower level walk-out with a large Family/Rec Room featuring a step ceiling and a 12'door-wall leading to the covered Patio, Library/Den with built-in display, Exercise/Flex Room, Powder Room, and 2 Bedroom Suites each furnished with a walk-in closet and private Ensuite. Conveniently located at the Garage entry, the Laundry/Mud Room is equipped with ceramic flooring, bench with coat rack, washer, dryer, storage cabinet with folding counter and utility sink. Three car Garage is finished with drywall, paint, epoxy coated floor, service door, hot/cold water faucet and modern glass overhead doors with openers,...
Contact an agent
Home facts
- Year built:2018
- Subdivision & Development:INDIAN LAKE CONDOSS
- Listing ID #:20261073493
- Added:1 day(s) ago
- Updated:September 14, 2026 at 07:06 PM
Rooms and interior
- Bedrooms:3
- Total bathrooms:5
- Full bathrooms:3
- Half bathrooms:2
- Rooms Total:12
- Basement Description:Finished, Full, Walk-Out Access
- Living area:3,949 sq. ft.
Heating and cooling
- Cooling:Ceiling Fans, Central Air
- Heating:Forced Air, High Efficiency Sealed Combustion, Natural Gas, Zoned
Structure and exterior
- Roof:Asphalt, Metal
- Year built:2018
- Building area:3,949 sq. ft.
- Lot area:2 Acres
- Lot Features:Dead End Street, Hilly Ravine, Irregular Lot, Sprinklers, Water View, Wetlands, Wooded
- Architectural Style:Ranch
- Construction Materials:Stone
- Exterior Features:Covered, Deck, Lighting, Patio, Porch
- Foundation Description:Basement, Poured, Sump Pump
- Levels:One
Utilities
- Water:Well
- Sewer:Septic Tank
Finances and disclosures
- Price:$1,575,000
- Price per sq. ft.:$398.84
- Tax amount:$13,756
Features and amenities
- Appliances:Dishwasher, Disposal, Dryer, Free Standing Gas Range, Free Standing Refrigerator, Humidifier, Microwave, Range Hood, Stainless Steel Appliances, Washer, Water Purifier Owned, Water Softener Owned
- Laundry features:Gas Dryer Hookup, Laundry Room
- Amenities:High Speed Internet, Programmable Thermostat
Parking
- Parking description:Attached, Direct Access, Electricity In Garage, Garage Door Opener, Side Entrance, Three Car Garage
- Garage spaces:3

New listings near 1166 Lake Forest Way
- New
 $304,999Active3 beds 1 baths1,275 sq. ft.
531 Elizabeth Street, Milford, MI 48381
MLS# 81026048760Listed by: CENTER STREET REALTY LLC - New
 $370,000Active3 beds 2 baths2,492 sq. ft.
323 East Street, Milford, MI 48381
MLS# 20261073448Listed by: RE/MAX CLASSIC  $519,900Pending3 beds 3 baths2,099 sq. ft.
315 W Commerce Street, Milford, MI 48381
MLS# 20261073476Listed by: FIVE STAR REAL ESTATE NORTHVILLE- New
 $460,000Active4 beds 3 baths2,453 sq. ft.
2631 Garden Road, Milford, MI 48381
MLS# 20261073025Listed by: NATIONAL REALTY CENTERS, INC - New
 $370,000Active3 beds 2 baths1,606 sq. ft.
1415 General Motors Road, Milford, MI 48381
MLS# 20261071553Listed by: GOOD COMPANY - New
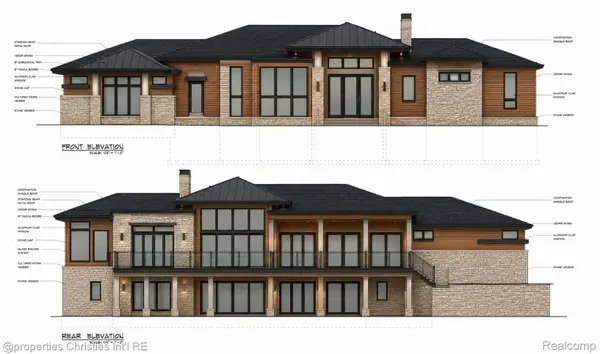 $1,350,000Active4 beds 5 baths5,965 sq. ft.
1246 Lake Forest Way, Milford, MI 48380
MLS# 20261071230Listed by: @PROPERTIES CHRISTIE'S INT'L RE NORTHVILLE - New
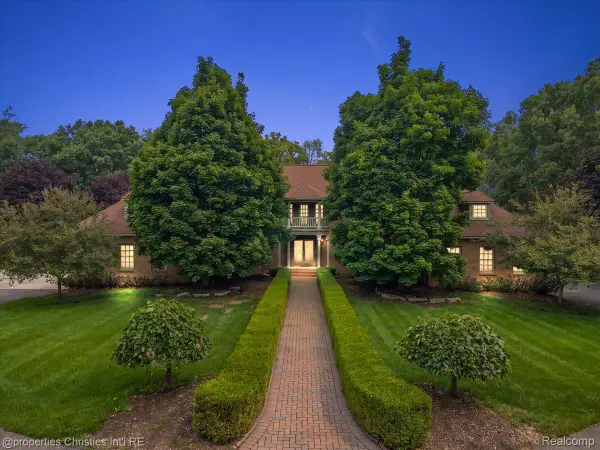 $1,550,000Active4 beds 6 baths6,080 sq. ft.
1315 Maryland, Milford, MI 48380
MLS# 20261072058Listed by: @PROPERTIES CHRISTIE'S INT'L R.E. BIRMINGHAM 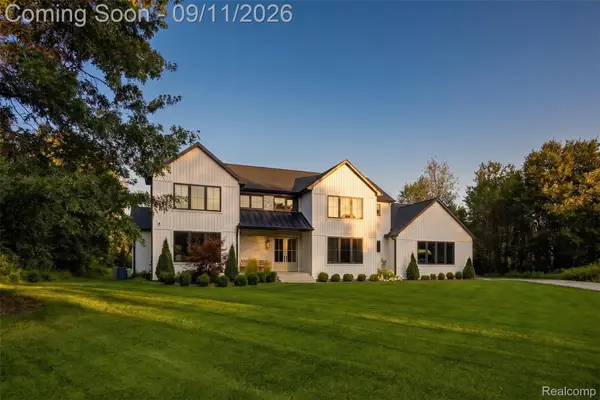 $1,229,000Pending4 beds 4 baths3,965 sq. ft.
2768 Honeywell Lake Road, Milford, MI 48380
MLS# 20261070185Listed by: DOBI REAL ESTATE- New
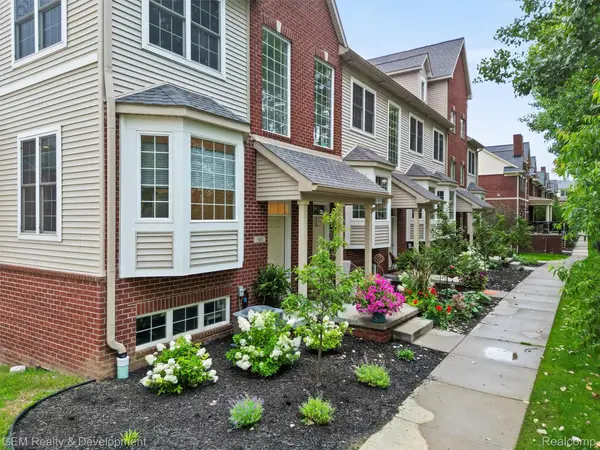 $375,000Active3 beds 4 baths1,940 sq. ft.
510 Village Lane, Milford, MI 48381
MLS# 20261072207Listed by: GEM REALTY & DEVELOPMENT


Protect your home and budget from life's surprises with an Assurant Home Warranty, backed by a partner that supports you through every step of homeownership. Explore Plans.
©2026 Century 21 Real Estate LLC. All rights reserved. CENTURY 21®, the CENTURY 21 Logo and C21® are service marks owned by Century 21 Real Estate LLC. Century 21 Real Estate LLC fully supports the principles of the Fair Housing Act and the Equal Opportunity Act. Each office is independently owned and operated. Listing information is deemed reliable but not guaranteed accurate.