
13650 Spencer, Milford, MI 48380
Local realty services provided by:CENTURY 21 Signature Realty
13650 Spencer,Milford, MI 48380
$785,000
- 4 Beds
- 3 Baths
- 2,220 sq. ft.
- Single family
- Active
Listed by: julie mackey
Office: redfin corporation
MLS#:70534767
Source:MI_REALSOURCE
Price summary
- Price:$785,000
- Price per sq. ft.:$353.6
About this home
Escape to your own private country oasis nestled on 10 beautiful acres with room to roam, close to Kensington Park and Island Lake Park. 4 bedroom, 2.5 bathrooms with GE Monogram appliances. Custom oak cabinets. Walk out basement. Iron Filter & NG Grill. Exceptional property features an impressive 34x48x14 RV garage with drive-through access, complete with power, water, heat, and insulation--perfect for RV storage, hobbyists, contractors, car enthusiasts, or additional workshop space.
Contact an agent
Home facts
- Year built:1971
- Listing ID #:70534767
- Added:2 day(s) ago
- Updated:May 30, 2026 at 10:18 AM
Rooms and interior
- Bedrooms:4
- Total bathrooms:3
- Full bathrooms:2
- Half bathrooms:1
- Rooms Total:12
- Kitchen Description:Dishwasher, Microwave, On Main Level, Range/Oven, Refrigerator, Trash Compactor
- Bedroom Description:Bedroom 2 on Upper Level, Bedroom 3 on Upper Level, Bedroom 4 on Upper Level
- Living area:2,220 sq. ft.
Heating and cooling
- Heating:Forced Air, Natural Gas
Structure and exterior
- Year built:1971
- Building area:2,220 sq. ft.
- Lot area:10 Acres
- Construction Materials:Wood
- Foundation Description:Basement
- Levels:2+ Story
Finances and disclosures
- Price:$785,000
- Price per sq. ft.:$353.6
- Tax amount:$3,515
Features and amenities
- Appliances:Dishwasher, Dryer, Microwave, Range/Oven, Refrigerator, Trash Compactor, Washer
- Laundry features:Dryer, Washer
Parking
- Parking description:Attached Garage
- Garage spaces:3
New listings near 13650 Spencer
- Open Sun, 12 to 2:30pmNew
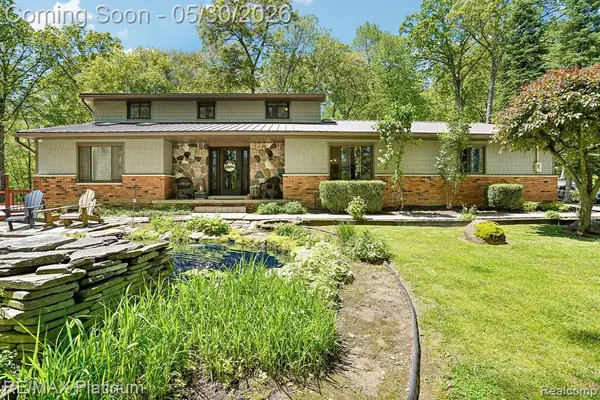 $699,900Active5 beds 3 baths2,943 sq. ft.
2615 Shagbark, Milford, MI 48380
MLS# 60997084Listed by: RE/MAX PLATINUM - New
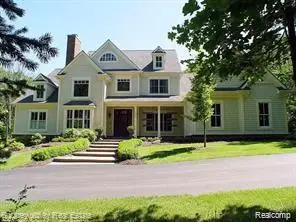 $1,800,000Active5 beds 5 baths5,118 sq. ft.
1600 S Hickory Ridge, Milford, MI 48380
MLS# 60997086Listed by: EXP REALTY THE PERNA TEAM - New
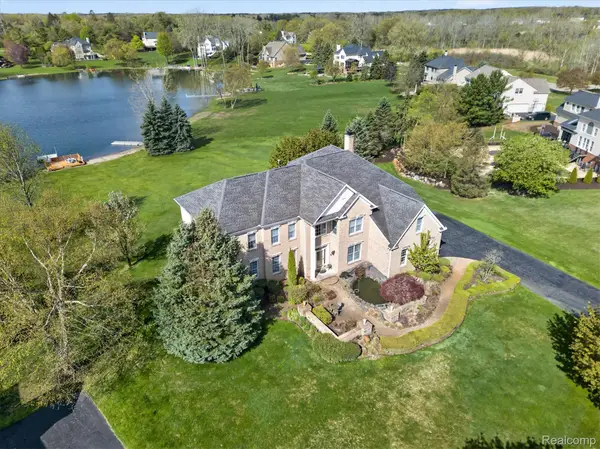 $828,000Active6 beds 6 baths6,019 sq. ft.
1595 Boulder Lake Drive, Milford, MI 48380
MLS# 20261039141Listed by: HOWARD HANNA BIRMINGHAM
- Open Sun, 12 to 3pmNew
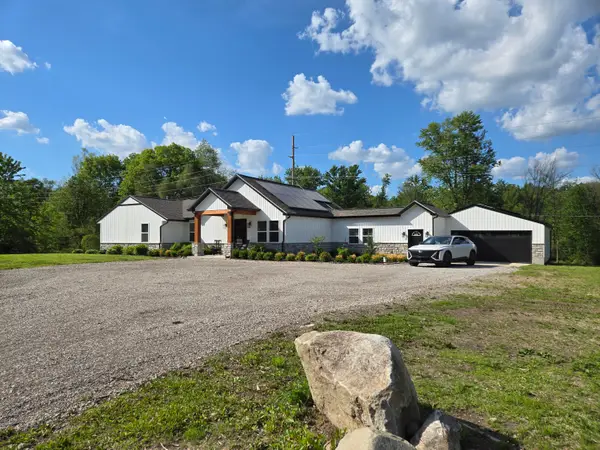 $724,900Active4 beds 2 baths2,232 sq. ft.
4086 W Commerce Road, Milford, MI 48380
MLS# 26024830Listed by: DILLON HUNTER HOMES LLC - New
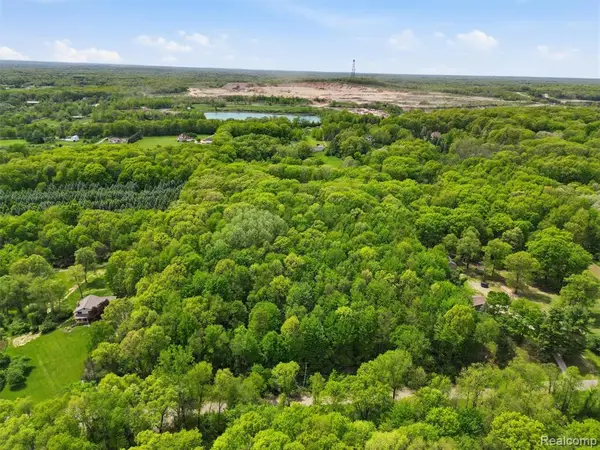 $329,000Active5.57 Acres
2220 Valley Gate, Milford, MI
MLS# 60996699Listed by: REAL BROKER, LLC CLARKSTON - New
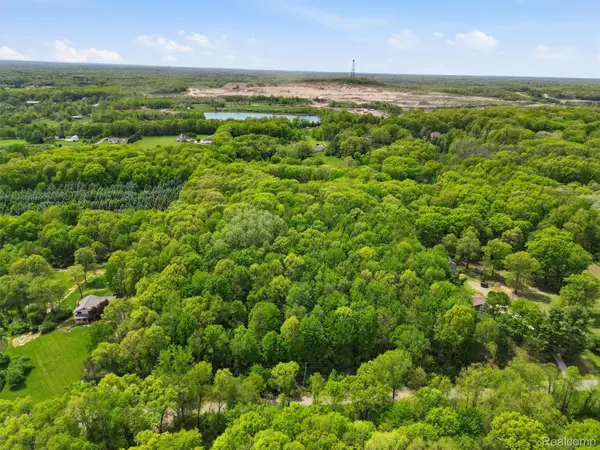 $329,000Active5.57 Acres
2220 Valley Gate, Milford, MI 48381
MLS# 20261038781Listed by: REAL BROKER, LLC CLARKSTON - New
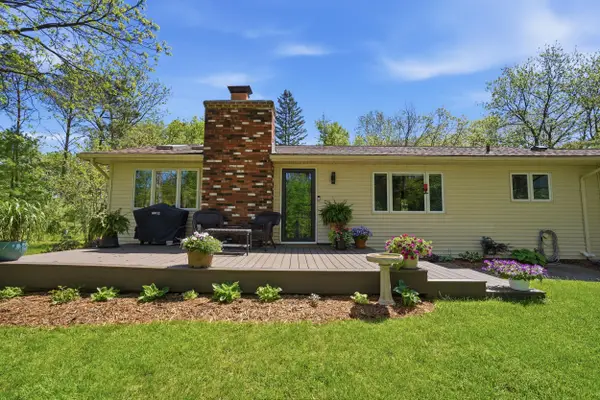 $450,000Active3 beds 2 baths2,173 sq. ft.
1201 Old Plank Road, Milford, MI 48381
MLS# 26024900Listed by: @PROPERTIES CHRISTIE'S INT'LAA - New
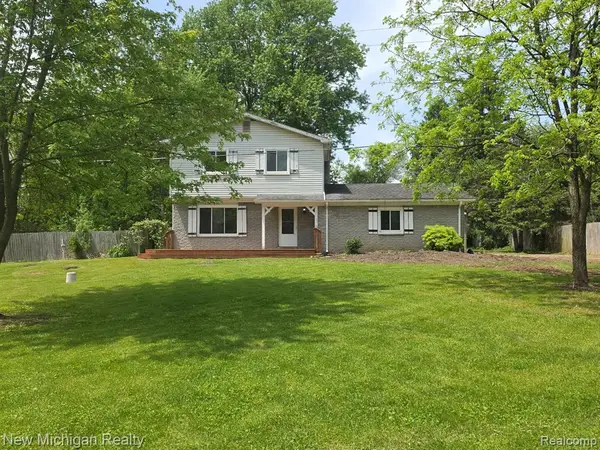 $379,900Active3 beds 2 baths1,610 sq. ft.
895 Garner, Milford, MI 48380
MLS# 60996060Listed by: NEW MICHIGAN REALTY, LLC - New
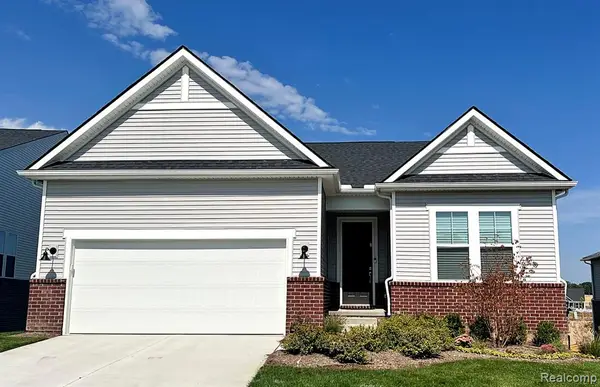 $641,990Active2 beds 2 baths1,841 sq. ft.
4137 Dogwood, Milford, MI 48381
MLS# 60996145Listed by: PH RELOCATION SERVICES LLC


Protect your home and budget from life's surprises with an Assurant Home Warranty, backed by a partner that supports you through every step of homeownership. Explore Plans.
©2026 Century 21 Real Estate LLC. All rights reserved. CENTURY 21®, the CENTURY 21 Logo and C21® are service marks owned by Century 21 Real Estate LLC. Century 21 Real Estate LLC fully supports the principles of the Fair Housing Act and the Equal Opportunity Act. Each office is independently owned and operated. Listing information is deemed reliable but not guaranteed accurate.