
4086 W Commerce Road, Milford, MI 48380
Local realty services provided by:CENTURY 21 C. Howard
4086 W Commerce Road,Milford, MI 48380
$724,900
- 4 Beds
- 2 Baths
- 2,232 sq. ft.
- Single family
- Active
Listed by: nickolas dillon
Office: dillon hunter homes llc.
MLS#:26024830
Source:MI_MICHRIC
Price summary
- Price:$724,900
- Price per sq. ft.:$324.78
About this home
This exceptional 10 acre country estate offers luxury-inspired farmhouse living (fully rebuilt 4bed, 2ba ranch in 2023) with dramatic 15-foot vaulted ceilings, open floorplan and Energy Star appliances/windows. Incredible value here in Milford! New in 2025: 11.01kW rooftop solar with 240V EV car charger in garage and integrated 10k battery backup storage to power the whole home up to 4 days, if necessary. Step outside for sunrise and listen to the song bird's symphony while sipping your coffee on the sprawling 20x40 foot composite deck with upgraded glass railings that overlooks the professionally installed, aerated pond (also completed in late 2025). In 2026, 2+ acres of brush/old trees cleared out around the house so you now have a blank slate to envision the enclave you've always dreamed of. Create your homestead out back and enjoy the modern comforts inside, or build a village of tiny homes?! With 10+ acres, the opportunities are nearly endless. Check it out and make it your own!
Contact an agent
Home facts
- Year built:2023
- Listing ID #:26024830
- Added:50 day(s) ago
- Updated:July 16, 2026 at 03:29 PM
Rooms and interior
- Bedrooms:4
- Total bathrooms:2
- Full bathrooms:2
- Rooms Total:8
- Kitchen Description:Dishwasher, Disposal, Microwave, Range, Refrigerator
- Basement:Yes
- Living area:2,232 sq. ft.
Heating and cooling
- Heating:Forced Air
- Central air:Yes
Structure and exterior
- Year built:2023
- Building area:2,232 sq. ft.
- Lot area:10.31 Acres
- Lot Features:Wooded
- Construction Materials:Stone, Vinyl Siding
Utilities
- Water:Well
Finances and disclosures
- Price:$724,900
- Price per sq. ft.:$324.78
- Tax amount:$8,444 (2025)
Features and amenities
- Laundry features:Washer
Parking
- Garage:Yes
- Garage spaces:2
New listings near 4086 W Commerce Road
- New
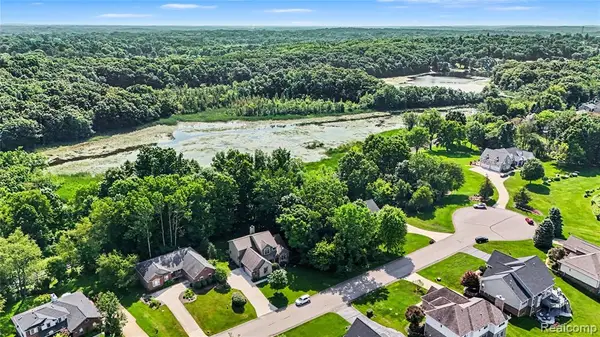 $89,900Active0.37 Acres
Homesite #15 Olivia, Milford, MI 48381
MLS# 61012094Listed by: THE AGENCY HALL & HUNTER
- New
 $1,450,000Active5 beds 6 baths7,348 sq. ft.
1622 Hunters Lake DR, Milford, MI 48380
MLS# 58050215170Listed by: KELLER WILLIAMS REALTY LAKESIDE - New
 $549,000Active3 beds 2 baths1,921 sq. ft.
316 E Liberty Street, Milford, MI 48381
MLS# 20261054884Listed by: RE/MAX CLASSIC - New
 $792,990Active3 beds 3 baths2,754 sq. ft.
2308 Coastal Court, Milford, MI 48381
MLS# 20261054789Listed by: PH RELOCATION SERVICES LLC - Open Sat, 12 to 2pmNew
 $449,350Active3 beds 2 baths2,480 sq. ft.
2992 Old Plank Road, Milford, MI 48381
MLS# 20261052435Listed by: COLDWELL BANKER TOWN & COUNTRY - New
 $262,900Active2 beds 3 baths1,396 sq. ft.
609 Village, Milford, MI 48381
MLS# 61011200Listed by: REAL ESTATE ONE-COMMERCE - New
 $1,239,990Active3 beds 3 baths2,959 sq. ft.
3968 Bay Terrace, Milford, MI 48381
MLS# 61011028Listed by: PH RELOCATION SERVICES LLC - New
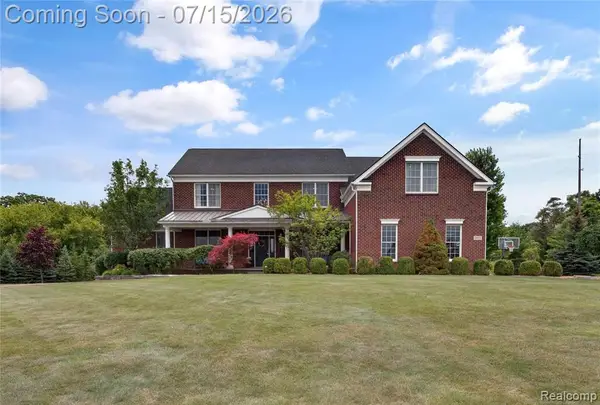 $939,000Active4 beds 5 baths4,598 sq. ft.
2433 Woodridge Court, Milford, MI 48380
MLS# 61010728Listed by: MECK REALTY - New
 $683,900Active3 beds 3 baths2,844 sq. ft.
2601 Old Plank, Milford, MI 48381
MLS# 61010735Listed by: KELLER WILLIAMS ANN ARBOR MARKET CENTER - Open Sun, 12 to 2pmNew
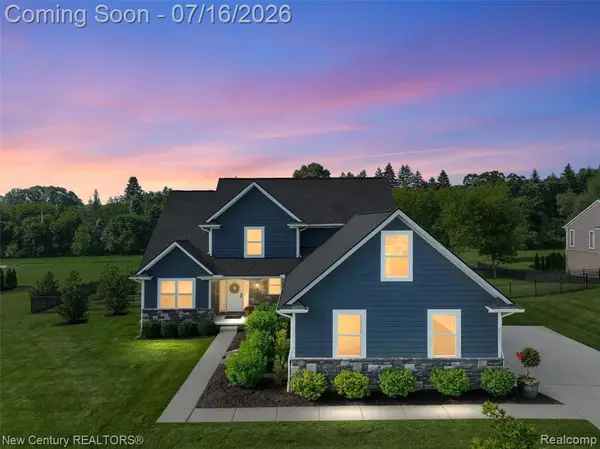 $749,900Active4 beds 3 baths2,700 sq. ft.
671 Braxwood, Milford, MI 48381
MLS# 61010433Listed by: NEW CENTURY REALTORS


Protect your home and budget from life's surprises with an Assurant Home Warranty, backed by a partner that supports you through every step of homeownership. Explore Plans.
©2026 Century 21 Real Estate LLC. All rights reserved. CENTURY 21®, the CENTURY 21 Logo and C21® are service marks owned by Century 21 Real Estate LLC. Century 21 Real Estate LLC fully supports the principles of the Fair Housing Act and the Equal Opportunity Act. Each office is independently owned and operated. Listing information is deemed reliable but not guaranteed accurate.