
1400 Valleycrest Court, Milford, MI 48381
Local realty services provided by:CENTURY 21 Metro Brokers
1400 Valleycrest Court,Milford, MI 48381
$1,490,000
- 4 Beds
- 6 Baths
- 8,517 sq. ft.
- Single family
- Active
Listed by: frank jajou
Office: berkshire hathaway homeservices kee realty
MLS#:20261069704
Source:MI_REALCOMP
Price summary
- Price:$1,490,000
- Price per sq. ft.:$174.94
- Monthly HOA dues:$133.33
About this home
Welcome to your stately 4 bed, 4 full and 2 half bath, brick colonial in the elite Forest Ridge Subdivision 8500sqft! Custom built in 2001 w/ exquisite details & high end finishes at every corner! This home offers a 4 car garage, sprinkler system on your
1 Acres Lot , incredible curb appeal, Grand entry features glistening hardwoods, bright & light finishes w/ moldings & tray ceilings. Massive eat-in Chef's kitchen with high end new stainless steel appliances, granite, custom built two-tone cabinetry, backsplash & huge island. The back of the home was built w/ floor to ceilings windows to showcase the peaceful outdoor oasis. 2 Story family room w/ stone FP is open to the main entry & kitchen. The views & tray ceilings continue into the master w/ spacious en suite including his & hers, vanities, large his & her walk-in closet, large soaker tub, separate toilet area, laundry & large walk-in shower. Completely finished w/o basement w/ brick fireplace, 2nd kitchen, multiple living spaces, which you can add a five bedroom in the basement, full bathroom & home theater! Completely remodeled backyard with three different areas of entertainment with Hot Tub, backyard also has a vegetable garden area, two hvac systems and two water heater....
Contact an agent
Home facts
- Year built:2001
- Subdivision & Development:FOREST RIDGE OF MILFORD OCCPN 1235
- Listing ID #:20261069704
- Added:1 day(s) ago
- Updated:September 18, 2026 at 06:07 PM
Rooms and interior
- Bedrooms:4
- Total bathrooms:6
- Full bathrooms:4
- Half bathrooms:2
- Rooms Total:16
- Bathrooms Description:Jetted Tub
- Basement Description:Finished, Walk-Out Access
- Living area:8,517 sq. ft.
Heating and cooling
- Cooling:Central Air
- Heating:Forced Air, Natural Gas
Structure and exterior
- Roof:Asphalt
- Year built:2001
- Building area:8,517 sq. ft.
- Lot area:1 Acres
- Architectural Style:Colonial
- Construction Materials:Stone
- Exterior Features:Covered, Deck, Lighting, Patio, Porch
- Foundation Description:Basement, Poured
- Levels:Two
Utilities
- Water:Well
- Sewer:Septic Tank
Finances and disclosures
- Price:$1,490,000
- Price per sq. ft.:$174.94
- Tax amount:$16,459
Features and amenities
- Appliances:Dishwasher, Free Standing Refrigerator, Gas Cooktop, Microwave
- Amenities:High Speed Internet, Programmable Thermostat
Parking
- Parking description:Attached, Direct Access, Electricity In Garage, Four Car Garage, Garage Door Opener
- Garage spaces:4

New listings near 1400 Valleycrest Court
- New
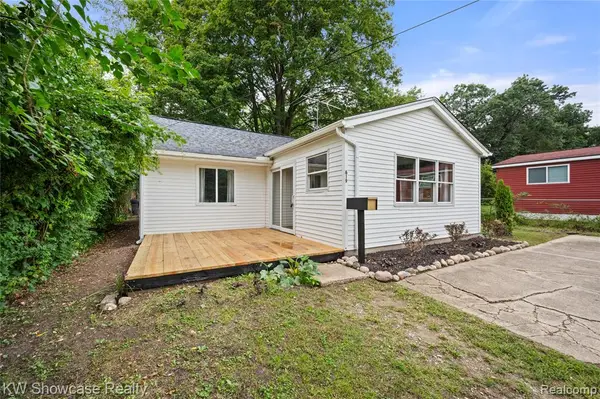 $289,900Active2 beds 1 baths979 sq. ft.
619 Elizabeth, Milford, MI 48381
MLS# 61031470Listed by: KW SHOWCASE REALTY - New
 $459,990Active3 beds 3 baths1,983 sq. ft.
1524 Arcadia Drive, Milford, MI 48381
MLS# 20261075638Listed by: PH RELOCATION SERVICES LLC - Open Sat, 11am to 1pmNew
 $449,000Active3 beds 3 baths1,674 sq. ft.
319 E Commerce Street, Milford, MI 48381
MLS# 20261074222Listed by: FIVE STAR REAL ESTATE NORTHVILLE - New
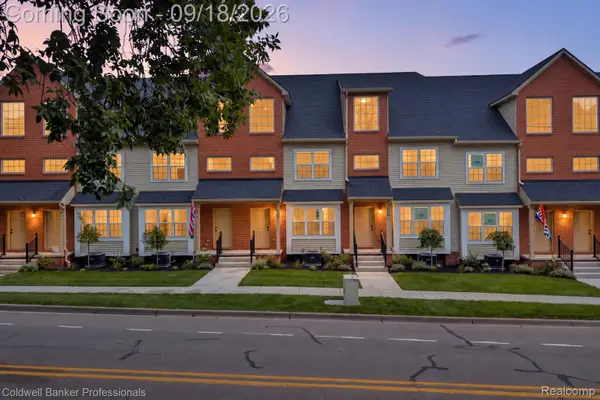 $359,000Active3 beds 4 baths1,940 sq. ft.
512 Village Lane, Milford, MI 48381
MLS# 20261074881Listed by: COLDWELL BANKER PROFESSIONALS - New
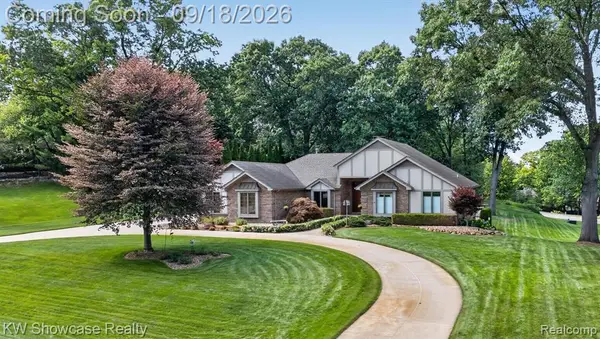 $725,000Active3 beds 4 baths2,340 sq. ft.
1179 Eagle Nest, Milford, MI 48381
MLS# 61030535Listed by: KW SHOWCASE REALTY - New
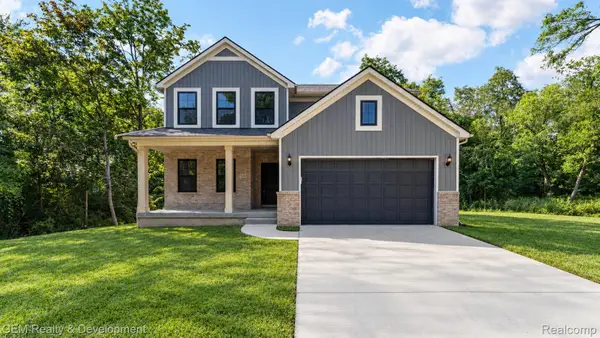 $649,900Active4 beds 3 baths2,402 sq. ft.
132 River Drive, Milford, MI 48381
MLS# 20261074009Listed by: GEM REALTY & DEVELOPMENT - New
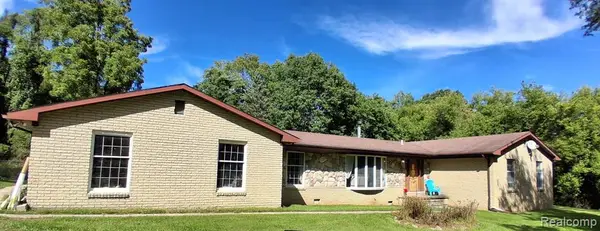 $570,000Active4 beds 3 baths2,876 sq. ft.
2761 Hiding, Milford, MI 48381
MLS# 61030190Listed by: 3DX REAL ESTATE-BRIGHTON - New
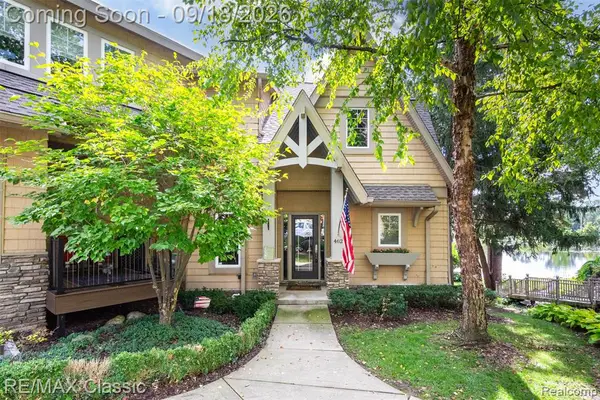 $795,000Active3 beds 4 baths3,558 sq. ft.
462 Pondview, Milford, MI 48381
MLS# 61030121Listed by: RE/MAX CLASSIC - Open Sun, 1 to 5pmNew
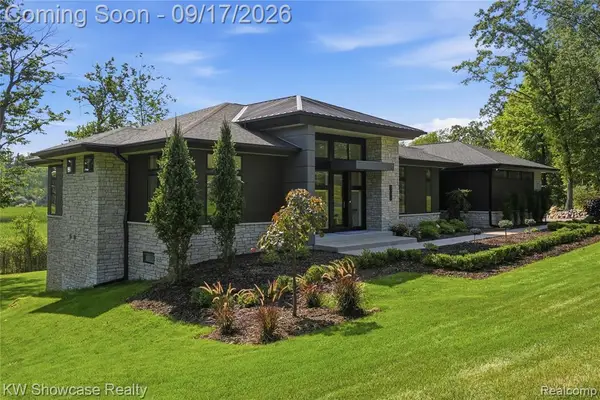 $1,575,000Active3 beds 5 baths2,195 sq. ft.
1166 Lake Forest, Milford, MI 48380
MLS# 61029924Listed by: KW SHOWCASE REALTY


Protect your home and budget from life's surprises with an Assurant Home Warranty, backed by a partner that supports you through every step of homeownership. Explore Plans.
©2026 Century 21 Real Estate LLC. All rights reserved. CENTURY 21®, the CENTURY 21 Logo and C21® are service marks owned by Century 21 Real Estate LLC. Century 21 Real Estate LLC fully supports the principles of the Fair Housing Act and the Equal Opportunity Act. Each office is independently owned and operated. Listing information is deemed reliable but not guaranteed accurate.