
132 River Drive, Milford, MI 48381
Local realty services provided by:CENTURY 21 Signature Realty
132 River Drive,Milford, MI 48381
$649,900
- 4 Beds
- 3 Baths
- 2,402 sq. ft.
- Single family
- Active
Listed by: gregory morad
Office: gem realty & development
MLS#:20261074009
Source:MI_REALCOMP
Price summary
- Price:$649,900
- Price per sq. ft.:$270.57
About this home
IMMEDIATE OCCUPANCY/BRAND NEW CONSTRUCTION. Home is complete and ready for move in. Enjoy the best of Milford living in this newly built 4-bedroom, 2.5-bath Colonial, ideally positioned along the Huron River and within walking distance of downtown shops, restaurants, parks and community events. Set against a wooded backdrop, the home combines a peaceful natural setting with a location that keeps everything close at hand.
Inside, oversized black-framed windows fill the open main level with natural light and frame scenic views throughout the seasons. Wide-plank wood floors, crisp trim and modern finishes create a warm, polished look. The spacious great room centers around a floor-to-ceiling stone fireplace and flows easily into the dining area and kitchen—an inviting layout for everyday living and entertaining.
The kitchen features abundant white cabinetry, quartz countertops, a large island with seating, gas cooktop with stainless steel hood, double ovens, microwave, walk-in pantry and a window above the sink overlooking the trees. A sliding glass door opens the dining area to the backyard and private Huron River access. A dedicated front office provides a quiet place to work, while the family entry includes a built-in bench and storage to keep daily life organized.
Upstairs, the generously sized primary suite offers a large walk-in closet and a private bath with dual sinks, soaking tub and separate tiled shower. Three additional bedrooms and a full bath complete the second floor. An attached 2-car garage adds everyday convenience. A rare opportunity to own a newer home with modern comfort, wooded views, river access and true walkability to the heart of Downtown Milford. As an added bonus, the builder is offering a $5,000 landscaping credit toward a new sod and sprinkler package....
Contact an agent
Home facts
- Year built:2026
- Subdivision & Development:ASSRS - VILLAGE OF MILFORD
- Listing ID #:20261074009
- Added:1 day(s) ago
- Updated:September 15, 2026 at 05:05 PM
Rooms and interior
- Bedrooms:4
- Total bathrooms:3
- Full bathrooms:2
- Half bathrooms:1
- Rooms Total:8
- Basement Description:Full, Unfinished
- Living area:2,402 sq. ft.
Heating and cooling
- Cooling:Central Air
- Heating:Forced Air, Natural Gas
Structure and exterior
- Year built:2026
- Building area:2,402 sq. ft.
- Lot area:0.6 Acres
- Architectural Style:Colonial
- Construction Materials:Brick, Vinyl Siding
- Foundation Description:Basement, Poured, Sump Pump
- Levels:Two
Utilities
- Water:Public
- Sewer:Public Sewer
Finances and disclosures
- Price:$649,900
- Price per sq. ft.:$270.57
- Tax amount:$18,501
Features and amenities
- Appliances:Dishwasher, Dryer, Gas Cooktop, Microwave, Washer
Parking
- Parking description:Attached, Garage Door Opener, Two Car Garage
- Garage spaces:2

New listings near 132 River Drive
- New
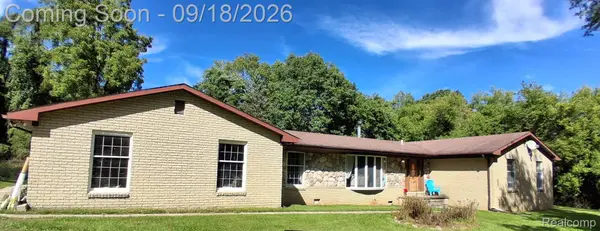 $570,000Active4 beds 3 baths2,876 sq. ft.
2761 Hiding Place, Milford, MI 48381
MLS# 20261073963Listed by: 3DX REAL ESTATE-BRIGHTON - New
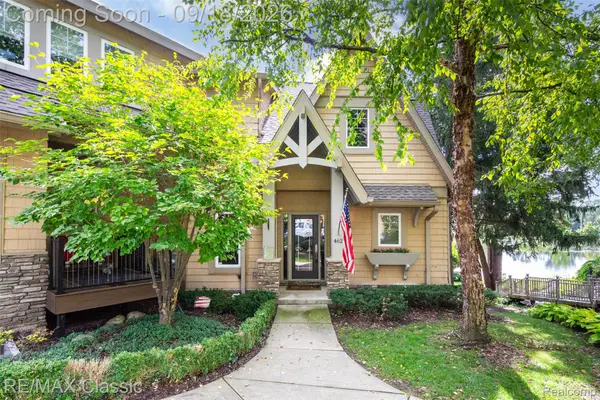 $795,000Active3 beds 4 baths4,458 sq. ft.
462 Pondview Lane, Milford, MI 48381
MLS# 20261073820Listed by: RE/MAX CLASSIC - Open Sun, 3 to 5pmNew
 $1,575,000Active3 beds 5 baths3,949 sq. ft.
1166 Lake Forest Way, Milford, MI 48380
MLS# 20261073493Listed by: KW SHOWCASE REALTY - New
 $304,999Active3 beds 1 baths1,275 sq. ft.
531 Elizabeth Street, Milford, MI 48381
MLS# 81026048760Listed by: CENTER STREET REALTY LLC - New
 $370,000Active3 beds 2 baths2,492 sq. ft.
323 East Street, Milford, MI 48381
MLS# 20261073448Listed by: RE/MAX CLASSIC  $519,900Pending3 beds 3 baths2,099 sq. ft.
315 W Commerce Street, Milford, MI 48381
MLS# 20261073476Listed by: FIVE STAR REAL ESTATE NORTHVILLE- New
 $460,000Active4 beds 3 baths2,453 sq. ft.
2631 Garden Road, Milford, MI 48381
MLS# 20261073025Listed by: NATIONAL REALTY CENTERS, INC  $370,000Pending3 beds 2 baths1,606 sq. ft.
1415 General Motors Road, Milford, MI 48381
MLS# 20261071553Listed by: GOOD COMPANY- New
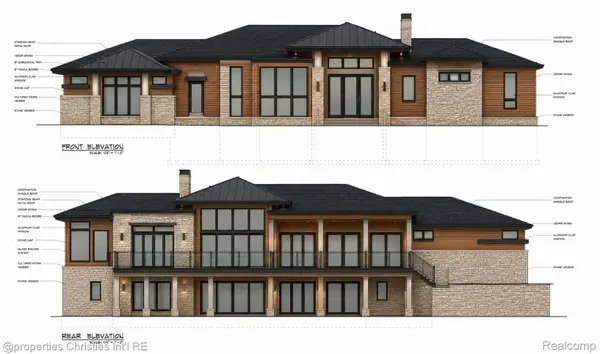 $1,350,000Active4 beds 5 baths5,965 sq. ft.
1246 Lake Forest Way, Milford, MI 48380
MLS# 20261071230Listed by: @PROPERTIES CHRISTIE'S INT'L RE NORTHVILLE


Protect your home and budget from life's surprises with an Assurant Home Warranty, backed by a partner that supports you through every step of homeownership. Explore Plans.
©2026 Century 21 Real Estate LLC. All rights reserved. CENTURY 21®, the CENTURY 21 Logo and C21® are service marks owned by Century 21 Real Estate LLC. Century 21 Real Estate LLC fully supports the principles of the Fair Housing Act and the Equal Opportunity Act. Each office is independently owned and operated. Listing information is deemed reliable but not guaranteed accurate.