
619 Elizabeth Street, Milford, MI 48381
Local realty services provided by:CENTURY 21 Metro Brokers
Upcoming open houses
- Sun, Sep 2012:00 pm - 02:00 pm
Listed by: cindy l sharp
Office: kw showcase realty
MLS#:20261075557
Source:MI_REALCOMP
Price summary
- Price:$289,900
- Price per sq. ft.:$296.12
About this home
First time offered for lease. Country living on a double wooded lot walking distance to Main Street shops and dining. Charming ranch home with character, large kitchen with lots of storage cabinets, oversized eat in kitchen/dining area, extra large family/living room with lots of natural light and door wall to new deck to enjoy morning coffee with sunrise views, full bathroom with shower/tub combo, partially fenced back yard with mature trees.This two bedroom one bath ranch home updated throughout features new deck, vinyl plank flooring, freshly painted interior, new fans, large wooded lot partially fenced with storage shed and wood burner for outdoor evenings around the fire.
Walk to Milford Main Street from this centrally located Village home.
No pets or smokers please.
Rent Spree credit report required with application.
Contact an agent
Home facts
- Year built:1978
- Subdivision & Development:MOORES
- Listing ID #:20261075557
- Added:1 day(s) ago
- Updated:September 19, 2026 at 01:20 AM
Rooms and interior
- Bedrooms:2
- Total bathrooms:1
- Full bathrooms:1
- Rooms Total:6
- Living area:979 sq. ft.
Heating and cooling
- Cooling:Ceiling Fans, Window Units
- Heating:Forced Air, Natural Gas
Structure and exterior
- Roof:Asphalt
- Year built:1978
- Building area:979 sq. ft.
- Lot area:0.17 Acres
- Lot Features:Dead End Street, Wooded
- Architectural Style:Ranch
- Construction Materials:Aluminum Siding, Vinyl Siding
- Exterior Features:Deck, Lighting
- Foundation Description:Slab
- Levels:One
Utilities
- Water:Community, Well
- Sewer:Sewer at Street
Finances and disclosures
- Price:$289,900
- Price per sq. ft.:$296.12
- Tax amount:$2,591
Features and amenities
- Appliances:Dishwasher, Dryer, Free Standing Gas Oven, Free Standing Refrigerator, Gas Cooktop, Washer
- Laundry features:Laundry Room
- Amenities:High Speed Internet
Parking
- Parking description:No Garage

New listings near 619 Elizabeth Street
- New
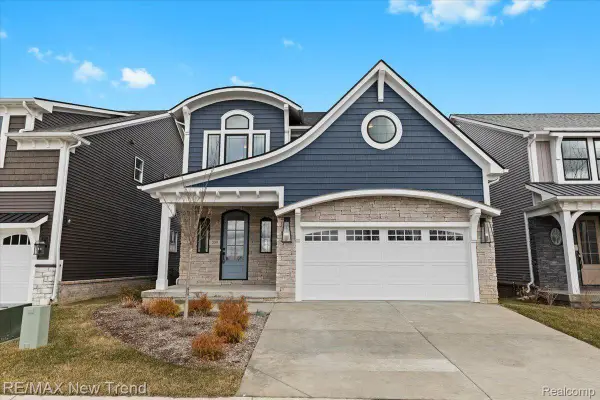 $649,900Active4 beds 3 baths2,404 sq. ft.
209 Mountain View Lane, Milford, MI 48381
MLS# 20261075675Listed by: RE/MAX NEW TREND - New
 $459,990Active3 beds 3 baths1,983 sq. ft.
1524 Arcadia Drive, Milford, MI 48381
MLS# 20261075638Listed by: PH RELOCATION SERVICES LLC - Open Sun, 12 to 2pmNew
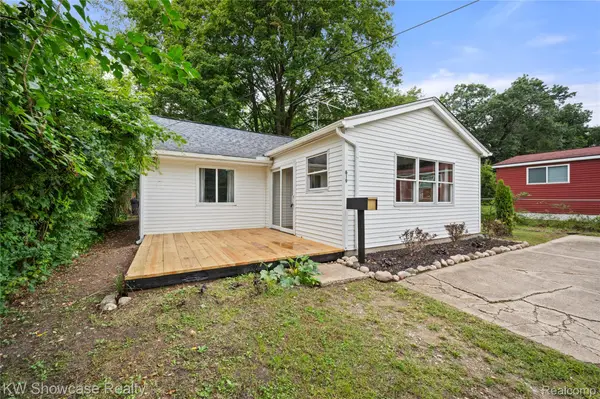 $289,900Active2 beds 1 baths979 sq. ft.
619 Elizabeth Street, Milford, MI 48381
MLS# 20261075557Listed by: KW SHOWCASE REALTY - Open Sat, 11am to 1pmNew
 $449,000Active3 beds 3 baths1,674 sq. ft.
319 E Commerce Street, Milford, MI 48381
MLS# 20261074222Listed by: FIVE STAR REAL ESTATE NORTHVILLE - New
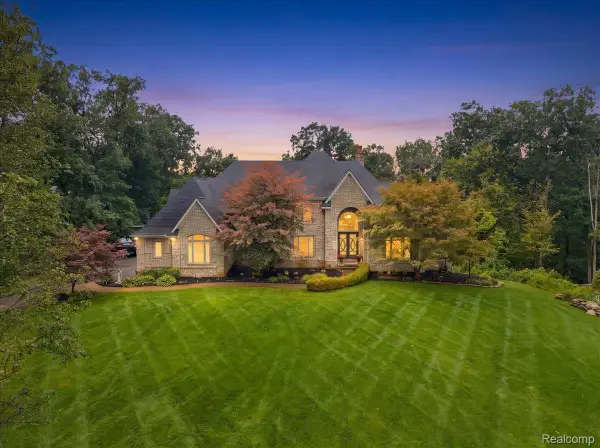 $1,490,000Active4 beds 6 baths8,517 sq. ft.
1400 Valleycrest Court, Milford, MI 48381
MLS# 20261069704Listed by: BERKSHIRE HATHAWAY HOMESERVICES KEE REALTY - New
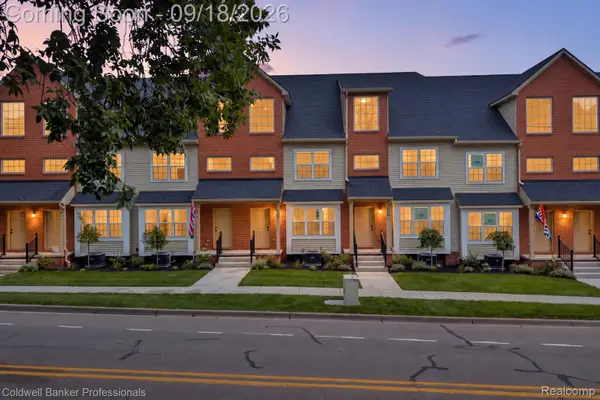 $359,000Active3 beds 4 baths1,940 sq. ft.
512 Village Lane, Milford, MI 48381
MLS# 20261074881Listed by: COLDWELL BANKER PROFESSIONALS - New
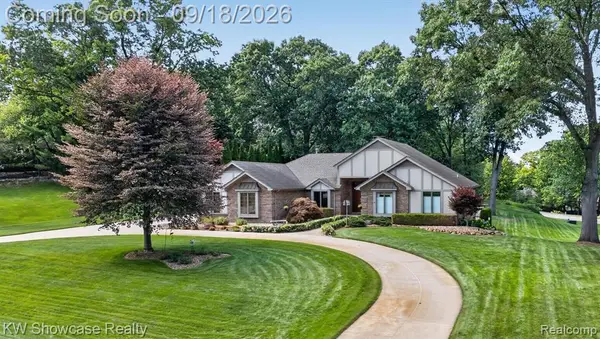 $725,000Active3 beds 4 baths2,340 sq. ft.
1179 Eagle Nest, Milford, MI 48381
MLS# 61030535Listed by: KW SHOWCASE REALTY - New
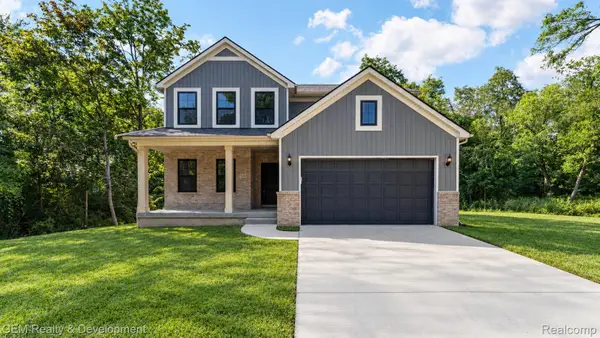 $649,900Active4 beds 3 baths2,402 sq. ft.
132 River Drive, Milford, MI 48381
MLS# 20261074009Listed by: GEM REALTY & DEVELOPMENT - New
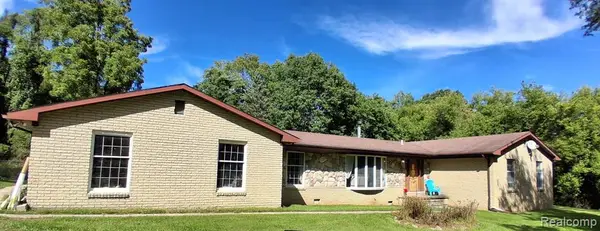 $570,000Active4 beds 3 baths2,876 sq. ft.
2761 Hiding, Milford, MI 48381
MLS# 61030190Listed by: 3DX REAL ESTATE-BRIGHTON - New
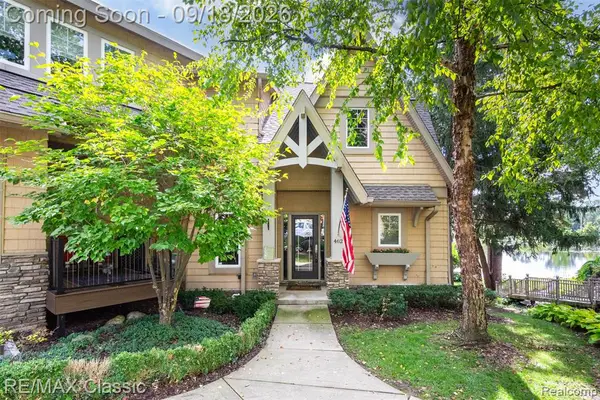 $795,000Active3 beds 4 baths3,558 sq. ft.
462 Pondview, Milford, MI 48381
MLS# 61030121Listed by: RE/MAX CLASSIC


Protect your home and budget from life's surprises with an Assurant Home Warranty, backed by a partner that supports you through every step of homeownership. Explore Plans.
©2026 Century 21 Real Estate LLC. All rights reserved. CENTURY 21®, the CENTURY 21 Logo and C21® are service marks owned by Century 21 Real Estate LLC. Century 21 Real Estate LLC fully supports the principles of the Fair Housing Act and the Equal Opportunity Act. Each office is independently owned and operated. Listing information is deemed reliable but not guaranteed accurate.