
187 Summit View Trail, Milford, MI 48381
Local realty services provided by:CENTURY 21 Signature Realty
187 Summit View Trail,Milford, MI 48381
$550,000
- 3 Beds
- 3 Baths
- 1,558 sq. ft.
- Single family
- Active
Listed by: lori beatty
Office: re/max new trend
MLS#:20251060526
Source:MI_REALCOMP
Price summary
- Price:$550,000
- Price per sq. ft.:$353.02
- Monthly HOA dues:$60
About this home
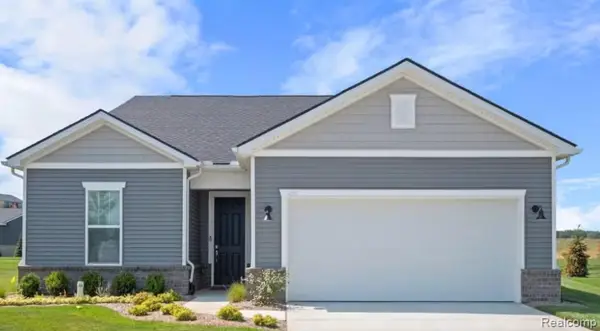
The Maplewood Cape Cod floor plan is now being offered at Summit View of Milford. This charming home can be built in Milford Village's newest community Summit View of Milford. From the darling cottage exterior to the perfectly functional floor plan, this home is a prize. All the benefits of a ranch plan are in this layout with the bonus room on the second floor for guests or additional bedroom space. The kitchen is nice and open to the great room with lots of cabinets and counter space. Additional large pantry for storage. Island with space for a breakfast bar offers more seating in addition to a separate nook space. Gas fireplace warms up the space, a doorwall leading to the backyard. Primary bedroom with walk in closet and bathroom boasting dual sinks, tile shower and separate water closet. Laundry room also conveniently located on the main floor. On the second floor the additional spacious 2 bedrooms share a full bath with dual sinks and tub/shower combo. This plan along with a 4 bedroom cape cod and a colonial floor plans are also available. Need to move quick? We have immediate occupancy homes available now. Photos are of a similar home. Equal Housing Opportunity....
Contact an agent
Home facts
- Year built:2024
- Subdivision & Development:OCCPN PLAN NO 2395 SUMMIT VIEW OF MILFORD VILLAS
- Listing ID #:20251060526
- Added:551 day(s) ago
- Updated:September 14, 2026 at 10:01 AM
Rooms and interior
- Bedrooms:3
- Total bathrooms:3
- Full bathrooms:2
- Half bathrooms:1
- Rooms Total:6
- Basement Description:Unfinished
- Living area:1,558 sq. ft.
Heating and cooling
- Heating:Forced Air, Natural Gas
Structure and exterior
- Roof:Asphalt
- Year built:2024
- Building area:1,558 sq. ft.
- Architectural Style:Cape Cod
- Construction Materials:Stone, Vinyl Siding
- Exterior Features:Lighting, Porch
- Foundation Description:Basement, Poured
- Levels:Two
Utilities
- Water:Public
- Sewer:Public Sewer
Finances and disclosures
- Price:$550,000
- Price per sq. ft.:$353.02
Parking
- Parking description:Attached, Direct Access, Electricity In Garage, Two Car Garage
- Garage spaces:2

New listings near 187 Summit View Trail
- New
 $304,999Active3 beds 1 baths1,275 sq. ft.
531 Elizabeth Street, Milford, MI 48381
MLS# 81026048760Listed by: CENTER STREET REALTY LLC - New
 $370,000Active3 beds 2 baths2,492 sq. ft.
323 East Street, Milford, MI 48381
MLS# 20261073448Listed by: RE/MAX CLASSIC  $519,900Pending3 beds 3 baths2,099 sq. ft.
315 W Commerce Street, Milford, MI 48381
MLS# 20261073476Listed by: FIVE STAR REAL ESTATE NORTHVILLE- New
 $460,000Active4 beds 3 baths2,453 sq. ft.
2631 Garden Road, Milford, MI 48381
MLS# 20261073025Listed by: NATIONAL REALTY CENTERS, INC - New
 $370,000Active3 beds 2 baths1,606 sq. ft.
1415 General Motors Road, Milford, MI 48381
MLS# 20261071553Listed by: GOOD COMPANY - New
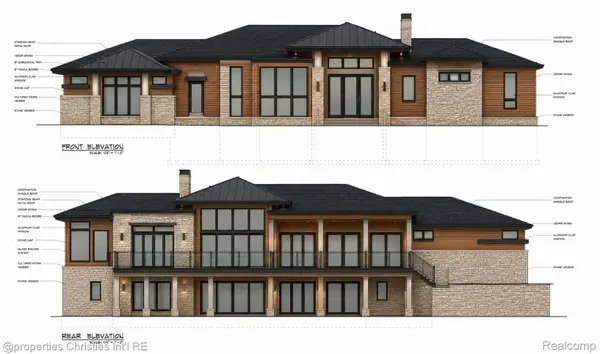 $1,350,000Active4 beds 5 baths5,965 sq. ft.
1246 Lake Forest Way, Milford, MI 48380
MLS# 20261071230Listed by: @PROPERTIES CHRISTIE'S INT'L RE NORTHVILLE - New
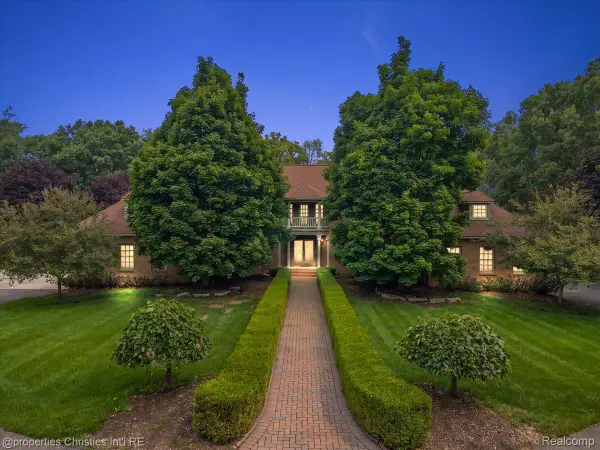 $1,550,000Active4 beds 6 baths6,080 sq. ft.
1315 Maryland, Milford, MI 48380
MLS# 20261072058Listed by: @PROPERTIES CHRISTIE'S INT'L R.E. BIRMINGHAM 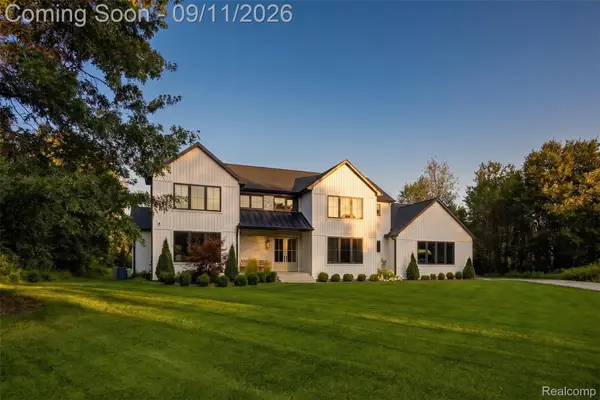 $1,229,000Pending4 beds 4 baths3,965 sq. ft.
2768 Honeywell Lake Road, Milford, MI 48380
MLS# 20261070185Listed by: DOBI REAL ESTATE- New
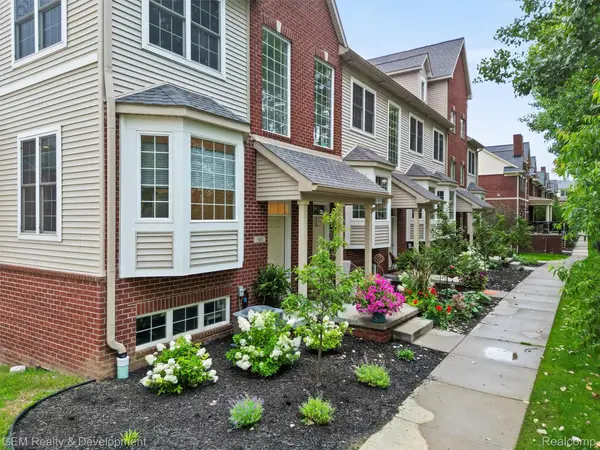 $375,000Active3 beds 4 baths1,940 sq. ft.
510 Village Lane, Milford, MI 48381
MLS# 20261072207Listed by: GEM REALTY & DEVELOPMENT - New
 $687,990Active2 beds 2 baths1,841 sq. ft.
2095 Marigold Way, Milford, MI 48381
MLS# 20261072145Listed by: PH RELOCATION SERVICES LLC


Protect your home and budget from life's surprises with an Assurant Home Warranty, backed by a partner that supports you through every step of homeownership. Explore Plans.
©2026 Century 21 Real Estate LLC. All rights reserved. CENTURY 21®, the CENTURY 21 Logo and C21® are service marks owned by Century 21 Real Estate LLC. Century 21 Real Estate LLC fully supports the principles of the Fair Housing Act and the Equal Opportunity Act. Each office is independently owned and operated. Listing information is deemed reliable but not guaranteed accurate.