
1870 Burns RD, Milford, MI 48381
Local realty services provided by:CENTURY 21 Affiliated
1870 Burns RD,Milford, MI 48381
$525,000
- 4 Beds
- 3 Baths
- 2,683 sq. ft.
- Single family
- Active
Upcoming open houses
- Sat, Nov 1411:00 am - 01:00 pm
Listed by: anita vanacker
Office: kw showcase realty
MLS#:20261086136
Source:MI_REALCOMP
Price summary
- Price:$525,000
- Price per sq. ft.:$195.68
About this home
Charming home on 4+ private, wooded acres just 2 miles from Downtown Milford! This original-owner home offers a peaceful retreat, Once part of an 80-acre farm, this lovingly maintained home offers 2,683 square feet of living space with 4 bedrooms, 2 full baths, and 1 half bath, blending timeless character with thoughtful additions. The inviting interior features a spacious living room with vaulted ceilings, a cozy family room with a wood-burning stove, and a beautiful three-season sunroom showcasing reclaimed barnwood from a neighboring farm—a unique detail that celebrates the property's history. The kitchen features granite countertops, while a convenient first-floor bedroom offers added flexibility. A standout feature is the spacious studio/workshop with wood floors and plenty of light, providing endless possibilities for hobbies, crafts, game room, home office, gym, or other creative pursuits. Recent major updates include a new roof (2025) and furnace (2024). An attached 2+ car garage offers additional loft storage, and all appliances are included. Experience the charm of country living with the convenience of Downtown Milford's shops, restaurants, and community events just minutes away!...
Contact an agent
Home facts
- Year built:1974
- Listing ID #:20261086136
- Added:1 day(s) ago
- Updated:November 12, 2026 at 04:01 AM
Rooms and interior
- Bedrooms:4
- Total bathrooms:3
- Full bathrooms:2
- Half bathrooms:1
- Rooms Total:11
- Basement Description:Unfinished
- Living area:2,683 sq. ft.
Heating and cooling
- Cooling:Ceiling Fans, Central Air
- Heating:Forced Air, Natural Gas, Solar
Structure and exterior
- Roof:Asphalt
- Year built:1974
- Building area:2,683 sq. ft.
- Lot area:4.49 Acres
- Architectural Style:Colonial
- Construction Materials:Wood Siding
- Exterior Features:Breezeway, Deck, Enclosed, Porch
- Foundation Description:Basement, Poured, Slab
Utilities
- Water:Well
- Sewer:Septic Tank
Finances and disclosures
- Price:$525,000
- Price per sq. ft.:$195.68
- Tax amount:$5,317
Features and amenities
- Appliances:Dishwasher, Dryer, Free Standing Electric Range, Free Standing Refrigerator, Microwave, Washer
Parking
- Parking description:Attached, Two Car Garage
- Garage spaces:2

New listings near 1870 Burns RD
- New
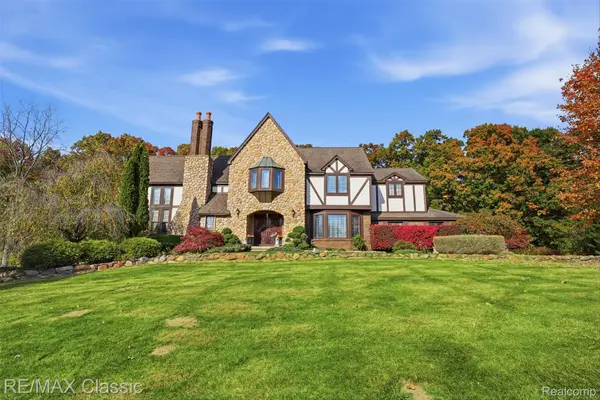 $735,000Active5 beds 4 baths4,476 sq. ft.
677 Scottshill, Milford, MI 48381
MLS# 20261090484Listed by: RE/MAX CLASSIC - New
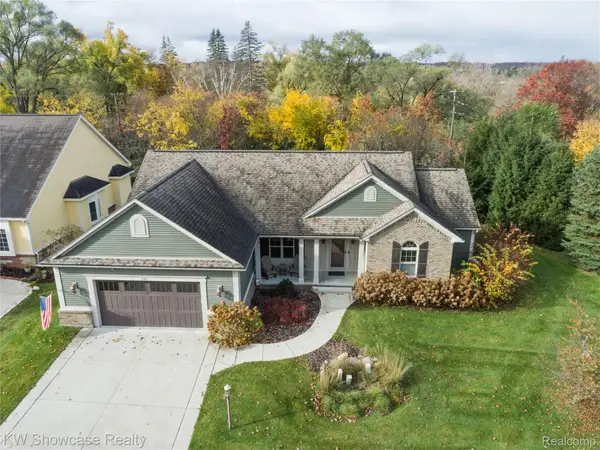 $650,000Active3 beds 2 baths3,123 sq. ft.
130 Cottage LN, Milford, MI 48381
MLS# 20261090417Listed by: KW SHOWCASE REALTY - Open Sun, 2 to 4pmNew
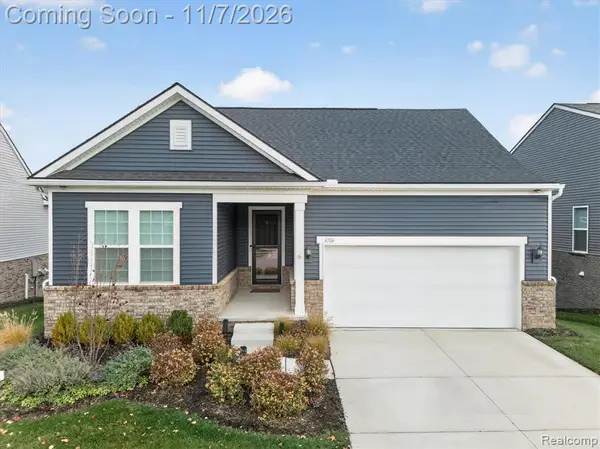 $799,900Active4 beds 4 baths2,200 sq. ft.
4706 Warbler, Milford, MI 48381
MLS# 61045145Listed by: KW PROFESSIONALS BRIGHTON - New
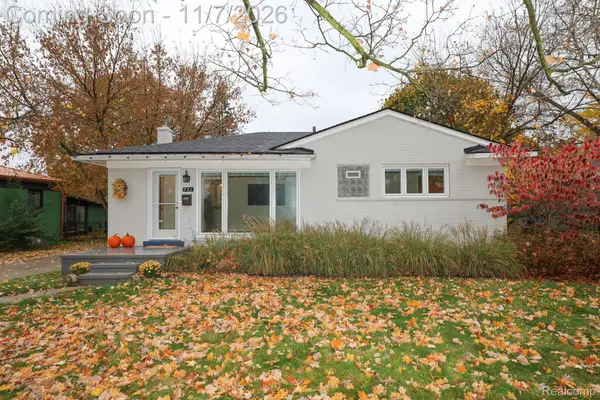 $324,900Active3 beds 1 baths947 sq. ft.
731 E Summit ST, Milford, MI 48381
MLS# 20261089493Listed by: EXP REALTY MAIN - Open Sun, 3 to 5pmNew
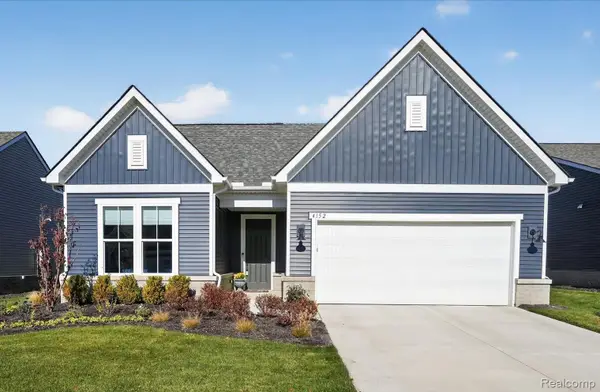 $689,900Active2 beds 3 baths2,200 sq. ft.
4152 Dogwood DR, Milford, MI 48381
MLS# 20261088239Listed by: KW PROFESSIONALS BRIGHTON 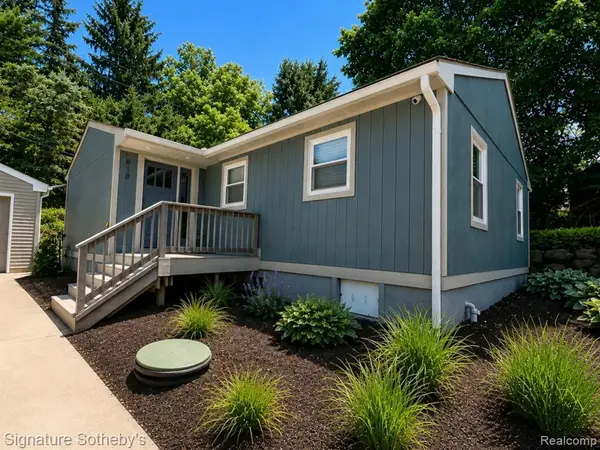 $299,900Pending3 beds 2 baths1,200 sq. ft.
818 N Main, Milford, MI 48381
MLS# 61043934Listed by: SIGNATURE SOTHEBY'S INTERNATIONAL REALTY NVL- New
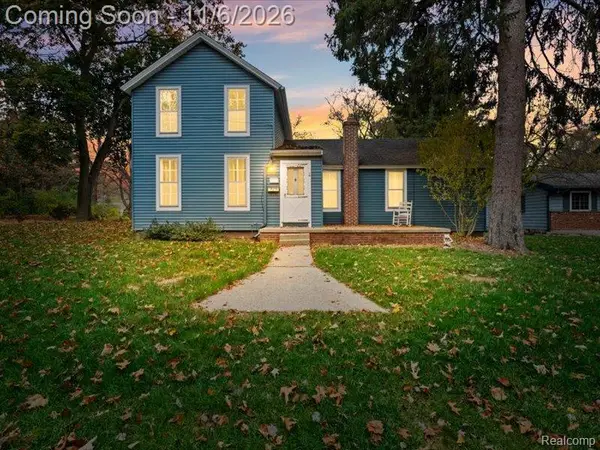 $325,000Active3 beds 1 baths1,529 sq. ft.
514 Caroline ST, Milford, MI 48381
MLS# 20261087991Listed by: KW REALTY LIVINGSTON - New
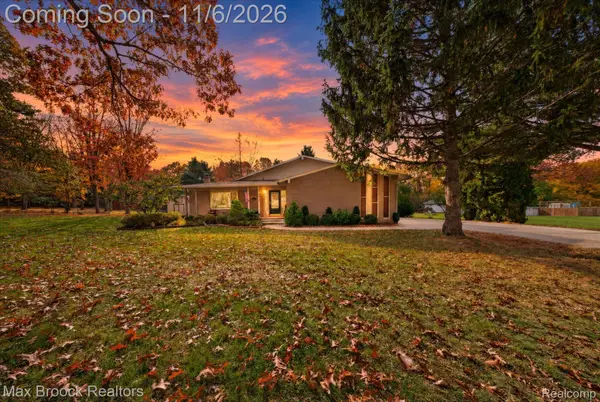 $565,000Active4 beds 3 baths2,653 sq. ft.
1910 Bamby LN, Milford, MI 48381
MLS# 20261087252Listed by: MAX BROOCK, REALTORS-BLOOMFIELD HILLS - New
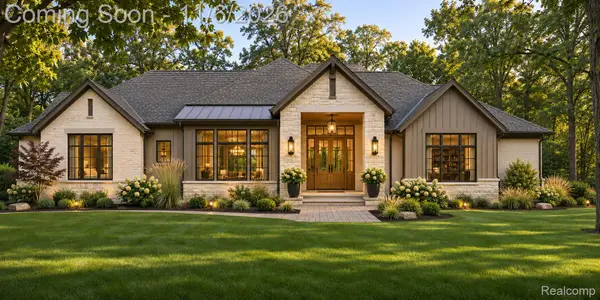 $1,195,000Active4 beds 4 baths3,050 sq. ft.
2776 Verona WAY, Milford, MI 48381
MLS# 20261088655Listed by: BABI REALTY LLC


Protect your home and budget from life's surprises with an Assurant Home Warranty, backed by a partner that supports you through every step of homeownership. Explore Plans.
©2026 Century 21 Real Estate LLC. All rights reserved. CENTURY 21®, the CENTURY 21 Logo and C21® are service marks owned by Century 21 Real Estate LLC. Century 21 Real Estate LLC fully supports the principles of the Fair Housing Act and the Equal Opportunity Act. Each office is independently owned and operated. Listing information is deemed reliable but not guaranteed accurate.