
4152 Dogwood DR, Milford, MI 48381
Local realty services provided by:CENTURY 21 Metro Brokers
4152 Dogwood DR,Milford, MI 48381
$689,900
- 2 Beds
- 3 Baths
- 2,200 sq. ft.
- Single family
- Active
Upcoming open houses
- Sun, Nov 1503:00 pm - 05:00 pm
Listed by: jennifer murray
Office: kw professionals brighton
MLS#:20261088239
Source:MI_REALCOMP
Price summary
- Price:$689,900
- Price per sq. ft.:$313.59
- Monthly HOA dues:$376
About this home
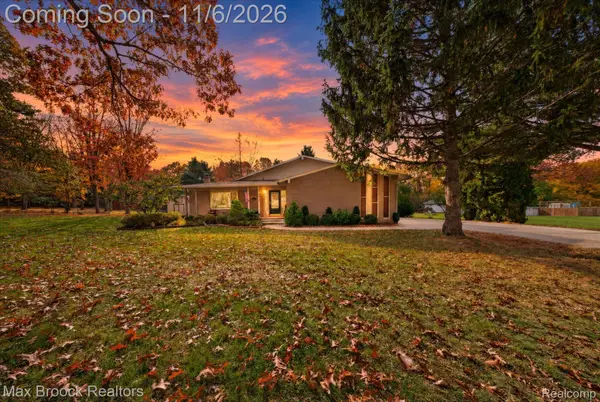
WHY WAIT TO BUILD WHEN YOU CAN HAVE IT ALL NOW? Welcome to 4152 Dogwood Drive, a beautifully upgraded PRESTIGE ranch in Del Webb's Kensington Ridge, Milford's premier 55+ community! Offering approximately 2,200 sq. ft. of TRUE ZERO-STEP LIVING! NO STAIRS ANYWHERE—not at the front entrance, from the garage, throughout the home or even into the shower! Thoughtfully designed for comfort, convenience and easy everyday living.
This exceptional resale features two spacious bedroom suites with walk-in closets, upgraded ceramic tile showers, luxury vinyl plank flooring throughout (NO CARPET!) and a versatile study with closet. The ADDITIONAL FOUR-SEASON SUNROOM overlooks peaceful green space, creating a bright retreat for year-round enjoyment. Custom closet and pantry organizers, upgraded finishes and an EXTENDED TWO-CAR GARAGE add exceptional value.
LOCATION MATTERS! Just a SHORT WALK TO THE LAKEHOUSE, enjoy 17,000+ sq. ft. of resort-style amenities including an indoor pool, spa, fitness center, golf simulator, pickleball, tennis, bocce, outdoor firepit and vibrant social calendar.
HOA includes lawn care, snow removal, irrigation and gigabit internet. Minutes to Kensington Metropark, downtown Milford and I-96.
THE RESALE ADVANTAGE? Compare today's new construction pricing, lot premiums, builder closing costs and post-closing upgrades! Here, the improvements are DONE, the price is KNOWN and the home is READY NOW! Transferable Pulte warranty, seller-provided home warranty and IMMEDIATE OCCUPANCY!
It's more than a home...it's a community. START LIVING THE KENSINGTON RIDGE LIFESTYLE TODAY!...
Contact an agent
Home facts
- Year built:2025
- Subdivision & Development:KENSINGTON RDG
- Listing ID #:20261088239
- Added:7 day(s) ago
- Updated:November 12, 2026 at 11:07 AM
Rooms and interior
- Bedrooms:2
- Total bathrooms:3
- Full bathrooms:2
- Half bathrooms:1
- Rooms Total:8
- Living area:2,200 sq. ft.
Heating and cooling
- Cooling:Ceiling Fans, Central Air
- Heating:Forced Air, Natural Gas
Structure and exterior
- Year built:2025
- Building area:2,200 sq. ft.
- Lot Features:Fifty Five Community, Sprinklers
- Architectural Style:Ranch
- Construction Materials:Brick, Vinyl Siding
- Exterior Features:Grounds Maintenance, Lighting, Patio, Porch
- Foundation Description:Poured, Slab
- Levels:One
Utilities
- Water:Public
- Sewer:Public Sewer
Finances and disclosures
- Price:$689,900
- Price per sq. ft.:$313.59
- Tax amount:$2,790
Features and amenities
- Appliances:Built-In Gas Range, Dishwasher, Disposal, Dryer, Free Standing Refrigerator, Gas Cooktop, Humidifier, Microwave, Range Hood, Stainless Steel Appliances, Vented Exhaust Fan, Washer
- Laundry features:Gas Dryer Hookup, Laundry Room, Washer Hookup
- Pool features:Community, Indoor
Parking
- Parking description:Attached, Direct Access, Electricity In Garage, Garage Door Opener, Garage Faces Front, Two Car Garage
- Garage spaces:2

New listings near 4152 Dogwood DR
- New
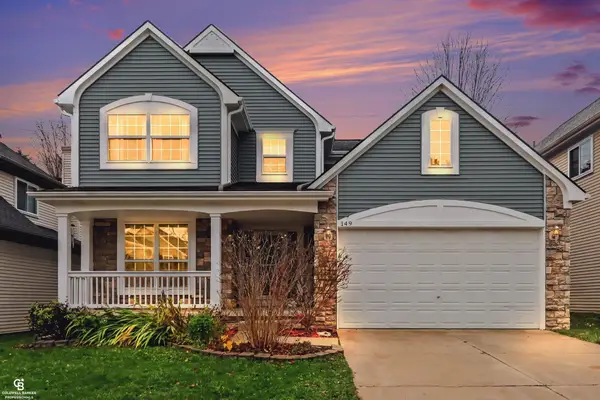 $479,000Active4 beds 3 baths2,177 sq. ft.
149 Turnberry, Milford, MI 48381
MLS# 50227421Listed by: COLDWELL BANKER PROFESSIONALS - Open Sat, 11am to 1pmNew
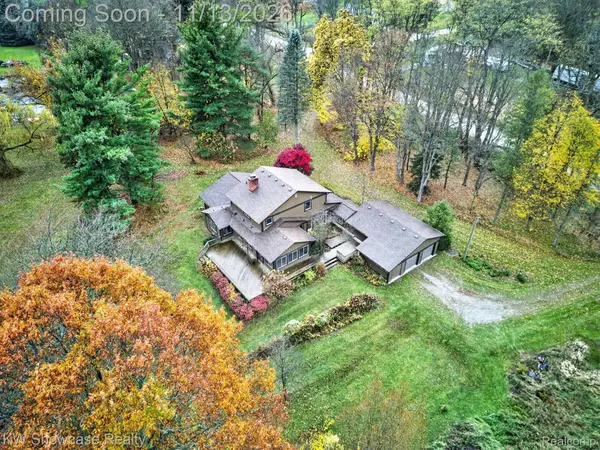 $525,000Active4 beds 3 baths2,683 sq. ft.
1870 Burns RD, Milford, MI 48381
MLS# 20261086136Listed by: KW SHOWCASE REALTY - New
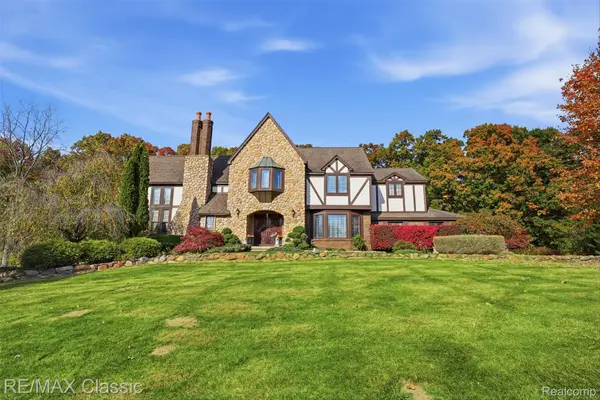 $735,000Active5 beds 4 baths4,476 sq. ft.
677 Scottshill, Milford, MI 48381
MLS# 20261090484Listed by: RE/MAX CLASSIC - New
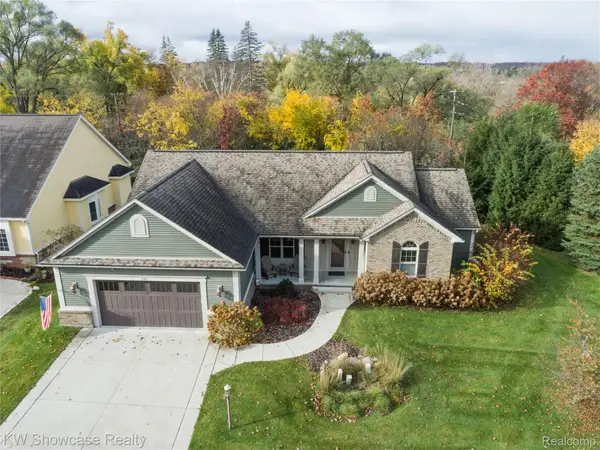 $650,000Active3 beds 2 baths3,123 sq. ft.
130 Cottage LN, Milford, MI 48381
MLS# 20261090417Listed by: KW SHOWCASE REALTY - Open Sun, 2 to 4pmNew
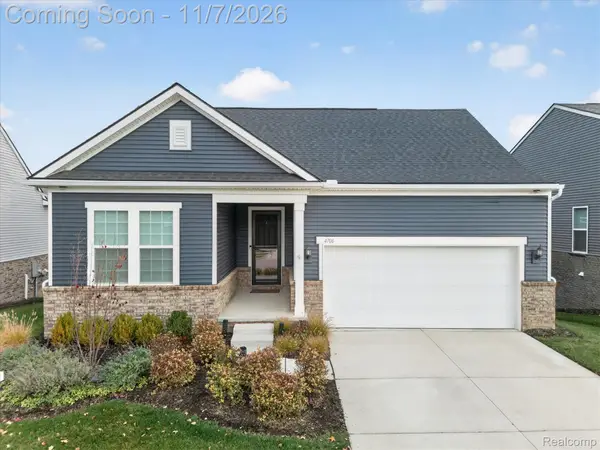 $799,900Active4 beds 4 baths4,200 sq. ft.
4706 Warbler LN, Milford, MI 48381
MLS# 20261088326Listed by: KW PROFESSIONALS BRIGHTON - New
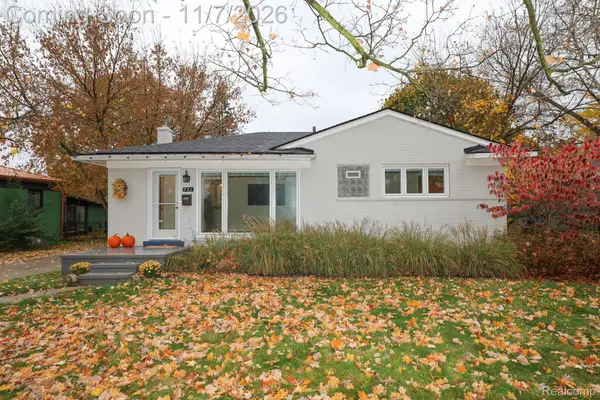 $324,900Active3 beds 1 baths947 sq. ft.
731 E Summit ST, Milford, MI 48381
MLS# 20261089493Listed by: EXP REALTY MAIN 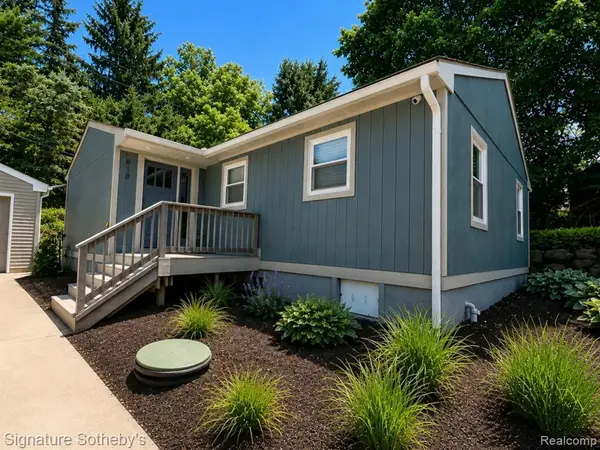 $299,900Pending3 beds 2 baths1,200 sq. ft.
818 N Main, Milford, MI 48381
MLS# 61043934Listed by: SIGNATURE SOTHEBY'S INTERNATIONAL REALTY NVL- New
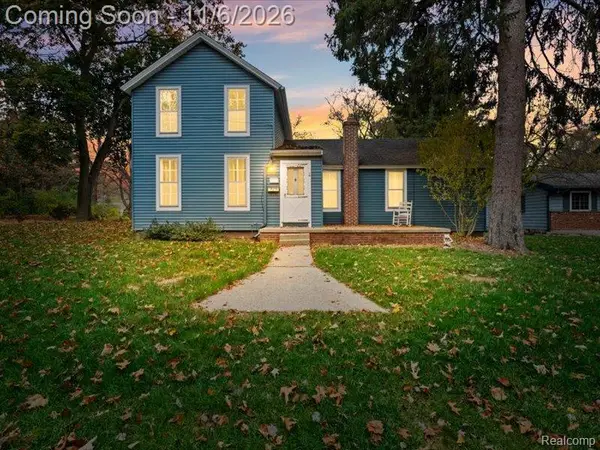 $325,000Active3 beds 1 baths1,529 sq. ft.
514 Caroline ST, Milford, MI 48381
MLS# 20261087991Listed by: KW REALTY LIVINGSTON - New
 $565,000Active4 beds 3 baths2,653 sq. ft.
1910 Bamby LN, Milford, MI 48381
MLS# 20261087252Listed by: MAX BROOCK, REALTORS-BLOOMFIELD HILLS


Protect your home and budget from life's surprises with an Assurant Home Warranty, backed by a partner that supports you through every step of homeownership. Explore Plans.
©2026 Century 21 Real Estate LLC. All rights reserved. CENTURY 21®, the CENTURY 21 Logo and C21® are service marks owned by Century 21 Real Estate LLC. Century 21 Real Estate LLC fully supports the principles of the Fair Housing Act and the Equal Opportunity Act. Each office is independently owned and operated. Listing information is deemed reliable but not guaranteed accurate.