
677 Scottshill, Milford, MI 48381
Local realty services provided by:CENTURY 21 Dynamic Realty
677 Scottshill,Milford, MI 48381
$735,000
- 5 Beds
- 4 Baths
- 4,476 sq. ft.
- Single family
- Active
Listed by: kimberly cryderman
Office: re/max classic
MLS#:20261090484
Source:MI_REALCOMP
Price summary
- Price:$735,000
- Price per sq. ft.:$164.21
About this home
Welcome home to this exceptional 5 bedroom 3 and a half bath tudor style colonial beautifully situated on 4.47 acres. From the moment you arrive the stunning front door and the expansive foyer create an impressive welcome for guests. Inside an abundance of windows fills the home with natural light. The living room features a dramatic vaulted ceiling and a magnificent floor to ceiling stone fireplace creating a warm and inviting focal point. The gorgeous remodeled kitchen includes a double oven and opens to a spacious family room perfect for everyday living and family gatherings. Finished walkout basement takes entertaining to the next level complete with a wet bar and plenty of space for entertaining friends. Step outside to the massive deck with gazebo where you can enjoy the peaceful wooded surroundings. With 4.47 acres to explore this property offers the perfect combination of comfort, privacy and room to entertain. A truly special home. Just minutes from downtown Milford and I-96. BATVAI...
Contact an agent
Home facts
- Year built:1987
- Listing ID #:20261090484
- Added:3 day(s) ago
- Updated:November 12, 2026 at 11:07 AM
Rooms and interior
- Bedrooms:5
- Total bathrooms:4
- Full bathrooms:3
- Half bathrooms:1
- Rooms Total:12
- Basement Description:Finished, Walk-Out Access
- Living area:4,476 sq. ft.
Heating and cooling
- Cooling:Attic Fan, Ceiling Fans, Central Air
- Heating:Forced Air, Natural Gas
Structure and exterior
- Roof:Asphalt
- Year built:1987
- Building area:4,476 sq. ft.
- Lot area:4.47 Acres
- Lot Features:Sprinklers, Wooded
- Architectural Style:Colonial, Tudor
- Construction Materials:Brick, Stone, Wood Siding
- Exterior Features:Deck, Porch
- Foundation Description:Basement, Block, Sump Pump
- Levels:Two
Utilities
- Water:Well
- Sewer:Septic Tank
Finances and disclosures
- Price:$735,000
- Price per sq. ft.:$164.21
- Tax amount:$7,783
Features and amenities
- Appliances:Dishwasher, Double Oven, Dryer, Electric Cooktop, Free Standing Refrigerator, Microwave, Washer, Water Softener Owned
- Amenities:Programmable Thermostat, Wet Bar
Parking
- Parking description:Attached, Electricity In Garage, Parking Pad, Three Car Garage
- Garage spaces:3

New listings near 677 Scottshill
- New
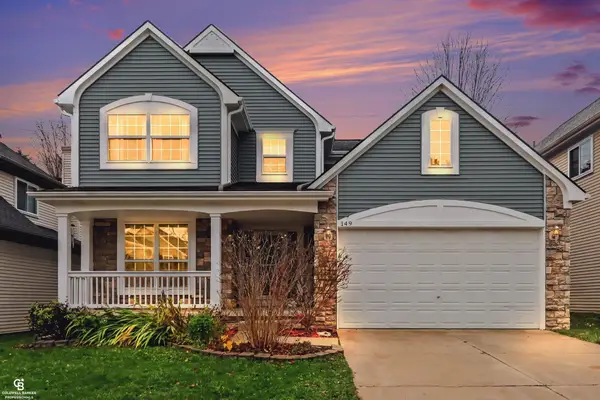 $479,000Active4 beds 3 baths2,177 sq. ft.
149 Turnberry, Milford, MI 48381
MLS# 50227421Listed by: COLDWELL BANKER PROFESSIONALS - Open Sat, 11am to 1pmNew
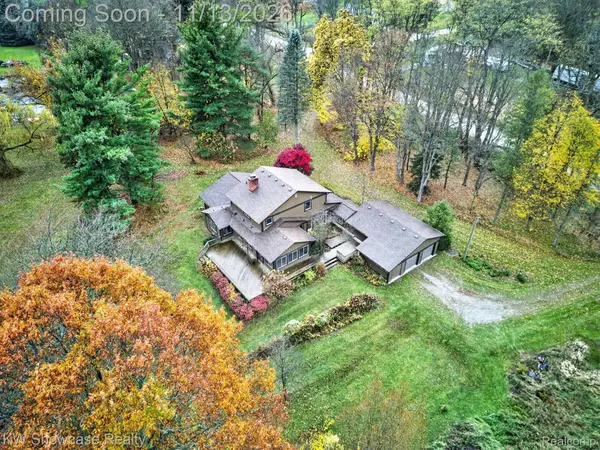 $525,000Active4 beds 3 baths2,683 sq. ft.
1870 Burns RD, Milford, MI 48381
MLS# 20261086136Listed by: KW SHOWCASE REALTY - New
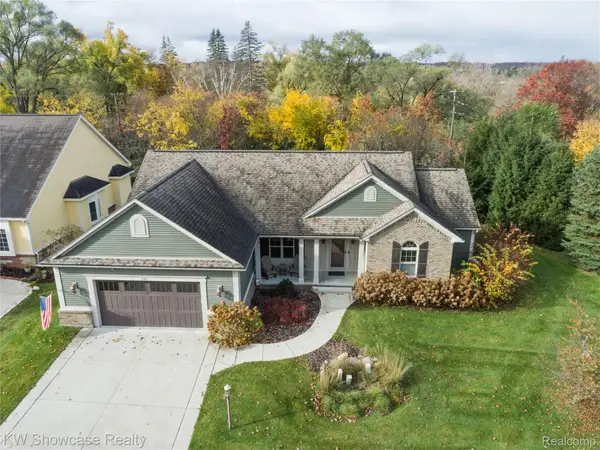 $650,000Active3 beds 2 baths3,123 sq. ft.
130 Cottage LN, Milford, MI 48381
MLS# 20261090417Listed by: KW SHOWCASE REALTY - Open Sun, 2 to 4pmNew
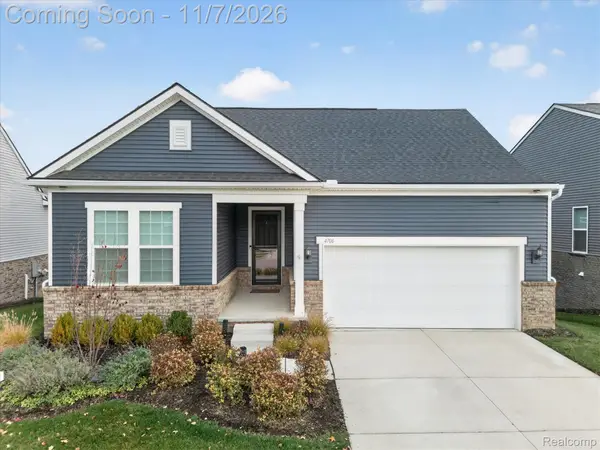 $799,900Active4 beds 4 baths4,200 sq. ft.
4706 Warbler LN, Milford, MI 48381
MLS# 20261088326Listed by: KW PROFESSIONALS BRIGHTON - New
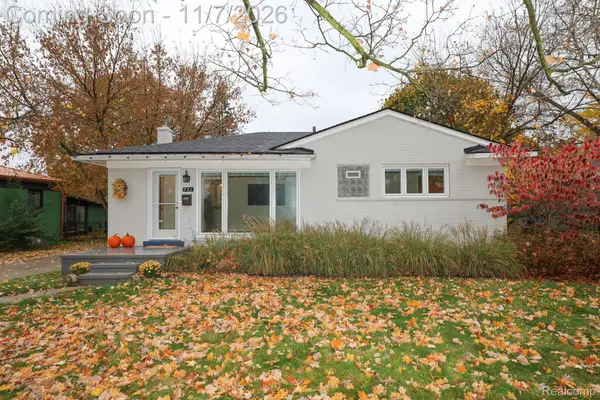 $324,900Active3 beds 1 baths947 sq. ft.
731 E Summit ST, Milford, MI 48381
MLS# 20261089493Listed by: EXP REALTY MAIN - Open Sun, 3 to 5pmNew
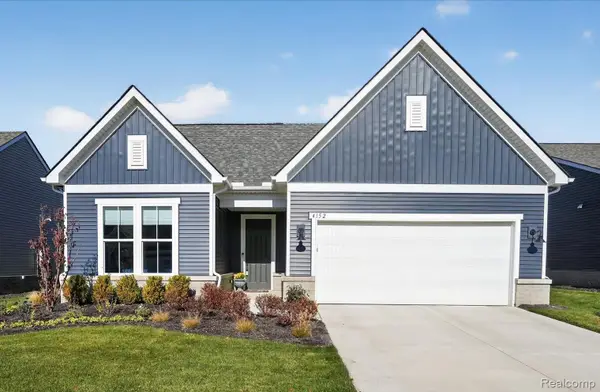 $689,900Active2 beds 3 baths2,200 sq. ft.
4152 Dogwood DR, Milford, MI 48381
MLS# 20261088239Listed by: KW PROFESSIONALS BRIGHTON 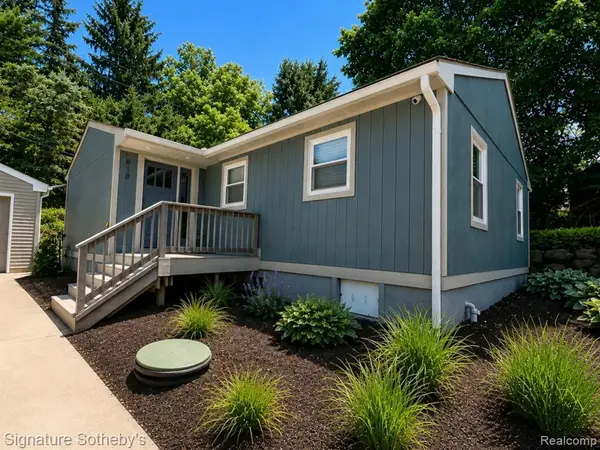 $299,900Pending3 beds 2 baths1,200 sq. ft.
818 N Main, Milford, MI 48381
MLS# 61043934Listed by: SIGNATURE SOTHEBY'S INTERNATIONAL REALTY NVL- New
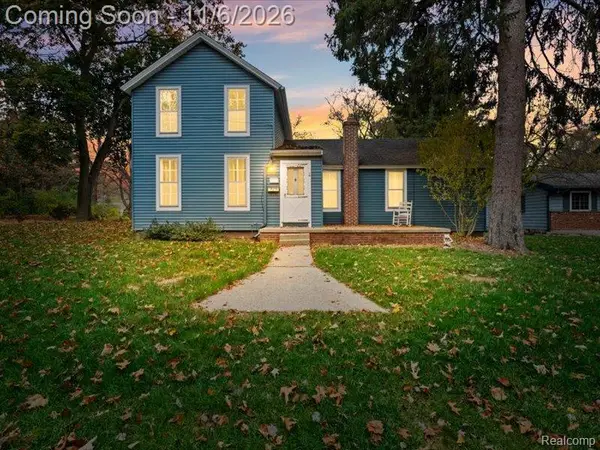 $325,000Active3 beds 1 baths1,529 sq. ft.
514 Caroline ST, Milford, MI 48381
MLS# 20261087991Listed by: KW REALTY LIVINGSTON - New
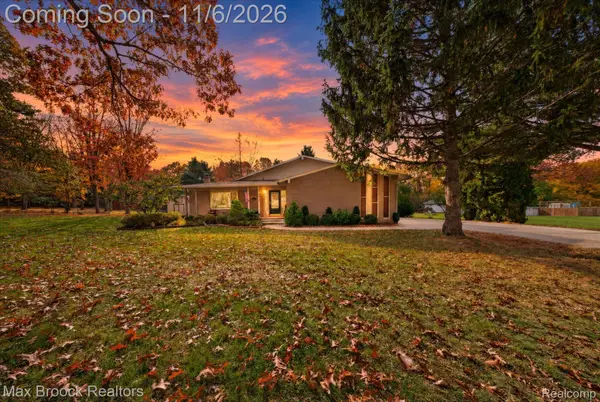 $565,000Active4 beds 3 baths2,653 sq. ft.
1910 Bamby LN, Milford, MI 48381
MLS# 20261087252Listed by: MAX BROOCK, REALTORS-BLOOMFIELD HILLS


Protect your home and budget from life's surprises with an Assurant Home Warranty, backed by a partner that supports you through every step of homeownership. Explore Plans.
©2026 Century 21 Real Estate LLC. All rights reserved. CENTURY 21®, the CENTURY 21 Logo and C21® are service marks owned by Century 21 Real Estate LLC. Century 21 Real Estate LLC fully supports the principles of the Fair Housing Act and the Equal Opportunity Act. Each office is independently owned and operated. Listing information is deemed reliable but not guaranteed accurate.