
3033 Loss Trail, Milford, MI 48380
Local realty services provided by:CENTURY 21 Curran & Oberski
3033 Loss Trail,Milford, MI 48380
- 3 Beds
- 2 Baths
- - sq. ft.
- Single family
- Sold
Listed by: tammy l corbat
Office: new nest realty
MLS#:20261059236
Source:MI_REALCOMP
Sorry, we are unable to map this address
Price summary
- Price:
About this home
Nestled on 1.28 private acres on a private road, this beautifully updated home offers the perfect combination of privacy, modern updates, and incredible bonus space. Featuring 3 bedrooms, 1.5 baths, and a finished walkout basement, there's room for everyone to spread out and enjoy. Extensively remodeled in 2019, the home boasts updated flooring, a stylish kitchen, and beautifully renovated bathrooms. Numerous windows throughout flood the home with natural light, creating a warm and inviting atmosphere as does the wood-burning fire stove. Major mechanicals have already been taken care of with a furnace and central air conditioner that are only seven years old.
The true showstopper is the impressive 34' X 30' two-story detached garage. The main level offers ample room for vehicles, tools, and a dedicated workshop, while a full staircase leads to an additional 1,020-square-foot upper level. Whether you're dreaming of a home business, hobby space, game room, man cave, she shed, home gym, studio, or simply incredible storage, this versatile space offers endless possibilities. With more than 2,000 square feet of garage space, opportunities like this are hard to find. If you've been looking for an updated home with acreage, privacy, and an extraordinary outbuilding that can adapt to your lifestyle, this is one you won't want to miss. Immediate possession....
Contact an agent
Home facts
- Year built:1978
- Listing ID #:20261059236
- Added:44 day(s) ago
- Updated:September 13, 2026 at 06:59 AM
Rooms and interior
- Bedrooms:3
- Total bathrooms:2
- Full bathrooms:1
- Half bathrooms:1
- Rooms Total:7
- Basement Description:Finished, Walk-Out Access
Heating and cooling
- Heating:Forced Air, Natural Gas
Structure and exterior
- Year built:1978
- Architectural Style:Split Level
- Construction Materials:Vinyl Siding
- Foundation Description:Basement, Poured, Sump Pump
- Levels:Tri-Level
Utilities
- Water:Well
- Sewer:Septic Tank
Finances and disclosures
- Price:
- Tax amount:$3,000
Parking
- Parking description:Detached, Oversized, Two and Half Car Garage, Workshop in Garage
- Garage spaces:2.5

New listings near 3033 Loss Trail
- New
 $370,000Active3 beds 2 baths2,492 sq. ft.
323 East Street, Milford, MI 48381
MLS# 20261073448Listed by: RE/MAX CLASSIC - New
 $519,900Active3 beds 3 baths2,099 sq. ft.
315 W Commerce Street, Milford, MI 48381
MLS# 20261073476Listed by: FIVE STAR REAL ESTATE NORTHVILLE - New
 $460,000Active4 beds 3 baths2,453 sq. ft.
2631 Garden Road, Milford, MI 48381
MLS# 20261073025Listed by: NATIONAL REALTY CENTERS, INC - Open Sun, 1 to 3pmNew
 $370,000Active3 beds 2 baths1,606 sq. ft.
1415 General Motors Road, Milford, MI 48381
MLS# 20261071553Listed by: GOOD COMPANY - New
 $1,350,000Active4 beds 5 baths3,300 sq. ft.
1246 Lake Forest, Milford, MI 48380
MLS# 61028610Listed by: @PROPERTIES CHRISTIE'S INT'L RE NORTHVILLE - New
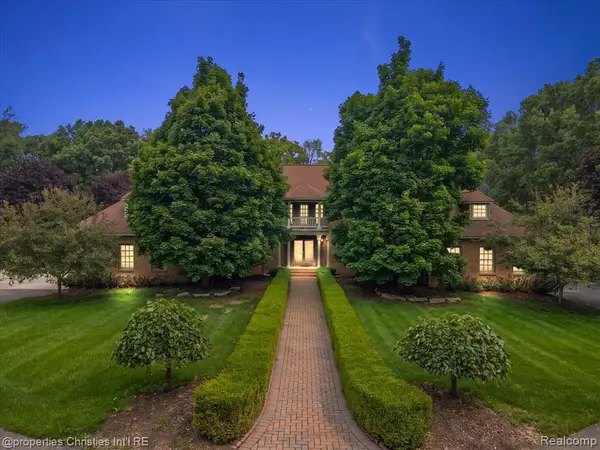 $1,550,000Active4 beds 6 baths4,230 sq. ft.
1315 Maryland, Milford, MI 48380
MLS# 61028385Listed by: @PROPERTIES CHRISTIE'S INT'L R.E. BIRMINGHAM 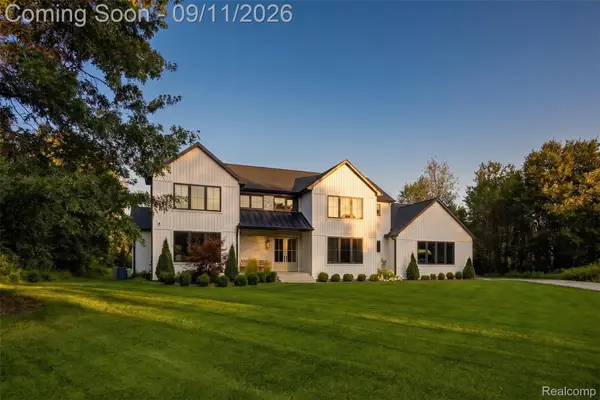 $1,229,000Pending4 beds 4 baths3,965 sq. ft.
2768 Honeywell Lake Road, Milford, MI 48380
MLS# 20261070185Listed by: DOBI REAL ESTATE- New
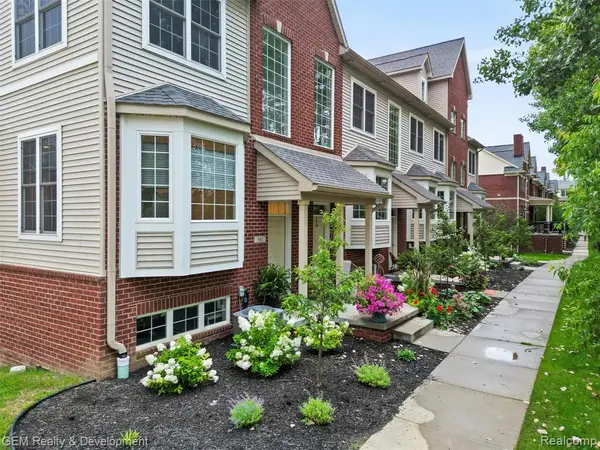 $375,000Active3 beds 4 baths1,940 sq. ft.
510 Village, Milford, MI 48381
MLS# 61028147Listed by: GEM REALTY & DEVELOPMENT - New
 $687,990Active2 beds 2 baths1,841 sq. ft.
2095 Marigold, Milford, MI 48381
MLS# 61028099Listed by: PH RELOCATION SERVICES LLC - New
 $664,990Active2 beds 2 baths1,646 sq. ft.
1924 Marigold, Milford, MI 48381
MLS# 61028079Listed by: PH RELOCATION SERVICES LLC


Protect your home and budget from life's surprises with an Assurant Home Warranty, backed by a partner that supports you through every step of homeownership. Explore Plans.
©2026 Century 21 Real Estate LLC. All rights reserved. CENTURY 21®, the CENTURY 21 Logo and C21® are service marks owned by Century 21 Real Estate LLC. Century 21 Real Estate LLC fully supports the principles of the Fair Housing Act and the Equal Opportunity Act. Each office is independently owned and operated. Listing information is deemed reliable but not guaranteed accurate.