
1324 E Bennett, Mount Pleasant, MI 48858
Local realty services provided by:CENTURY 21 Affiliated
1324 E Bennett,Mtpleasant, MI 48858
$299,000
- 4 Beds
- 2 Baths
- 2,466 sq. ft.
- Single family
- Active
Listed by: krista tice
Office: keller williams of nm signature group
MLS#:79080068698
Source:MI_REALCOMP
Price summary
- Price:$299,000
- Price per sq. ft.:$121.25
About this home
Welcome to this charming 4-bedroom, 2-bathroom home that perfectly balances classic comfort with functional living. Nestled on a beautifully tree-lined lot, this property offers fantastic curb appeal and plenty of room to grow. The main floor is designed for both entertaining and everyday living, featuring a spacious living room and a bright kitchen with plenty of eat-in space for casual meals. Unwind in the cozy separate family room, highlighted by a classic white brick fireplace-currently styled as an expansive formal dining room perfect for hosting large gatherings. Just off the main living area, a south-facing 4-seasons room floods with natural light, offering a peaceful, year-round retreat. Head upstairs to find all four bedrooms tucked away on the second floor, keeping the sleeping areas entirely separate for maximum privacy. This level also features a full bath complete with a tub and double sinks. Downstairs expands your living space even further with a massive rec room perfect for movie nights or a play area, alongside a generously sized laundry room with ample extra storage and an additional unfinished storage room. Outside, the fully fenced backyard serves as a private oasis for kids, pets, or weekend barbecues under the shade of mature trees. An attached, spacious 2-car garage makes parking and seasonal storage a breeze. With its thoughtful layout and excellent space, this home is ready for its next chapter!...
Contact an agent
Home facts
- Year built:1970
- Listing ID #:79080068698
- Added:2 day(s) ago
- Updated:May 25, 2026 at 03:05 PM
Rooms and interior
- Bedrooms:4
- Total bathrooms:2
- Full bathrooms:2
- Rooms Total:10
- Basement Description:Full, Partially Finished
- Living area:2,466 sq. ft.
Heating and cooling
- Cooling:Ceiling Fans, Central Air
- Heating:Forced Air, Natural Gas
Structure and exterior
- Year built:1970
- Building area:2,466 sq. ft.
- Lot area:0.27 Acres
- Construction Materials:Aluminum Siding
- Exterior Features:Patio, Porch
- Foundation Description:Basement
- Levels:Two
Utilities
- Water:Public
- Sewer:Shared Septic
Finances and disclosures
- Price:$299,000
- Price per sq. ft.:$121.25
- Tax amount:$5,246
Features and amenities
- Appliances:Dishwasher, Dryer, Oven, Range, Refrigerator, Washer
- Amenities:Walk-in Closets
Parking
- Parking description:Attached, Garage, Garage Door Opener, Two Car Garage
- Garage spaces:2

New listings near 1324 E Bennett
- New
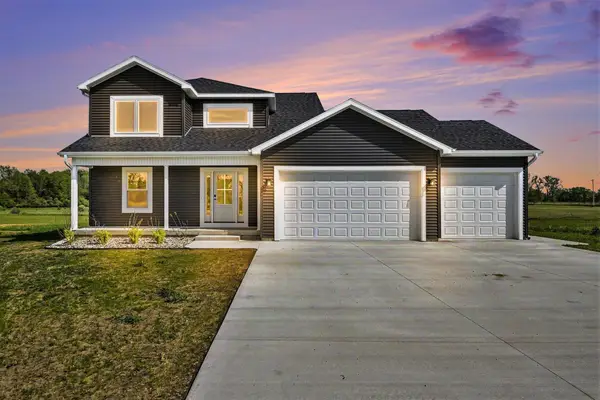 $469,900Active3 beds 3 baths2,255 sq. ft.
2767 Ridge #Lot: 24, Mount Pleasant, MI 48858
MLS# 80068743Listed by: ASSOCIATED REALTY - New
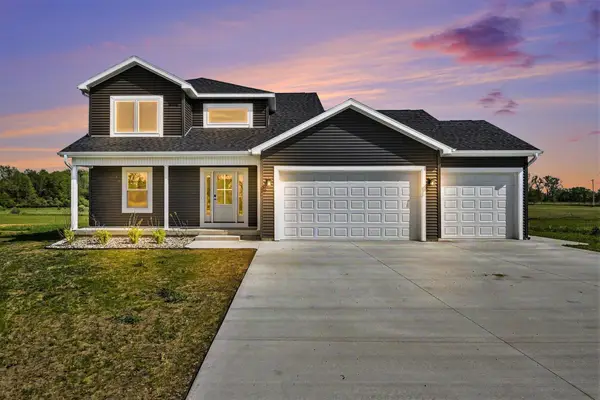 $469,900Active3 beds 3 baths2,255 sq. ft.
2767 Ridge, MtPleasant, MI 48858
MLS# 79080068743Listed by: ASSOCIATED REALTY - New
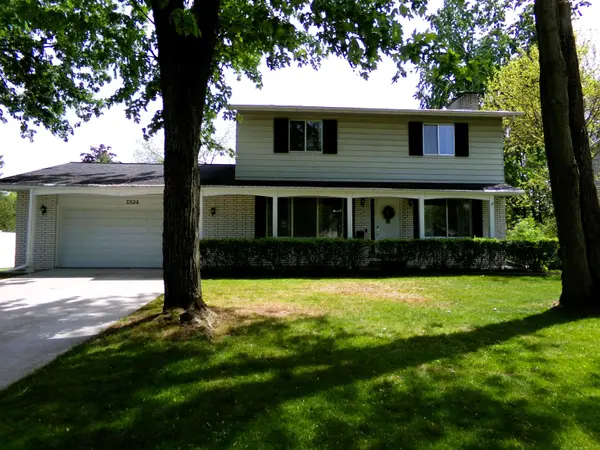 $299,000Active4 beds 2 baths1,962 sq. ft.
1324 E Bennett, Mount Pleasant, MI 48858
MLS# 80068698Listed by: KELLER WILLIAMS OF NM SIGNATURE GROUP - New
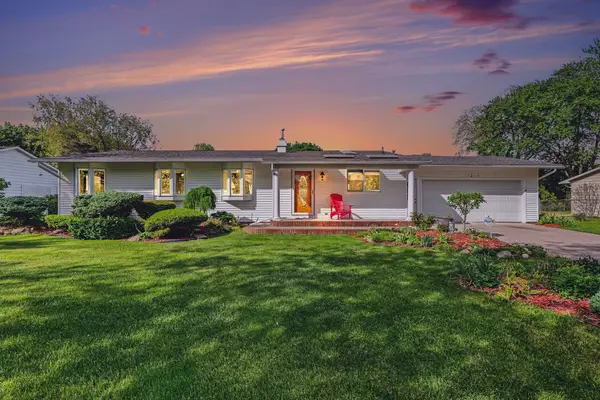 $399,900Active4 beds 4 baths4,809 sq. ft.
1210 Glenwood, MtPleasant, MI 48858
MLS# 79080068627Listed by: HOMETOWNE REALTY - New
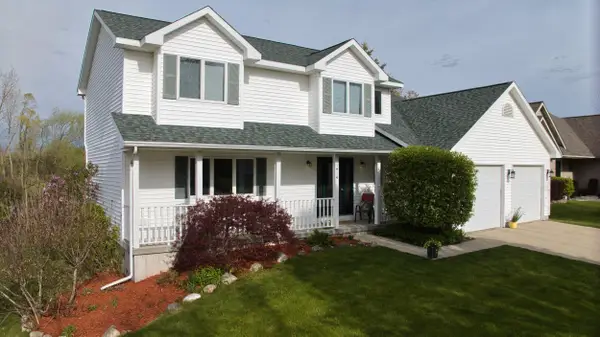 $450,000Active4 beds 4 baths3,180 sq. ft.
1414 Orchard, MtPleasant, MI 48858
MLS# 79080068495Listed by: COLDWELL BANKER MT. PLEASANT REALTY - Open Sat, 1 to 3pmNew
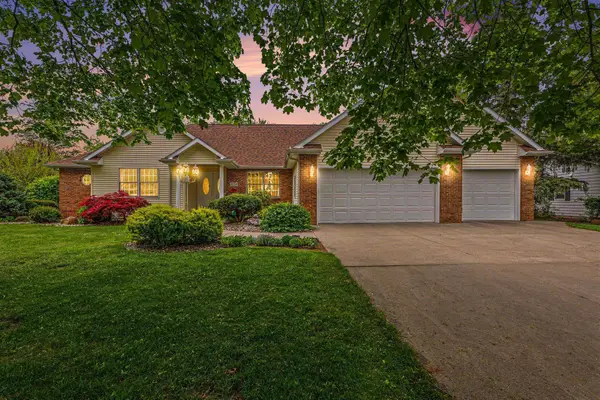 $425,000Active4 beds 2 baths2,400 sq. ft.
1220 Glenwood #Lot: 36, Mount Pleasant, MI 48858
MLS# 80068444Listed by: COLDWELL BANKER MT. PLEASANT REALTY - New
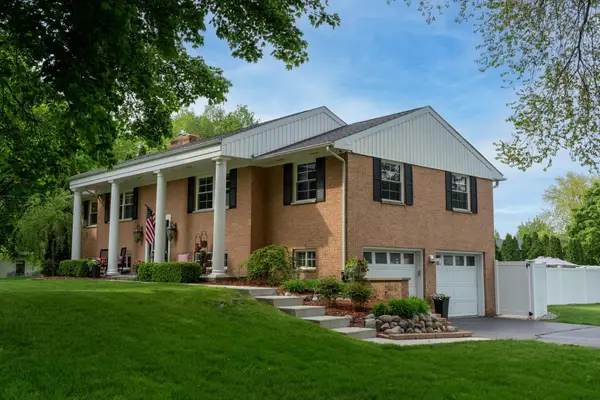 $448,500Active4 beds 3 baths3,336 sq. ft.
1206 Fairfield, MtPleasant, MI 48858
MLS# 79080068476Listed by: KELLER WILLIAMS OF NM SIGNATURE GROUP - New
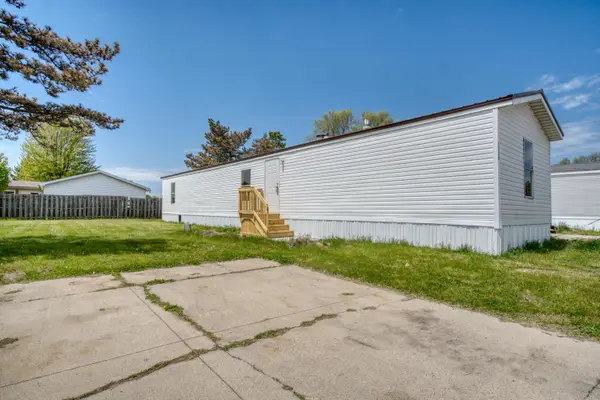 $42,500Active3 beds 2 baths720 sq. ft.
2300 Drive In Lane #Lot 32, Mount Pleasant, MI 48858
MLS# 26023423Listed by: PEACOCK REAL ESTATE - New
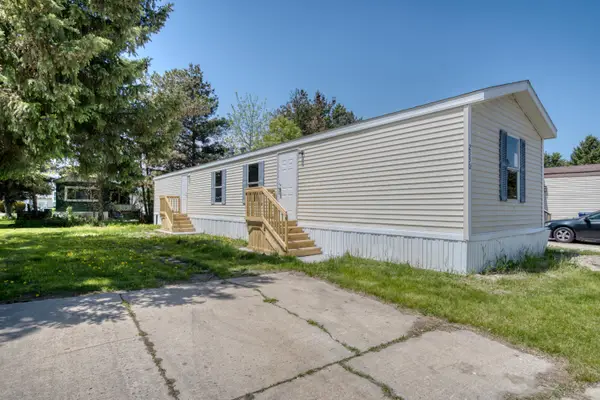 $42,500Active3 beds 2 baths720 sq. ft.
2330 Theatre Trail #Lot 53, Mount Pleasant, MI 48858
MLS# 26023302Listed by: PEACOCK REAL ESTATE


Protect your home and budget from life's surprises with an Assurant Home Warranty, backed by a partner that supports you through every step of homeownership. Explore Plans.
©2026 Century 21 Real Estate LLC. All rights reserved. CENTURY 21®, the CENTURY 21 Logo and C21® are service marks owned by Century 21 Real Estate LLC. Century 21 Real Estate LLC fully supports the principles of the Fair Housing Act and the Equal Opportunity Act. Each office is independently owned and operated. Listing information is deemed reliable but not guaranteed accurate.