
5361 Lin Hill Drive, Mundy, MI 48473
Local realty services provided by:CENTURY 21 Affiliated
5361 Lin Hill Drive,Swartzcreek, MI 48473
$319,900
- 3 Beds
- 2 Baths
- 1,667 sq. ft.
- Single family
- Active
Listed by: scott myers
Office: re/max platinum - grand blanc
MLS#:20261051536
Source:MI_REALCOMP
Price summary
- Price:$319,900
- Price per sq. ft.:$191.9
About this home
Beautifully maintained and spacious ranch featuring main floor laundry and abundant hardwood flooring. The updated island kitchen boasts stainless steel appliances and a walk-in pantry. The lower level offers excellent potential for finishing. Conveniently located near I-69, I-75, shopping, and schools. Enjoy peaceful views from the rear deck overlooking open fields. The great room showcases a cathedral ceiling, and the primary suite includes a private bath. Enhanced landscaping with newly planted trees. Located within the Swartz Creek Community Schools district.
Contact an agent
Home facts
- Year built:1988
- Listing ID #:20261051536
- Added:5 day(s) ago
- Updated:July 13, 2026 at 10:08 AM
Rooms and interior
- Bedrooms:3
- Total bathrooms:2
- Full bathrooms:2
- Rooms Total:7
- Basement Description:Full, Unfinished
- Living area:1,667 sq. ft.
Heating and cooling
- Cooling:Central Air
- Heating:Forced Air, Natural Gas
Structure and exterior
- Year built:1988
- Building area:1,667 sq. ft.
- Lot area:0.34 Acres
- Architectural Style:Ranch
- Construction Materials:Aluminum Siding, Brick
- Foundation Description:Basement, Poured
- Levels:One
Utilities
- Water:Well
- Sewer:Public Sewer
Finances and disclosures
- Price:$319,900
- Price per sq. ft.:$191.9
- Tax amount:$4,440
Parking
- Parking description:Attached, Two Car Garage
- Garage spaces:2

New listings near 5361 Lin Hill Drive
- New
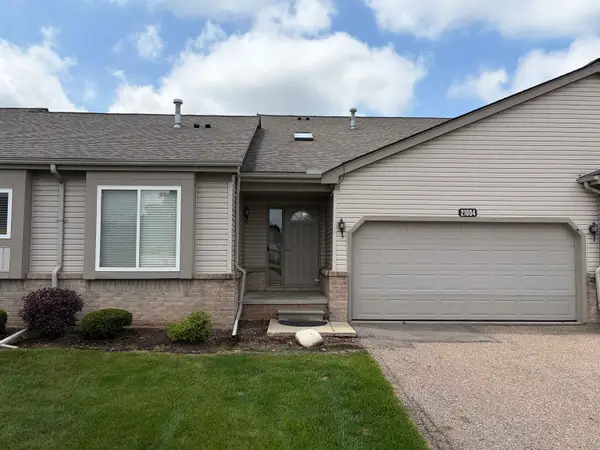 $219,900Active2 beds 2 baths1,500 sq. ft.
21004 Wilson ST, GrandBlanc, MI 48439
MLS# 5050214586Listed by: PRIME REAL ESTATE AGENCY INC. - New
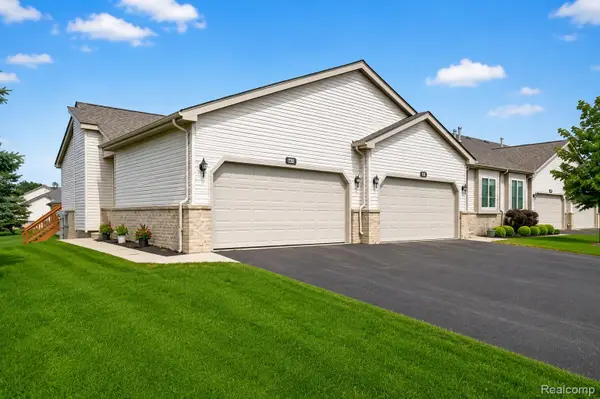 $257,700Active2 beds 3 baths2,360 sq. ft.
2011 Murray Street, GrandBlanc, MI 48439
MLS# 20261052618Listed by: KELLER WILLIAMS FIRST - New
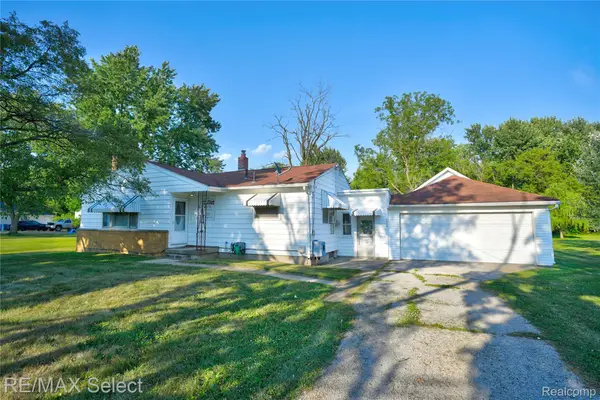 $189,900Active2 beds 1 baths1,088 sq. ft.
7449 Jennings Road, SwartzCreek, MI 48473
MLS# 20261052689Listed by: RE/MAX SELECT - New
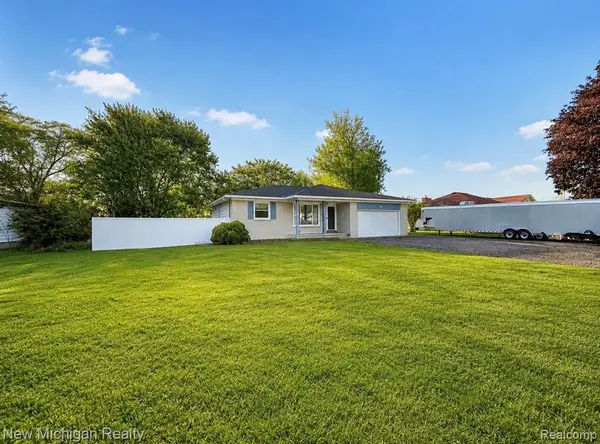 $244,000Active4 beds 3 baths1,700 sq. ft.
5288 Torrey, Mundy, MI 48507
MLS# 61009212Listed by: NEW MICHIGAN REALTY  $199,900Active3 beds 3 baths1,860 sq. ft.
1021 Timber Ridge Court, GrandBlanc, MI 48439
MLS# 20261038712Listed by: HARMON REAL ESTATE LLC- New
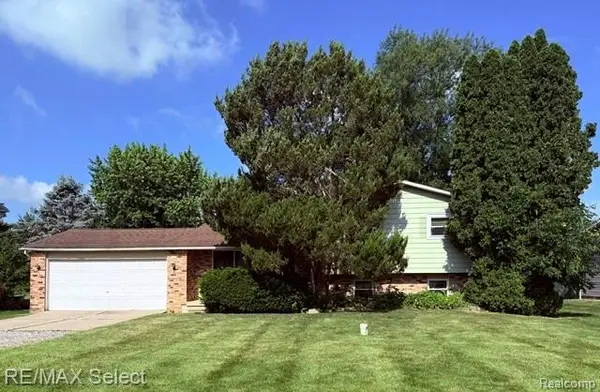 $159,900Active3 beds 2 baths1,576 sq. ft.
7066 Sharp, Swartz Creek, MI 48473
MLS# 61007930Listed by: RE/MAX SELECT 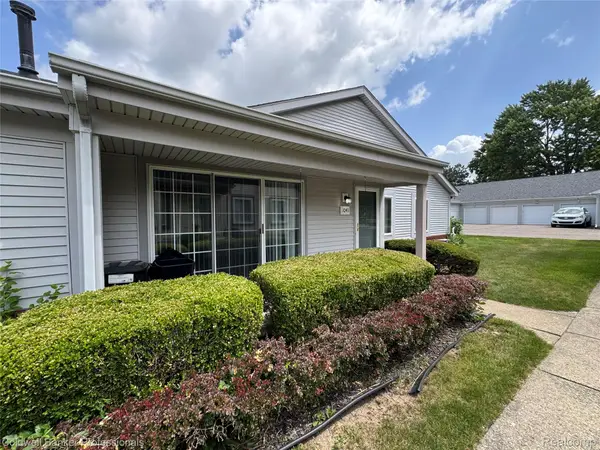 $135,500Pending2 beds 3 baths1,310 sq. ft.
1041 Leisure Drive, Flint, MI 48507
MLS# 20261050219Listed by: COLDWELL BANKER PROFESSIONALS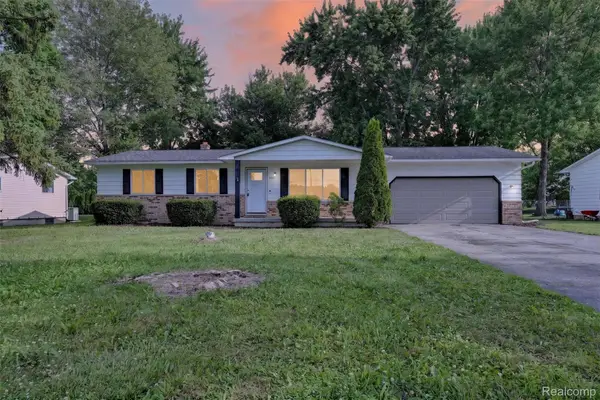 $239,900Active3 beds 2 baths1,554 sq. ft.
5457 Reid Road, SwartzCreek, MI 48473
MLS# 20261049554Listed by: RED FOX REALTY LLC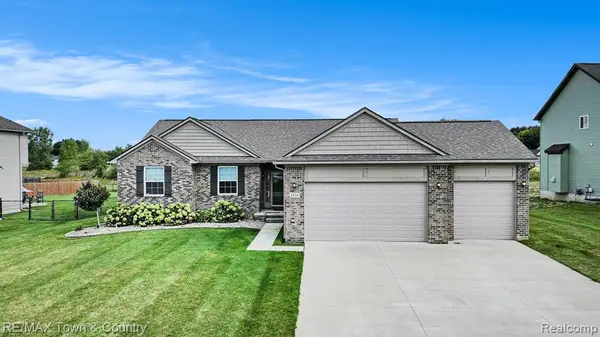 $435,000Active4 beds 4 baths1,894 sq. ft.
1535 Woodlake, Grand Blanc, MI 48439
MLS# 61006362Listed by: RE/MAX TOWN & COUNTRY


Protect your home and budget from life's surprises with an Assurant Home Warranty, backed by a partner that supports you through every step of homeownership. Explore Plans.
©2026 Century 21 Real Estate LLC. All rights reserved. CENTURY 21®, the CENTURY 21 Logo and C21® are service marks owned by Century 21 Real Estate LLC. Century 21 Real Estate LLC fully supports the principles of the Fair Housing Act and the Equal Opportunity Act. Each office is independently owned and operated. Listing information is deemed reliable but not guaranteed accurate.