
1019 Moorings, Muskegon, MI 49445
Local realty services provided by:CENTURY 21 Signature Realty
Listed by: william carlston, michael mcneice
Office: greenridge - nexes
MLS#:70541999
Source:MI_REALSOURCE
Price summary
- Price:$2,850,000
- Price per sq. ft.:$627.48
About this home
Spectacular custom-built waterfront home completed in 2023, offering an incredible 276 feet of pristine Muskegon Lake frontage with breathtaking panoramic views. Designed with both luxury and entertaining in mind, this elegant residence features an expansive open-concept kitchen and living area centered around a cozy wood-burning fireplace and walls of windows showcasing the water. The chef's kitchen is equipped with premium JennAir appliances, including four ovens, two dishwashers, and an under-counter ice maker, making it ideal for hosting gatherings of any size. The stunning primary suite offers a spa-like all-marble bathroom, while the spacious main-floor office and oversized laundry room provide everyday convenience. Quality craftsmanship is evident throughout with beautiful white oak hardwood flooring, in-floor radiant heat, SmartSide and cement board exterior, and an attached heated garage with in-floor heating. Outdoor living is equally impressive with a hot tub, outdoor shower
Contact an agent
Home facts
- Year built:2023
- Listing ID #:70541999
- Added:16 day(s) ago
- Updated:July 11, 2026 at 03:28 PM
Rooms and interior
- Bedrooms:4
- Total bathrooms:4
- Full bathrooms:3
- Half bathrooms:1
- Rooms Total:15
- Kitchen Description:Dishwasher, Microwave, On Main Level
- Bedroom Description:Bedroom 2 on Main Level, Bedroom 3 on Upper Level, Bedroom 4 on Upper Level
- Living area:4,542 sq. ft.
Heating and cooling
- Heating:Forced Air, Natural Gas
Structure and exterior
- Year built:2023
- Building area:4,542 sq. ft.
- Lot area:0.94 Acres
- Construction Materials:Brick, Vinyl Siding
- Exterior Features:Lawn Sprinkler
- Foundation Description:Slab
- Levels:2 Story
Utilities
- Water:Public Water
Finances and disclosures
- Price:$2,850,000
- Price per sq. ft.:$627.48
- Tax amount:$15,450
Features and amenities
- Appliances:Dishwasher, Humidifier, Microwave
- Laundry features:On Main Level
- Amenities:Wet Bar/Bar
Parking
- Parking description:Attached Garage, Garage Door Opener
- Garage spaces:3
New listings near 1019 Moorings
- New
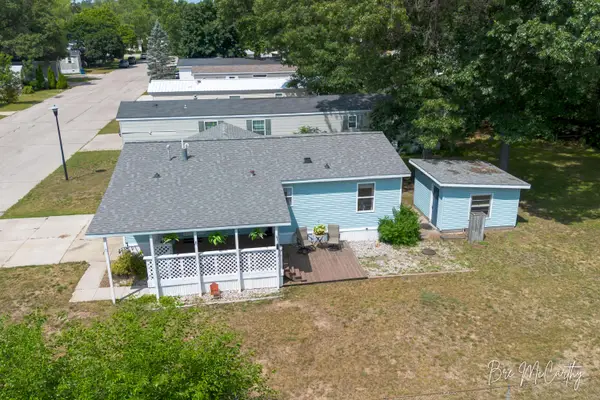 $79,900Active3 beds 2 baths1,120 sq. ft.
5064 Valentine Street, Muskegon, MI 49442
MLS# 71026035561Listed by: FIVE STAR REAL ESTATE
- New
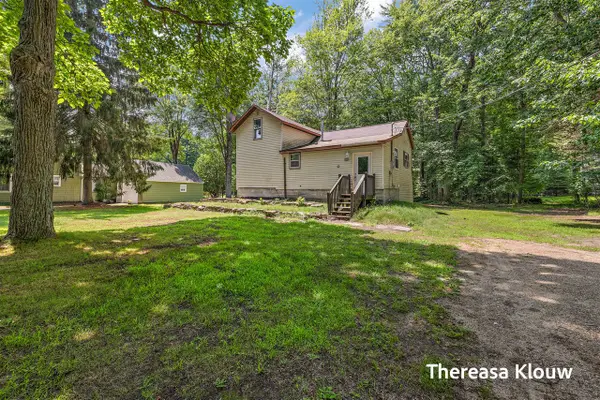 $250,000Active3 beds 1 baths1,317 sq. ft.
6309 Henry, Muskegon, MI 49441
MLS# 70545191Listed by: HOMEREALTY, LLC - New
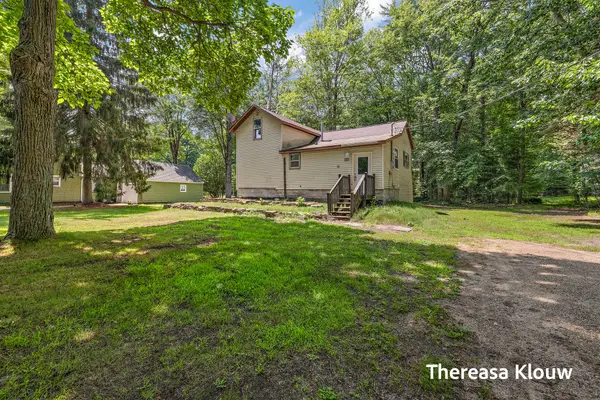 $250,000Active3 beds 1 baths1,260 sq. ft.
6309 Henry Street, Muskegon, MI 49441
MLS# 71026035517Listed by: HOMEREALTY, LLC - New
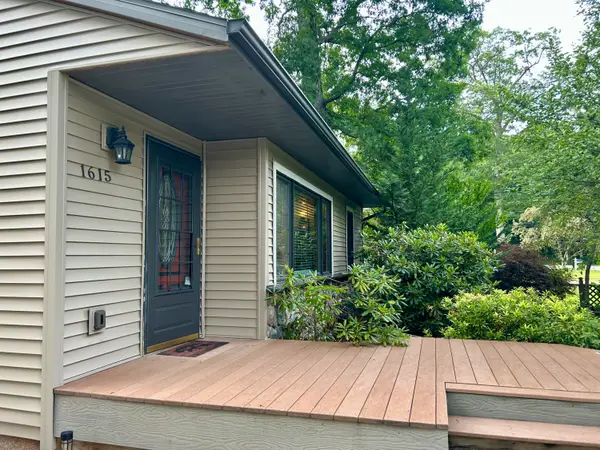 $299,900Active2 beds 2 baths1,534 sq. ft.
1615 Havenga Street, Muskegon, MI 49445
MLS# 65026035499Listed by: BELLABAY REALTY LLC - New
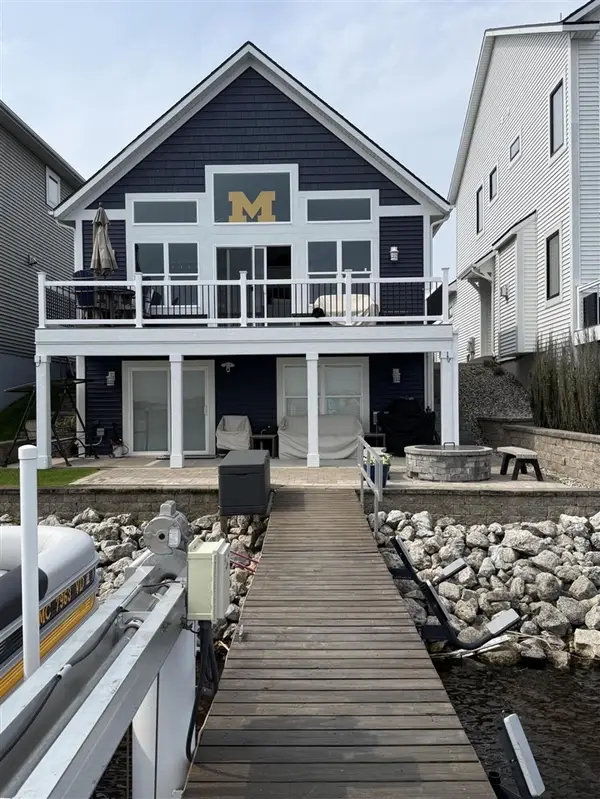 $895,000Active2 beds 3 baths948 sq. ft.
303 Terrace Point #Site 23, Muskegon, MI 49440
MLS# 70545181Listed by: WEST URBAN REALTY LLC - New
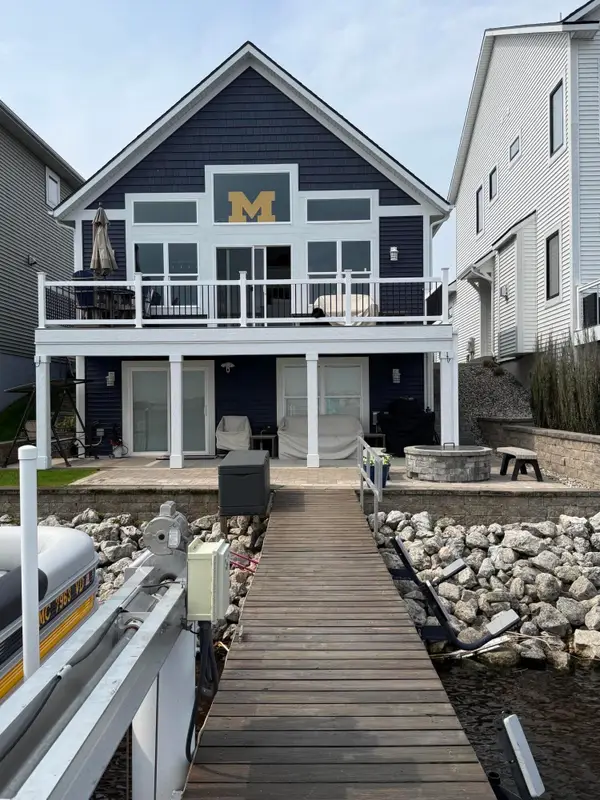 $895,000Active2 beds 3 baths948 sq. ft.
303 Terrace Point Circle #Site 23, Muskegon, MI 49440
MLS# 26035507Listed by: WEST URBAN REALTY LLC - New
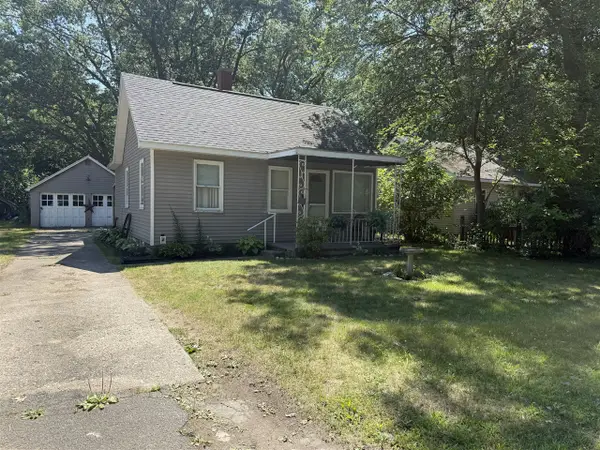 $139,900Active2 beds 1 baths725 sq. ft.
2714 Roberts, Muskegon, MI 49444
MLS# 70545139Listed by: FIVE STAR REAL ESTATE - New
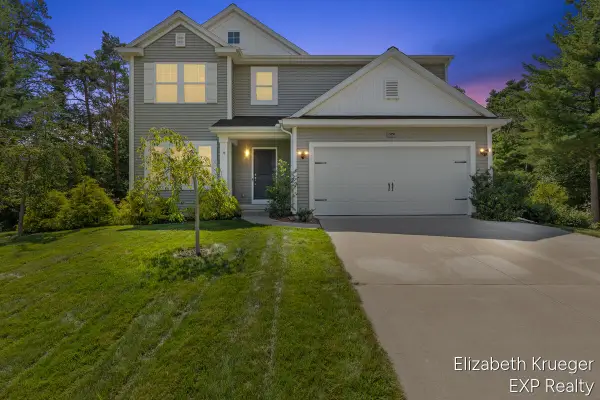 $489,900Active4 beds 3 baths2,393 sq. ft.
5951 S Sheridan, Muskegon, MI 49444
MLS# 70545147Listed by: EXP REALTY LLC - New
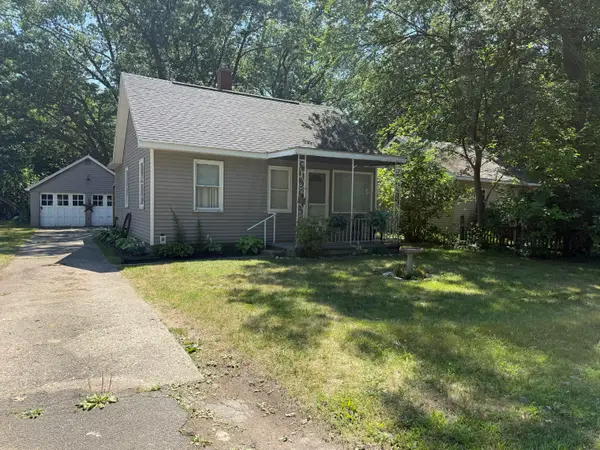 $139,900Active2 beds 1 baths725 sq. ft.
2714 Roberts Street, Muskegon, MI 49444
MLS# 71026035464Listed by: FIVE STAR REAL ESTATE 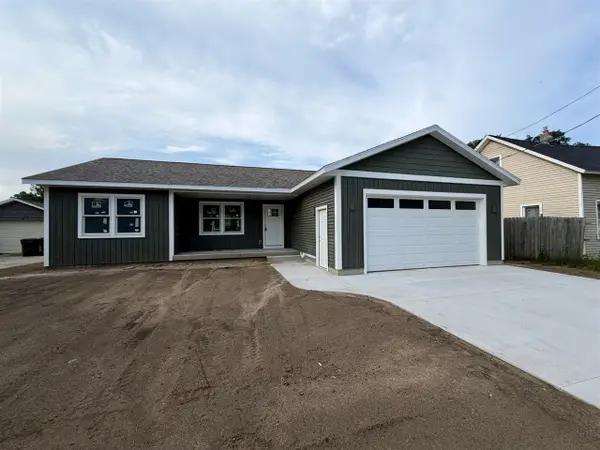 $249,900Pending3 beds 2 baths1,177 sq. ft.
877 Amity, Muskegon, MI 49442
MLS# 70545000Listed by: GREENRIDGE - NEXES


Protect your home and budget from life's surprises with an Assurant Home Warranty, backed by a partner that supports you through every step of homeownership. Explore Plans.
©2026 Century 21 Real Estate LLC. All rights reserved. CENTURY 21®, the CENTURY 21 Logo and C21® are service marks owned by Century 21 Real Estate LLC. Century 21 Real Estate LLC fully supports the principles of the Fair Housing Act and the Equal Opportunity Act. Each office is independently owned and operated. Listing information is deemed reliable but not guaranteed accurate.