
2507 Gray Wolf, Muskegon, MI 49444
Local realty services provided by:CENTURY 21 Realty North
Listed by: thomas serio
Office: real estate west
MLS#:70464717
Source:MI_REALSOURCE
Price summary
- Price:$376,625
- Price per sq. ft.:$265.98
- Monthly HOA dues:$41.67
About this home
MOVE IN FALL 2025! This 'Magnolia' floorplan is situated on lot #261 with a daylight basement and views of the community greenspace. Upgrades include 9' main floor ceilings, quartz countertops, luxury vinyl plank flooring in the great room, central air and a 12x12 treated deck. The Magnolia offers over 1400 sq ft of living space with 2 bedrooms, 2 full bathrooms, and main floor laundry. This plan offers an open concept great room- ideal for entertaining! The kitchen hosts a large center island, quartz countertops, and a walk in pantry. Includes an LG stainless steel kitchen appliance package. Spacious primary suite with private bathroom and walk in closet. Large second bedroom and full bathroom. A foyer and main floor laundry complete the main level of this home. The daylight basement i
Contact an agent
Home facts
- Year built:2025
- Listing ID #:70464717
- Added:416 day(s) ago
- Updated:June 19, 2026 at 07:27 AM
Rooms and interior
- Bedrooms:2
- Total bathrooms:2
- Full bathrooms:2
- Rooms Total:8
- Kitchen Description:Dishwasher, Microwave, Range/Oven, Refrigerator
- Basement Description:Egress/Daylight Windows
- Living area:1,416 sq. ft.
Heating and cooling
- Heating:Forced Air, Natural Gas
Structure and exterior
- Year built:2025
- Building area:1,416 sq. ft.
- Lot area:0.17 Acres
- Construction Materials:Vinyl Siding
- Foundation Description:Basement
- Levels:1 Story
Utilities
- Water:Public Water
Finances and disclosures
- Price:$376,625
- Price per sq. ft.:$265.98
Features and amenities
- Appliances:Dishwasher, Microwave, Range/Oven, Refrigerator
Parking
- Parking description:Attached Garage, Garage Door Opener
- Garage spaces:2
New listings near 2507 Gray Wolf
- New
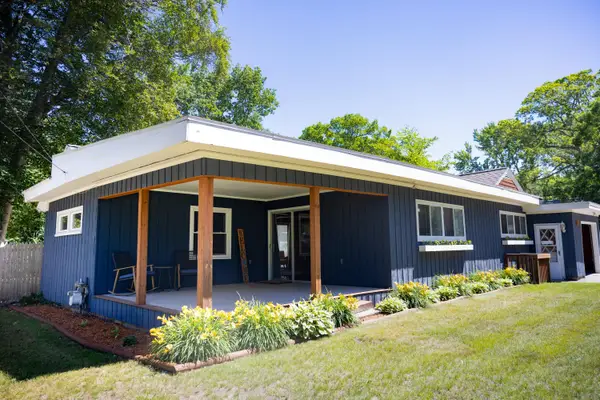 $214,900Active2 beds 1 baths1,120 sq. ft.
1154 Sunset Lane, Muskegon, MI 49444
MLS# 26030000Listed by: GREENRIDGE REALTY MUSKEGON - New
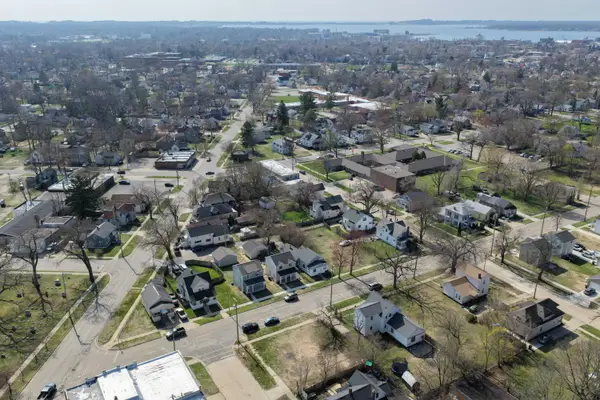 $50,000Active0.4 Acres
555 Amity Avenue #Lots 1-3, Muskegon, MI 49442
MLS# 26030491Listed by: KELLER WILLIAMS GR EAST - New
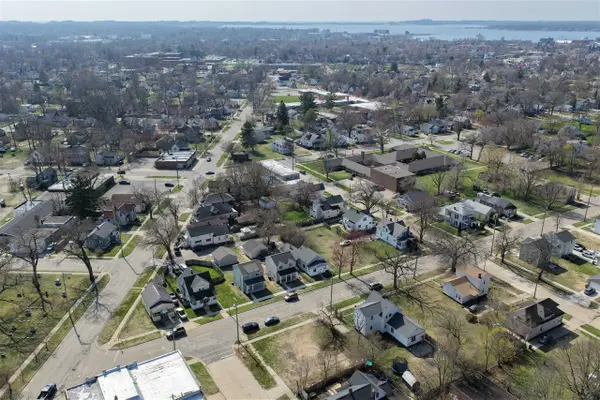 $50,000Active0.4 Acres
555 Amity, Muskegon, MI 49442
MLS# 70540179Listed by: KELLER WILLIAMS GR EAST - New
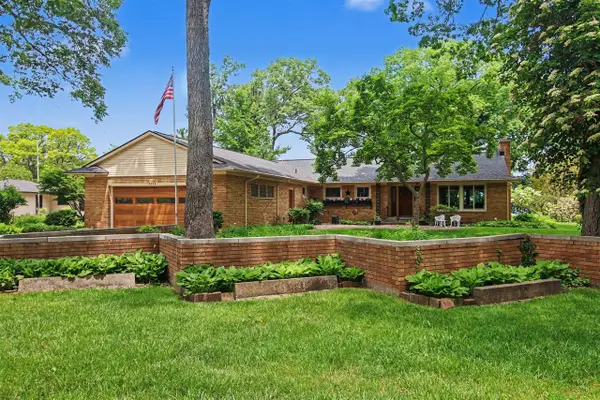 $799,900Active5 beds 3 baths2,676 sq. ft.
3844 Highgate, Muskegon, MI 49441
MLS# 70540114Listed by: GREENRIDGE - NEXES - New
 $39,900Active3 beds 2 baths1,350 sq. ft.
19 Elm, Muskegon, MI 49445
MLS# 70540128Listed by: GREENRIDGE - NEXES - New
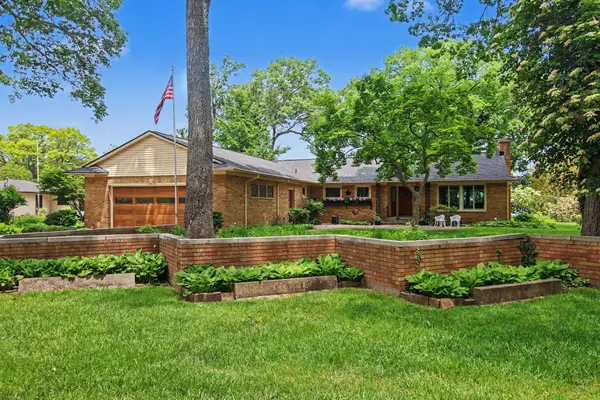 $799,900Active5 beds 3 baths2,676 sq. ft.
3844 Highgate Road, Muskegon, MI 49441
MLS# 71026030418Listed by: GREENRIDGE - NEXES
- Open Sat, 1:30 to 3pmNew
 $175,000Active2 beds 1 baths828 sq. ft.
2222 Crozier Avenue, Muskegon, MI 49441
MLS# 26030414Listed by: COLDWELL BANKER WOODLAND SCHMIDT GRAND HAVEN - New
 $229,900Active3 beds 2 baths1,192 sq. ft.
1339 Howard, Muskegon, MI 49442
MLS# 70540089Listed by: FIVE STAR REAL ESTATE (MAIN) - New
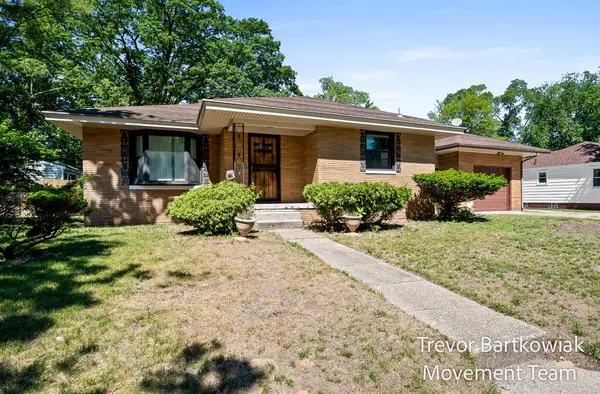 $164,900Active3 beds 2 baths1,096 sq. ft.
3329 Maffett, Muskegon, MI 49444
MLS# 70540036Listed by: RE/MAX LAKESHORE - New
 $108,000Active2 beds 1 baths708 sq. ft.
1088 Kenneth, Muskegon, MI 49442
MLS# 70540038Listed by: GREENRIDGE - NEXES


Protect your home and budget from life's surprises with an Assurant Home Warranty, backed by a partner that supports you through every step of homeownership. Explore Plans.
©2026 Century 21 Real Estate LLC. All rights reserved. CENTURY 21®, the CENTURY 21 Logo and C21® are service marks owned by Century 21 Real Estate LLC. Century 21 Real Estate LLC fully supports the principles of the Fair Housing Act and the Equal Opportunity Act. Each office is independently owned and operated. Listing information is deemed reliable but not guaranteed accurate.