
17401 Cameron Drive, Northville, MI 48168
Local realty services provided by:CENTURY 21 Signature Realty
17401 Cameron Drive,Northville, MI 48168
$699,000
- 4 Beds
- 3 Baths
- 2,887 sq. ft.
- Single family
- Active
Listed by: brad w mcguire, raffaele malizia
Office: @properties christie's int'l re northville
MLS#:20261060785
Source:MI_REALCOMP
Price summary
- Price:$699,000
- Price per sq. ft.:$242.12
- Monthly HOA dues:$29.17
About this home
Nestled on a beautifully manicured homesite in the highly desirable Maple Hill subdivision, this exceptional residence offers the perfect balance of timeless design and modern updating. Thoughtfully renovated with today's discerning buyer in mind, the home showcases a stunning custom kitchen that serves as the heart of the home. Featuring handcrafted Amish cabinetry, exquisite Cristallo quartzite countertops, premium KitchenAid® appliances, and exceptional attention to detail, this inviting space is equally suited for everyday living and elegant entertaining. The main level has been elevated with rich Appalachian Alta Moda red oak hardwood flooring, creating warmth and continuity throughout the home's spacious living areas. An updated fireplace provides a sophisticated focal point, while recessed lighting, custom blinds, and abundant natural light enhance the home's comfortable yet refined atmosphere. Significant capital improvements completed over the past several years provide exceptional peace of mind and make this home truly move-in ready. Highlights include all-new NorthStar® energy-efficient windows and doorwalls, a new high-efficiency furnace, upgraded whole-house and basement insulation, a Therma-Tru® front entry door, city water backup for the sump pump, invisible fencing, professionally designed landscaping with arborvitaes and a paver walkway, a freshly painted exterior, and a 220-volt electric vehicle charging hookup in the garage. The recently renovated laundry room combines beauty and functionality with custom soft-close cabinetry, quartz countertops, premium Coretec® luxury vinyl flooring, and new LG® washer and dryer. With its extensive list of quality improvements, exceptional craftsmanship, and sought-after location just moments from Historic Downtown Northville, this beautifully maintained Maple Hill home presents a rare opportunity to enjoy a truly turnkey lifestyle in one of the area's most desirable neighborhoods....
Contact an agent
Home facts
- Year built:1987
- Subdivision & Development:MAPLE HILL SUB 2
- Listing ID #:20261060785
- Added:1 day(s) ago
- Updated:August 06, 2026 at 12:00 AM
Rooms and interior
- Bedrooms:4
- Total bathrooms:3
- Full bathrooms:2
- Half bathrooms:1
- Rooms Total:11
- Basement Description:Unfinished
- Living area:2,887 sq. ft.
Heating and cooling
- Cooling:Central Air
- Heating:Forced Air, Natural Gas
Structure and exterior
- Roof:Asphalt
- Year built:1987
- Building area:2,887 sq. ft.
- Lot area:0.26 Acres
- Lot Features:Sprinklers
- Architectural Style:Colonial
- Construction Materials:Brick, Stucco
- Exterior Features:Chimney Caps, Deck, Porch
- Foundation Description:Basement, Poured
- Levels:Two
Utilities
- Water:Public
- Sewer:Public Sewer
Finances and disclosures
- Price:$699,000
- Price per sq. ft.:$242.12
- Tax amount:$8,847
Features and amenities
- Appliances:Dishwasher, Disposal, Dryer, Free Standing Gas Range, Free Standing Refrigerator, Microwave, Range Hood, Washer
- Laundry features:Laundry Room
Parking
- Parking description:Attached, Garage Faces Front, Two Car Garage
- Garage spaces:2

New listings near 17401 Cameron Drive
- New
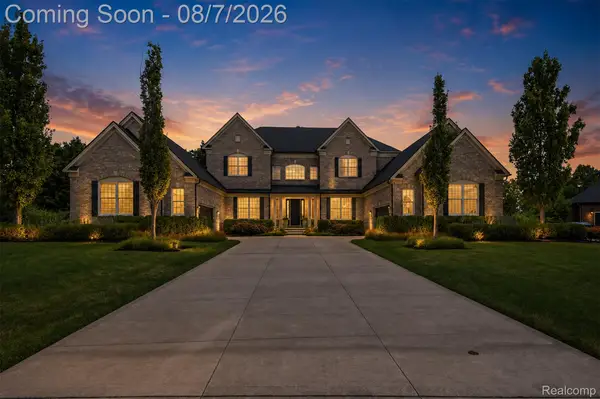 $1,850,000Active5 beds 7 baths8,048 sq. ft.
18168 Shagbark Drive, Northville, MI 48168
MLS# 20261061332Listed by: RE/MAX DREAM PROPERTIES - Open Sat, 1 to 4pmNew
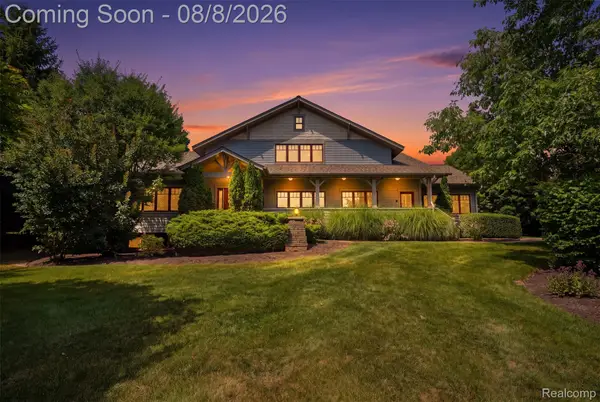 $1,149,000Active4 beds 4 baths5,394 sq. ft.
8861 Pleasantview, Northville, MI 48168
MLS# 20261061288Listed by: KW PROFESSIONALS - New
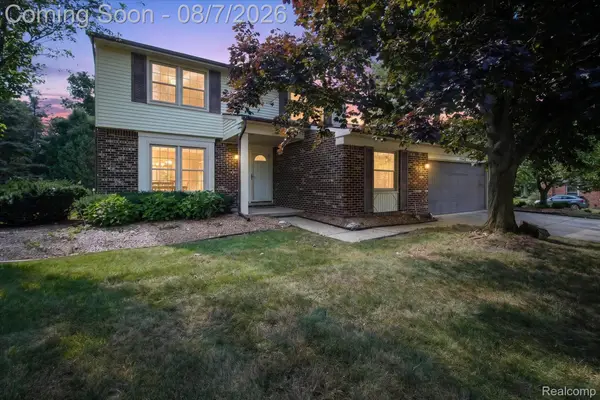 $525,000Active4 beds 3 baths2,367 sq. ft.
42542 Knollwood Court, Northville, MI 48168
MLS# 20261061214Listed by: KELLER WILLIAMS PREMIER - New
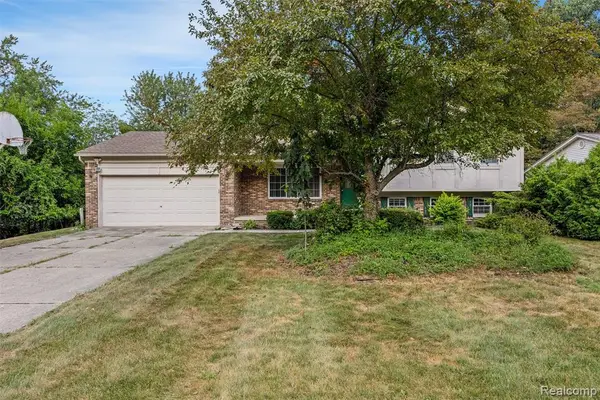 $387,500Active4 beds 2 baths1,940 sq. ft.
20116 Rippling, Northville, MI 48167
MLS# 61017937Listed by: AMERAPRO - New
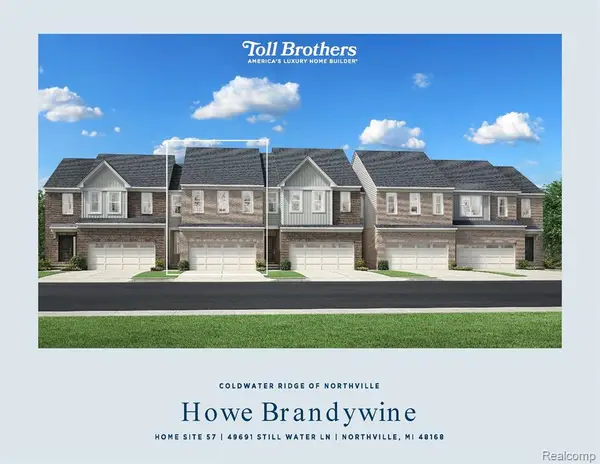 $557,995Active3 beds 3 baths1,944 sq. ft.
49691 Still Water #57, Northville, MI 48168
MLS# 61017853Listed by: TOLL REALTY MICHIGAN INC - New
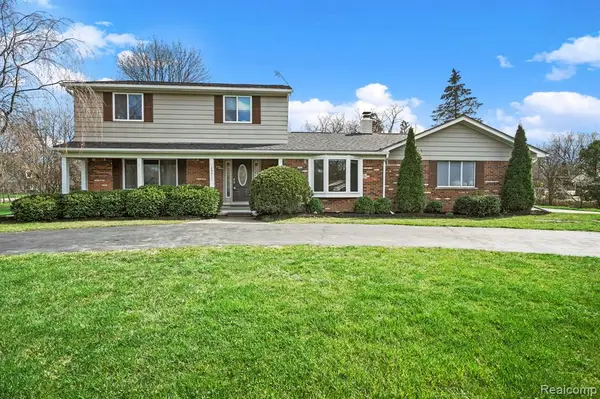 $599,900Active3 beds 3 baths2,114 sq. ft.
45011 Byrne, Northville, MI 48167
MLS# 61017586Listed by: COMMUNITY CHOICE REALTY INC - New
 $625,000Active3 beds 3 baths2,483 sq. ft.
18144 Cascade Drive, Northville, MI 48168
MLS# 20261052067Listed by: KW PROFESSIONALS 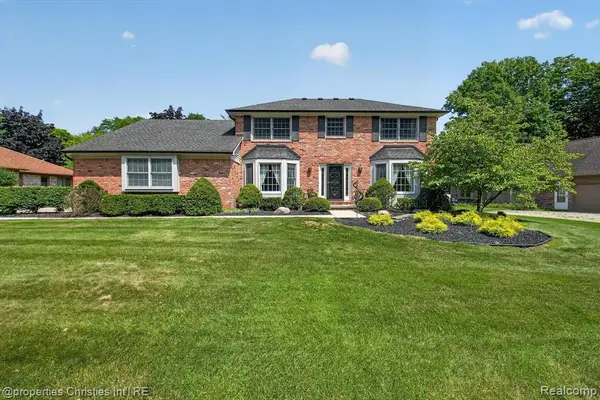 $575,000Pending4 beds 3 baths2,472 sq. ft.
21500 Woodfarm, Northville, MI 48167
MLS# 61017364Listed by: @PROPERTIES CHRISTIE'S INT'L RE NORTHVILLE- New
 $725,000Active3 beds 3 baths2,500 sq. ft.
54260 9 Mile Road, Northville, MI 48167
MLS# 20261058985Listed by: REMERICA HOMETOWN


Protect your home and budget from life's surprises with an Assurant Home Warranty, backed by a partner that supports you through every step of homeownership. Explore Plans.
©2026 Century 21 Real Estate LLC. All rights reserved. CENTURY 21®, the CENTURY 21 Logo and C21® are service marks owned by Century 21 Real Estate LLC. Century 21 Real Estate LLC fully supports the principles of the Fair Housing Act and the Equal Opportunity Act. Each office is independently owned and operated. Listing information is deemed reliable but not guaranteed accurate.