
42542 Knollwood Court, Northville, MI 48168
Local realty services provided by:CENTURY 21 Curran & Oberski
42542 Knollwood Court,Northville, MI 48168
- 4 Beds
- 3 Baths
- - sq. ft.
- Single family
- Sold
Listed by: ian olson, emily ribeiro
Office: keller williams premier
MLS#:20261061214
Source:MI_REALCOMP
Sorry, we are unable to map this address
Price summary
- Price:
About this home
Welcome home to this Northville gem, sitting pretty on a quiet cul-de-sac with good schools nearby, and a price that makes this one even easier to fall for. Cozy up by the fireplace in the family room on a cold Michigan night, or take your calls from the flexible downstairs office without ever leaving home. The kitchen has great potential to become the heart of the home, where morning coffee turns into weekend gatherings with the people you love. Head upstairs to four solid bedrooms with room to grow, then step out back into your own private escape, tucked behind mature trees and greenery so thick you'll forget your neighbors even exist. Toss the cars in the two car garage, or use it for all your gear and gadgets, there's room for both. Quiet street, good schools, a great price, this is the one you tell your friends about after you've already put in the offer.
Contact an agent
Home facts
- Year built:1980
- Subdivision & Development:WHISPER WOOD SUB
- Listing ID #:20261061214
- Added:44 day(s) ago
- Updated:September 19, 2026 at 07:07 AM
Rooms and interior
- Bedrooms:4
- Total bathrooms:3
- Full bathrooms:2
- Half bathrooms:1
- Rooms Total:10
- Basement Description:Unfinished
Heating and cooling
- Cooling:Attic Fan, Ceiling Fans, Central Air
- Heating:Forced Air, Natural Gas
Structure and exterior
- Roof:Asphalt
- Year built:1980
- Architectural Style:Colonial
- Construction Materials:Brick, Vinyl Siding
- Exterior Features:Patio
- Foundation Description:Basement, Poured
- Levels:Two
Utilities
- Water:Public
- Sewer:Public Sewer
Finances and disclosures
- Price:
- Tax amount:$5,819
Features and amenities
- Appliances:Dishwasher, Disposal, Dryer, Electric Cooktop, Free Standing Electric Oven, Free Standing Electric Range, Free Standing Refrigerator, Microwave, Range Hood, Washer
Parking
- Parking description:Attached, Two Car Garage
- Garage spaces:2

New listings near 42542 Knollwood Court
- New
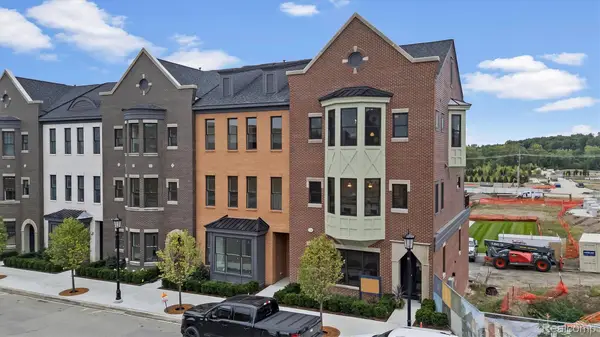 $1,769,000Active2 beds 3 baths2,675 sq. ft.
346 E Cady Street, Northville, MI 48167
MLS# 20261074012Listed by: CRAIN HOMES - New
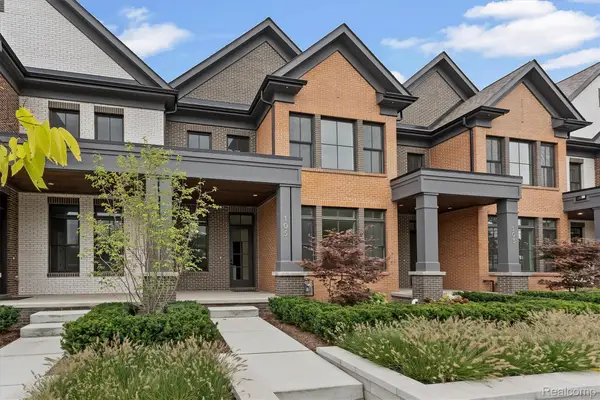 $1,089,000Active3 beds 3 baths2,445 sq. ft.
105 Griswold Street, Northville, MI 48167
MLS# 20261074022Listed by: CRAIN HOMES - New
 $1,189,000Active4 beds 4 baths2,428 sq. ft.
205 Mill Street, Northville, MI 48168
MLS# 20261074024Listed by: CRAIN HOMES - Open Sun, 4 to 6pmNew
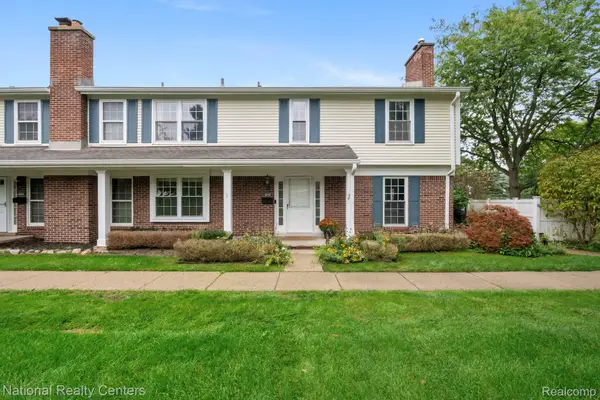 $299,000Active3 beds 3 baths2,122 sq. ft.
42142 Roscommon Street, Northville, MI 48167
MLS# 20261074931Listed by: NATIONAL REALTY CENTERS, INC - Open Sat, 11am to 2pmNew
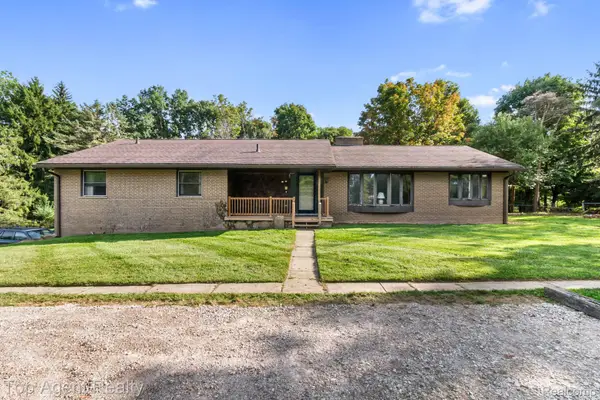 $499,000Active3 beds 3 baths2,052 sq. ft.
8269 Currie Road, Northville, MI 48168
MLS# 20261074949Listed by: TOP AGENT REALTY - New
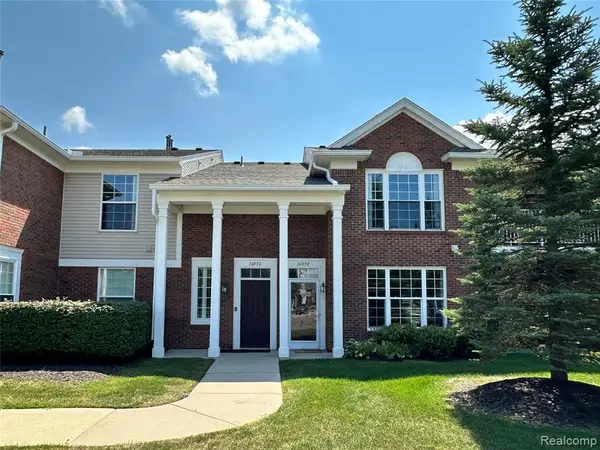 $260,000Active2 beds 2 baths1,653 sq. ft.
16056 Morningside, Northville, MI 48168
MLS# 61031421Listed by: INTERNET REAL ESTATE, INC 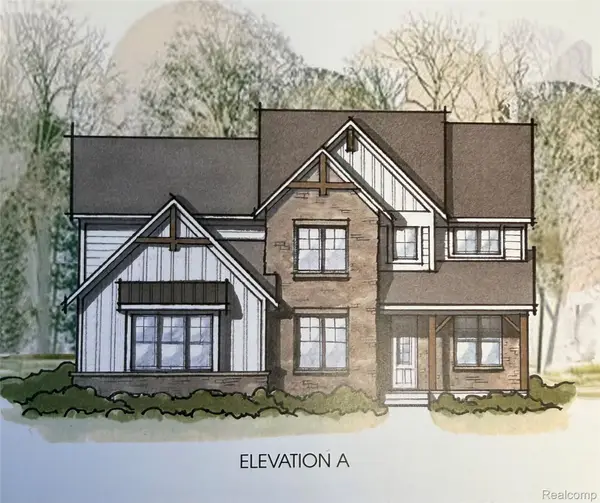 $988,000Pending4 beds 4 baths3,533 sq. ft.
51317 Daventry Drive, Northville, MI 48167
MLS# 20261075014Listed by: HARMONY HOME REAL ESTATE GROUP- New
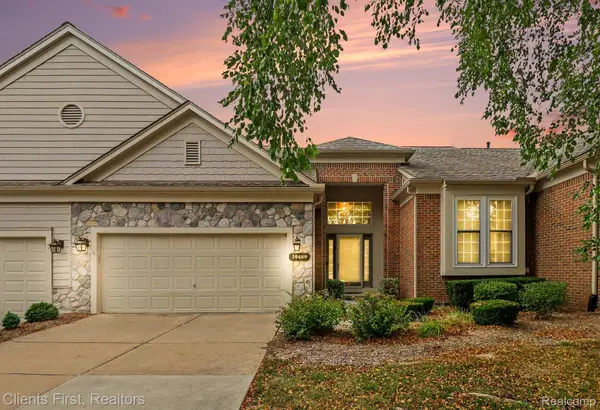 $430,000Active2 beds 4 baths2,119 sq. ft.
39489 Edgewater Drive, Northville, MI 48168
MLS# 20261075303Listed by: CLIENTS FIRST, REALTORS - Open Sat, 3 to 5pmNew
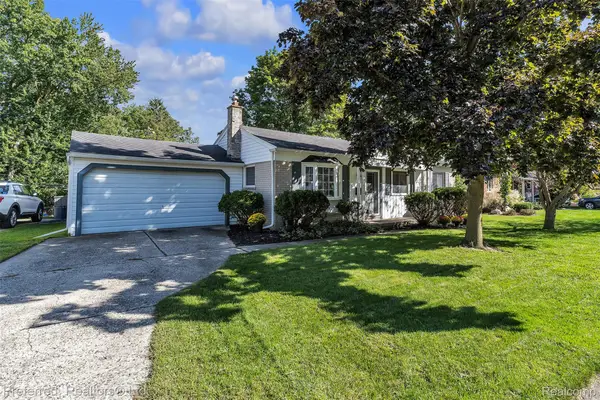 $400,000Active3 beds 2 baths2,064 sq. ft.
972 Allen Drive, Northville, MI 48167
MLS# 20261072913Listed by: PREFERRED, REALTORS LTD - Open Sat, 12 to 2pmNew
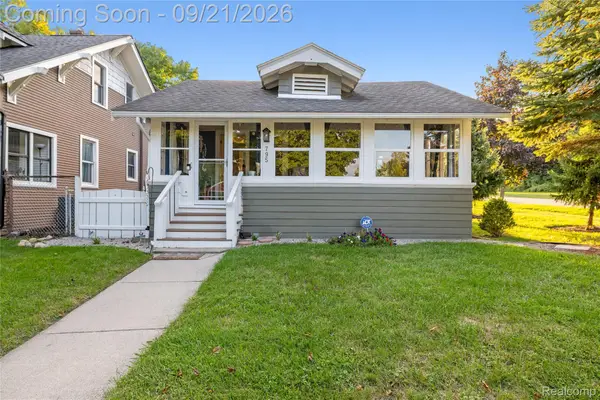 $375,000Active2 beds 1 baths644 sq. ft.
795 Carpenter Street, Northville, MI 48167
MLS# 20261074809Listed by: KW REALTY LIVINGSTON


Protect your home and budget from life's surprises with an Assurant Home Warranty, backed by a partner that supports you through every step of homeownership. Explore Plans.
©2026 Century 21 Real Estate LLC. All rights reserved. CENTURY 21®, the CENTURY 21 Logo and C21® are service marks owned by Century 21 Real Estate LLC. Century 21 Real Estate LLC fully supports the principles of the Fair Housing Act and the Equal Opportunity Act. Each office is independently owned and operated. Listing information is deemed reliable but not guaranteed accurate.