
8861 Pleasantview, Northville, MI 48168
Local realty services provided by:CENTURY 21 Realty North
Listed by: jeff glover, robert remer
Office: kw professionals
MLS#:61018286
Source:MI_REALSOURCE
Price summary
- Price:$1,149,000
- Price per sq. ft.:$213.01
- Monthly HOA dues:$8.33
About this home
Experience exceptional craftsmanship, timeless design, and resort-style living in this custom-built Craftsman estate situated on 2.03 private acres overlooking the 5th hole of Salem Hills Golf Course in Salem Township. Offering 5,394 square feet, 4 bedrooms, 3.5 bathrooms, and located within the highly sought-after South Lyon School District, this remarkable home blends luxury, privacy, and convenience just minutes from Northville, Plymouth, South Lyon, Ann Arbor, and Milford. Designed for entertaining and everyday living, the gourmet chef's kitchen features Thermador double wall ovens (2023), a Thermador 6-burner cooktop, Sub-Zero refrigerator, Bosch dishwasher (2023), granite island, soapstone countertops, built-in china cabinet, reverse osmosis water system, and both walk-in and pull-out pantries with custom storage. The light-filled main level showcases stunning custom Craftsman woodwork, quarter-sawn oak hardwood floors, radiant heated floors, expansive windows, a spacious home office with extensive built-ins, a beautiful sunroom, and a luxurious primary suite with vaulted ceilings, private deck access, dual custom walk-in closets, and a spa-inspired bath with soaking tub and oversized dual-head shower.The finished lower level offers exceptional versatility with a kitchenette, recreation area, craft room, flex room with attached bath and walk-in closet that could easily serve as a fourth bedroom, laundry room with laundry chute, and abundant storage. Outdoor living is equally impressive with a composite deck, three-season room, exposed aggregate patio, fire pit, fenced garden, and a spectacular gunite pool with integrated hot tub, sun shelf, bench seating, and new coping (2024). Additional updates include a new roof (2023), a 14KW Generac generator (2023), refinished hardwood flooring (2024), garage floor coating, radiant-heated garage, custom closets throughout, oversized storage areas, and a winding asphalt driveway leading to a spacious 3-car garage....
Contact an agent
Home facts
- Year built:2003
- Listing ID #:61018286
- Added:44 day(s) ago
- Updated:September 19, 2026 at 10:29 AM
Rooms and interior
- Bedrooms:4
- Total bathrooms:4
- Full bathrooms:3
- Half bathrooms:1
- Rooms Total:18
- Dining Description:On Entry Level
- Kitchen Description:Dishwasher, Microwave, On Entry Level, Range/Oven, Refrigerator
- Bedroom Description:Bedroom 1 on Entry Level, Bedroom 2 in Basement, Bedroom 3 on Second Level, Bedroom 4 on Second Level
- Basement Description:Finished
- Living area:3,194 sq. ft.
Heating and cooling
- Cooling:Ceiling Fan(s), Central A/C
- Heating:Forced Air, Geothermal, Hot Water
Structure and exterior
- Year built:2003
- Building area:3,194 sq. ft.
- Lot area:2.03 Acres
- Architectural Style:Craftsman
- Construction Materials:Brick
- Exterior Features:Deck, Fenced Yard, Porch
- Foundation Description:Basement
- Levels:2 Story
Utilities
- Water:Private Well
- Sewer:Septic
Finances and disclosures
- Price:$1,149,000
- Price per sq. ft.:$213.01
- Tax amount:$7,214
Features and amenities
- Appliances:Dishwasher, Dryer, Microwave, Range/Oven, Refrigerator, Washer
- Laundry features:Dryer, On Basement Level, Washer
- Amenities:Cable/Internet Available, DSL Available, Wet Bar/Bar
- Pool features:Inground Pool, Spa/Hot Tub
Parking
- Parking description:Attached Garage, Direct Access Garage, Electric in Garage, Garage Door Opener, Side Loading Garage
- Garage spaces:3
 Provided through IDX via MiRealSource. Courtesy of MiRealSource Shareholder. Copyright MiRealSource. The information published and disseminated by MiRealSource is communicated verbatim, without change by MiRealSource, as filed with MiRealSource by its members. The accuracy of all information, regardless of source, is not guaranteed or warranted. All information should be independently verified. Copyright 2026 MiRealSource. All rights reserved. The information provided hereby constitutes proprietary information of MiRealSource, Inc. and its shareholders, affiliates and licensees and may not be reproduced or transmitted in any form or by any means, electronic or mechanical, including photocopy, recording, scanning or any information storage and retrieval system, without written permission from MiRealSource, Inc.
New listings near 8861 Pleasantview
- New
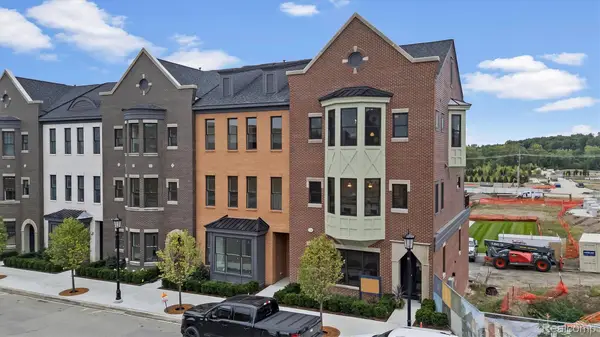 $1,769,000Active2 beds 3 baths2,675 sq. ft.
346 E Cady Street, Northville, MI 48167
MLS# 20261074012Listed by: CRAIN HOMES - New
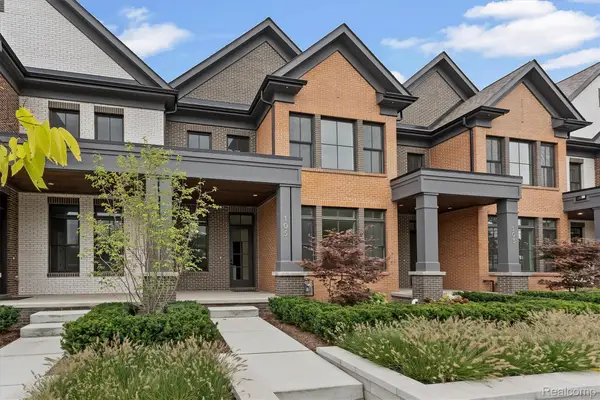 $1,089,000Active3 beds 3 baths2,445 sq. ft.
105 Griswold Street, Northville, MI 48167
MLS# 20261074022Listed by: CRAIN HOMES - New
 $1,189,000Active4 beds 4 baths2,428 sq. ft.
205 Mill Street, Northville, MI 48168
MLS# 20261074024Listed by: CRAIN HOMES - Open Sun, 4 to 6pmNew
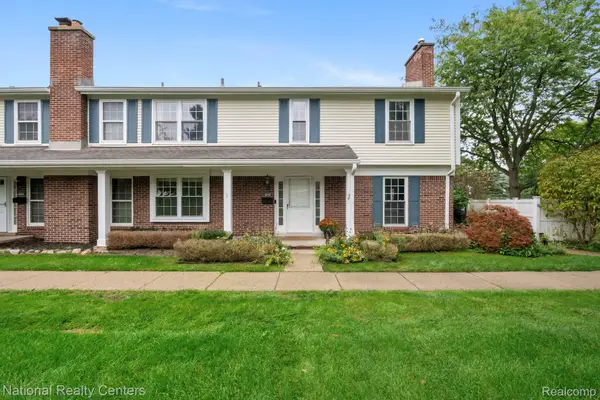 $299,000Active3 beds 3 baths2,122 sq. ft.
42142 Roscommon Street, Northville, MI 48167
MLS# 20261074931Listed by: NATIONAL REALTY CENTERS, INC - Open Sat, 11am to 2pmNew
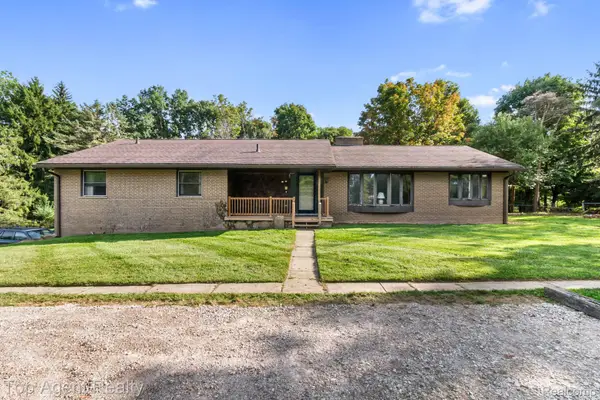 $499,000Active3 beds 3 baths2,052 sq. ft.
8269 Currie Road, Northville, MI 48168
MLS# 20261074949Listed by: TOP AGENT REALTY - New
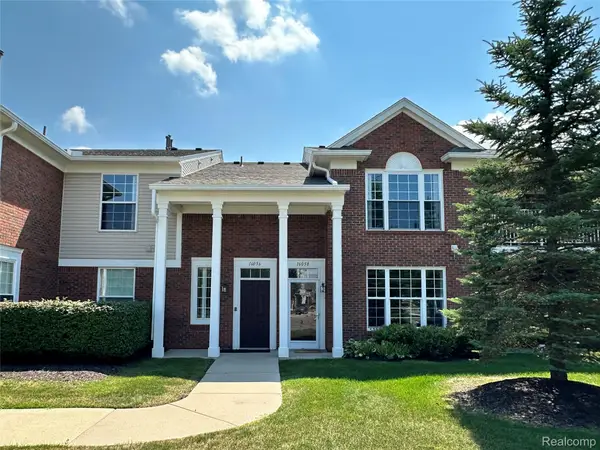 $260,000Active2 beds 2 baths1,653 sq. ft.
16056 Morningside, Northville, MI 48168
MLS# 20261075518Listed by: INTERNET REAL ESTATE, INC 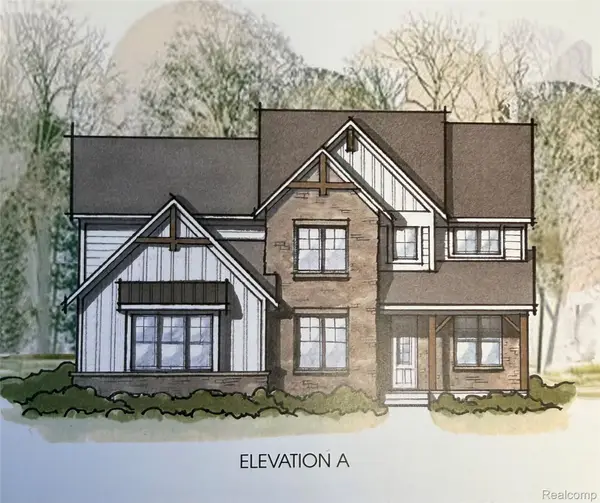 $988,000Pending4 beds 4 baths3,533 sq. ft.
51317 Daventry Drive, Northville, MI 48167
MLS# 20261075014Listed by: HARMONY HOME REAL ESTATE GROUP- New
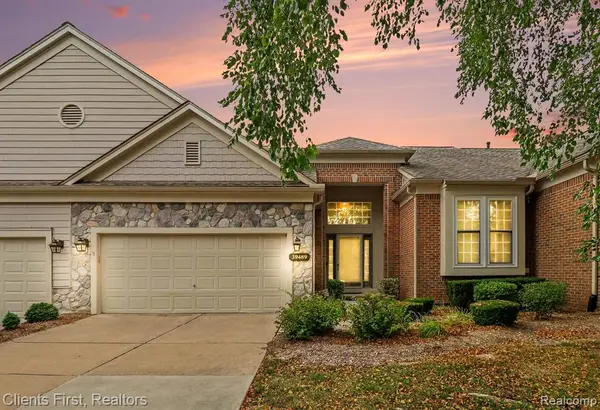 $430,000Active2 beds 4 baths1,519 sq. ft.
39489 Edgewater, Northville, MI 48168
MLS# 61031192Listed by: CLIENTS FIRST, REALTORS - Open Sat, 3 to 5pmNew
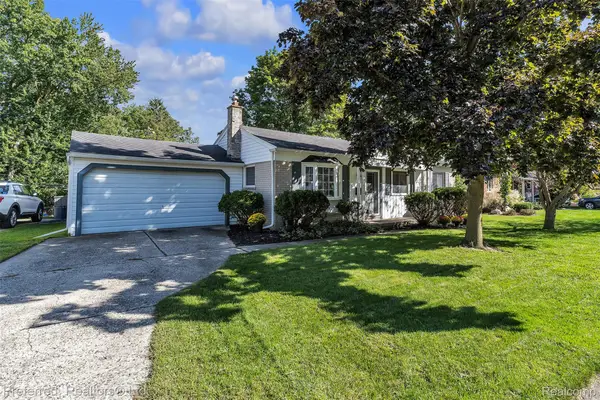 $400,000Active3 beds 2 baths2,064 sq. ft.
972 Allen Drive, Northville, MI 48167
MLS# 20261072913Listed by: PREFERRED, REALTORS LTD - Open Sat, 12 to 2pmNew
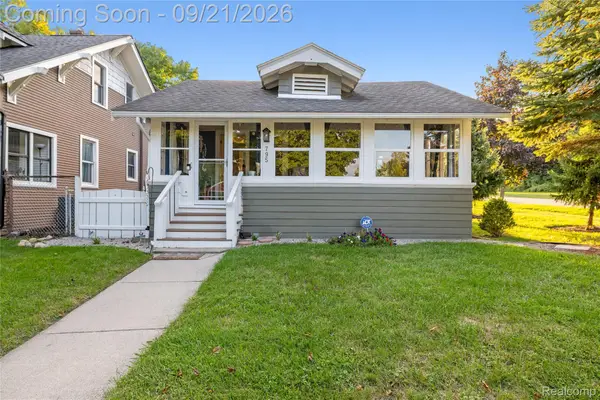 $375,000Active2 beds 1 baths644 sq. ft.
795 Carpenter Street, Northville, MI 48167
MLS# 20261074809Listed by: KW REALTY LIVINGSTON


Protect your home and budget from life's surprises with an Assurant Home Warranty, backed by a partner that supports you through every step of homeownership. Explore Plans.
©2026 Century 21 Real Estate LLC. All rights reserved. CENTURY 21®, the CENTURY 21 Logo and C21® are service marks owned by Century 21 Real Estate LLC. Century 21 Real Estate LLC fully supports the principles of the Fair Housing Act and the Equal Opportunity Act. Each office is independently owned and operated. Listing information is deemed reliable but not guaranteed accurate.