
18168 Shagbark Drive, Northville, MI 48168
Local realty services provided by:CENTURY 21 Curran & Oberski
18168 Shagbark Drive,Northville, MI 48168
$1,850,000
- 6 Beds
- 7 Baths
- 8,048 sq. ft.
- Single family
- Active
Listed by: angela jaafar
Office: re/max dream properties
MLS#:20261061332
Source:MI_REALCOMP
Price summary
- Price:$1,850,000
- Price per sq. ft.:$229.87
- Monthly HOA dues:$100
About this home
Welcome to this exceptional custom-built home in Montcaret, one of Northville’s most sought-after communities, within the award-winning Northville School District. Built in 2018, this home offers 5,221 sq. ft. above grade plus approximately 2,000 sq. ft. of finished daylight lower-level living space. A grand two-story foyer with dual staircases opens to a thoughtfully designed floor plan featuring a private office, formal dining room with butler’s pantry, and a first-floor guest/in-law suite. The gourmet kitchen offers a large center island, stainless steel appliances, abundant cabinetry, and overlooks the great room, patio, and private wooded backyard.
Enjoy the convenience of both first- and second-floor laundry rooms. Upstairs offers spacious bedrooms and well-appointed baths. The finished daylight lower level includes a large recreation area, additional bedroom, and full bath.
Situated on a private ½-acre lot with mature trees, a spacious patio, and a professionally installed half basketball court. Dual garage wings with four garage doors and an extra-wide driveway provide parking for up to six vehicles.Why build new when you can move right into a home with the upgrades, space, and amenities already completed. All data is approximate. Buyer and Buyer’s Agent to verify....
Contact an agent
Home facts
- Year built:2018
- Subdivision & Development:MONTCARET SUB #2
- Listing ID #:20261061332
- Added:1 day(s) ago
- Updated:August 06, 2026 at 02:04 AM
Rooms and interior
- Bedrooms:6
- Total bathrooms:7
- Full bathrooms:6
- Half bathrooms:1
- Rooms Total:15
- Basement Description:Daylight, Finished, Walk-Up Access
- Living area:8,048 sq. ft.
Heating and cooling
- Cooling:Central Air
- Heating:Forced Air, Natural Gas
Structure and exterior
- Year built:2018
- Building area:8,048 sq. ft.
- Lot area:0.72 Acres
- Architectural Style:Cape Cod
- Construction Materials:Brick
- Exterior Features:Covered, Deck, Lighting, Patio, Porch
- Foundation Description:Basement, Poured
- Levels:Two
Utilities
- Water:Public
- Sewer:Public Sewer
Finances and disclosures
- Price:$1,850,000
- Price per sq. ft.:$229.87
- Tax amount:$21,360
Features and amenities
- Appliances:Built-In Gas Oven, Built-In Gas Range, Dishwasher, Dryer, Free Standing Refrigerator, Washer
- Laundry features:Laundry Room
- Amenities:Wet Bar
Parking
- Parking description:Attached, Four Car Garage
- Garage spaces:4

New listings near 18168 Shagbark Drive
- Open Sat, 1 to 4pmNew
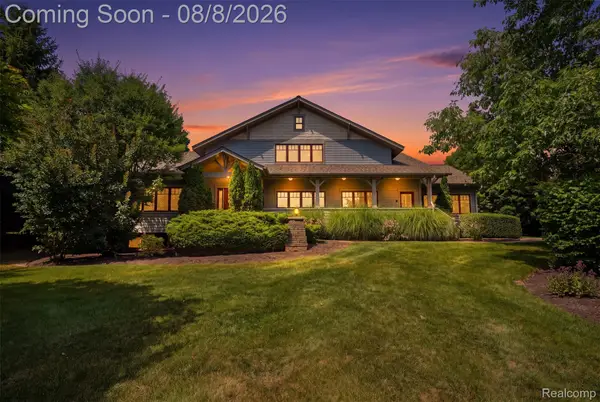 $1,149,000Active4 beds 4 baths5,394 sq. ft.
8861 Pleasantview, Northville, MI 48168
MLS# 20261061288Listed by: KW PROFESSIONALS - New
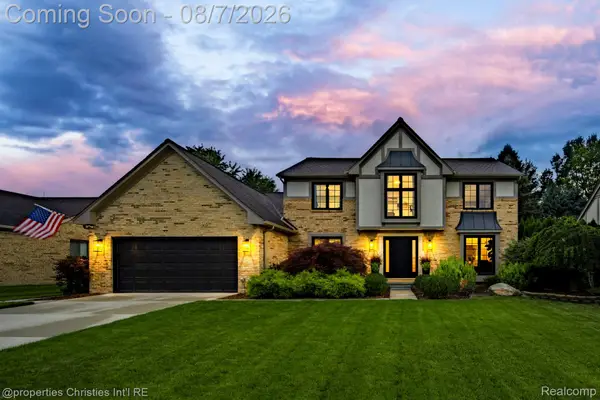 $699,000Active4 beds 3 baths2,887 sq. ft.
17401 Cameron Drive, Northville, MI 48168
MLS# 20261060785Listed by: @PROPERTIES CHRISTIE'S INT'L RE NORTHVILLE - New
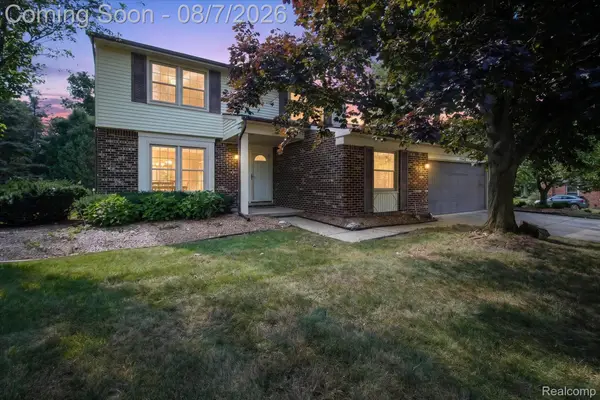 $525,000Active4 beds 3 baths2,367 sq. ft.
42542 Knollwood Court, Northville, MI 48168
MLS# 20261061214Listed by: KELLER WILLIAMS PREMIER - New
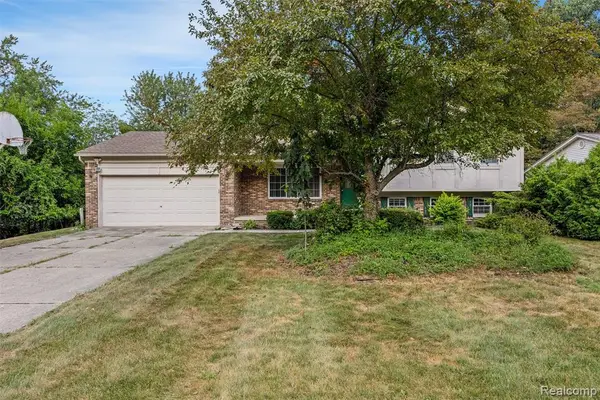 $387,500Active4 beds 2 baths1,940 sq. ft.
20116 Rippling, Northville, MI 48167
MLS# 61017937Listed by: AMERAPRO - New
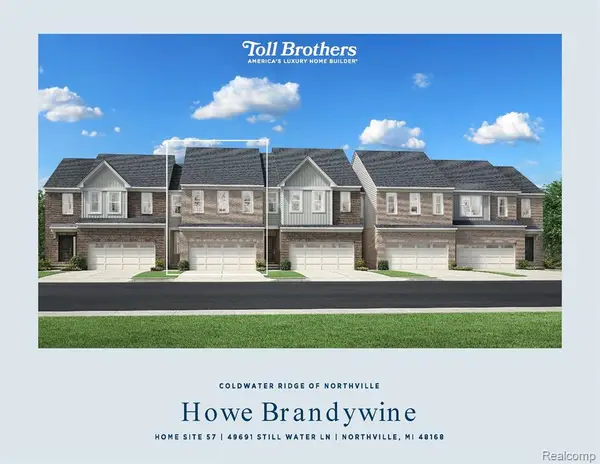 $557,995Active3 beds 3 baths1,944 sq. ft.
49691 Still Water #57, Northville, MI 48168
MLS# 61017853Listed by: TOLL REALTY MICHIGAN INC - New
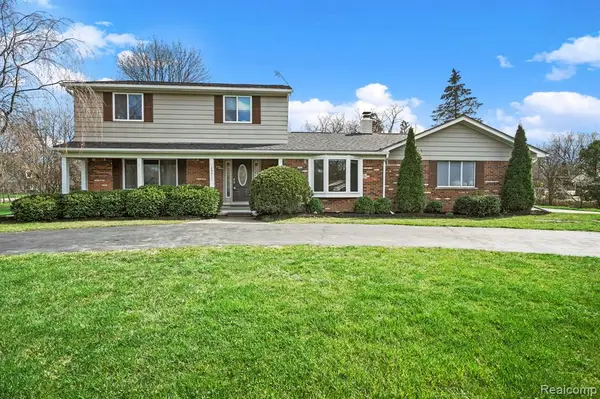 $599,900Active3 beds 3 baths2,114 sq. ft.
45011 Byrne, Northville, MI 48167
MLS# 61017586Listed by: COMMUNITY CHOICE REALTY INC - New
 $625,000Active3 beds 3 baths2,483 sq. ft.
18144 Cascade Drive, Northville, MI 48168
MLS# 20261052067Listed by: KW PROFESSIONALS 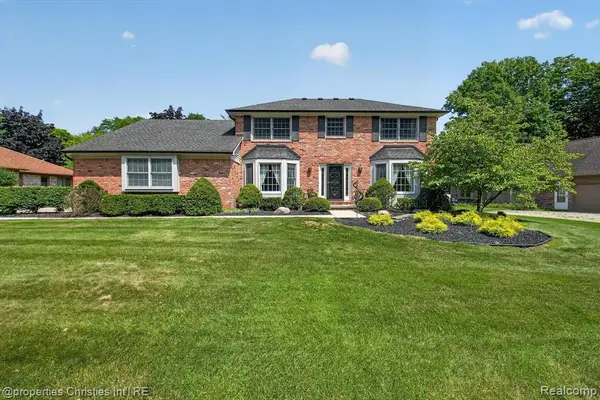 $575,000Pending4 beds 3 baths2,472 sq. ft.
21500 Woodfarm, Northville, MI 48167
MLS# 61017364Listed by: @PROPERTIES CHRISTIE'S INT'L RE NORTHVILLE- New
 $725,000Active3 beds 3 baths2,500 sq. ft.
54260 9 Mile Road, Northville, MI 48167
MLS# 20261058985Listed by: REMERICA HOMETOWN


Protect your home and budget from life's surprises with an Assurant Home Warranty, backed by a partner that supports you through every step of homeownership. Explore Plans.
©2026 Century 21 Real Estate LLC. All rights reserved. CENTURY 21®, the CENTURY 21 Logo and C21® are service marks owned by Century 21 Real Estate LLC. Century 21 Real Estate LLC fully supports the principles of the Fair Housing Act and the Equal Opportunity Act. Each office is independently owned and operated. Listing information is deemed reliable but not guaranteed accurate.