
44023 Cypress Point Drive, Northville, MI 48168
Local realty services provided by:CENTURY 21 Dynamic Realty
44023 Cypress Point Drive,Northville, MI 48168
$1,449,000
- 5 Beds
- 5 Baths
- 6,470 sq. ft.
- Single family
- Active
Listed by: theresa humes
Office: real estate one-southfield
MLS#:20261076348
Source:MI_REALCOMP
Price summary
- Price:$1,449,000
- Price per sq. ft.:$223.96
- Monthly HOA dues:$175
About this home
Welcome to Exceptional Living in Northville Hills Golf Club! Approximately Half Acre Lot...
This stunning 5-bedroom, 4-full-bath, 1-half-bath residence offers elegance, space, and numerous recent updates. The dramatic two-story foyer welcomes you into a beautifully appointed home featuring Faboulus Great Room w/Gas Fireplace, updated Hardwood Flooring throughout the entire First Floor, creating a sophisticated and cohesive look...Striking Dual Staircase with New Spindles.
Spacious Kitchen and Breakfast Nook perfect for everyday living and entertaining, all appliances remain with home...Impressive Finished Lower Level which offers a Fifth Bedroom, Full Bath, Wet Bar, Media Room, Family Room with Fireplace, and Sauna. Each Bedroom in the Home, has access to a full Bathroom, providing comfort and convenience for the residents and quests...Recent improvements include a Newer Roof, Newer Hot Water Tank, Newer Garage Doors, updated Half Bathroom...Enjoy the Professionally Landscaped Grounds, Brick Paver Patio, Hot Tub, and a spacious 3.5-Car Attached Garage.
Situated on approximately a half-acre in the desirable Northville Hills community, this exceptional home offers the perfect combination of luxury, comfort, and location...
Community offers Pool, Club House, Fitness Center, and Park, A must-see! 4 Hr. Notice for Showings...
Contact an agent
Home facts
- Year built:2005
- Subdivision & Development:EAST NORTHVILLE HILLS GOLF CLUB SUB 2
- Listing ID #:20261076348
- Added:1 day(s) ago
- Updated:September 22, 2026 at 04:59 AM
Rooms and interior
- Bedrooms:5
- Total bathrooms:5
- Full bathrooms:4
- Half bathrooms:1
- Rooms Total:14
- Basement Description:Finished, Full
- Living area:6,470 sq. ft.
Heating and cooling
- Heating:Forced Air, Natural Gas
Structure and exterior
- Year built:2005
- Building area:6,470 sq. ft.
- Lot area:0.48 Acres
- Architectural Style:Colonial
- Construction Materials:Brick, Vinyl Siding
- Exterior Features:Lighting, Spa/Hot-tub
- Foundation Description:Basement, Poured, Sump Pump
- Levels:Two
Utilities
- Water:Public
- Sewer:Public Sewer
Finances and disclosures
- Price:$1,449,000
- Price per sq. ft.:$223.96
- Tax amount:$16,281
Features and amenities
- Appliances:Bar Fridge, Dishwasher, Disposal, Double Oven, Dryer, Electric Cooktop, Free Standing Refrigerator, Humidifier, Microwave, Range Hood, Stainless Steel Appliances, Washer
- Laundry features:Laundry Room
- Pool features:Community
Parking
- Parking description:Attached, Electricity In Garage, Garage Door Opener, Garage Faces Side, Three and Half Car Garage
- Garage spaces:3.5

New listings near 44023 Cypress Point Drive
- New
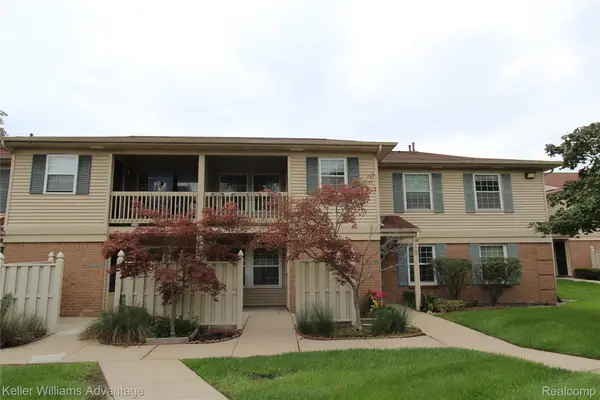 $170,000Active2 beds 2 baths1,179 sq. ft.
19280 Northridge Drive, Northville, MI 48167
MLS# 20261076377Listed by: KELLER WILLIAMS ADVANTAGE - Open Sun, 11am to 2pmNew
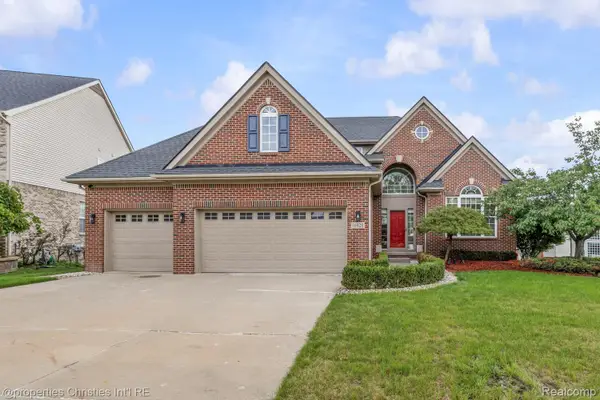 $650,000Active4 beds 4 baths4,505 sq. ft.
16928 Boulder Drive, Northville, MI 48168
MLS# 20261075952Listed by: @PROPERTIES CHRISTIE'S INT'L R.E. BIRMINGHAM - New
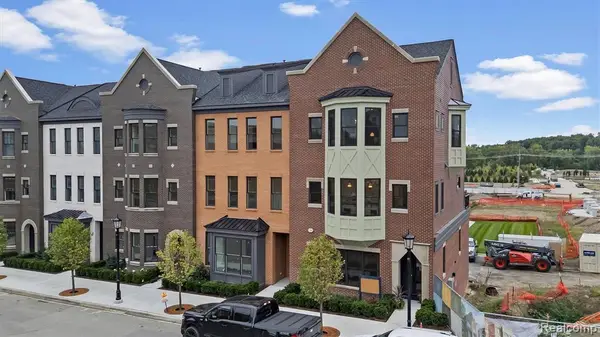 $1,939,000Active2 beds 4 baths2,741 sq. ft.
336 Cady E Cady Street #7, Northville, MI 48167
MLS# 26050096Listed by: KENSINGTON REAL ESTATE - New
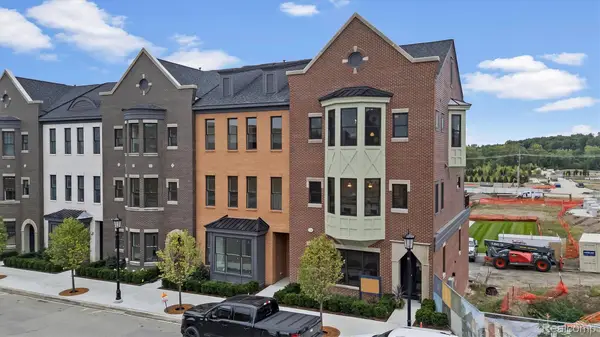 $1,769,000Active2 beds 3 baths2,675 sq. ft.
346 E Cady Street, Northville, MI 48167
MLS# 20261074012Listed by: CRAIN HOMES - New
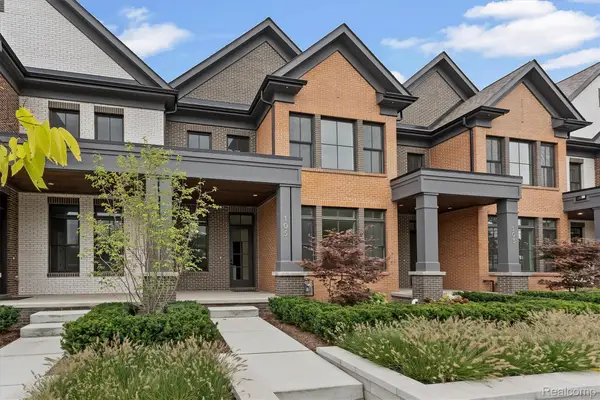 $1,089,000Active3 beds 3 baths2,445 sq. ft.
105 Griswold Street, Northville, MI 48167
MLS# 20261074022Listed by: CRAIN HOMES - New
 $1,189,000Active4 beds 4 baths2,428 sq. ft.
205 Mill Street, Northville, MI 48168
MLS# 20261074024Listed by: CRAIN HOMES - New
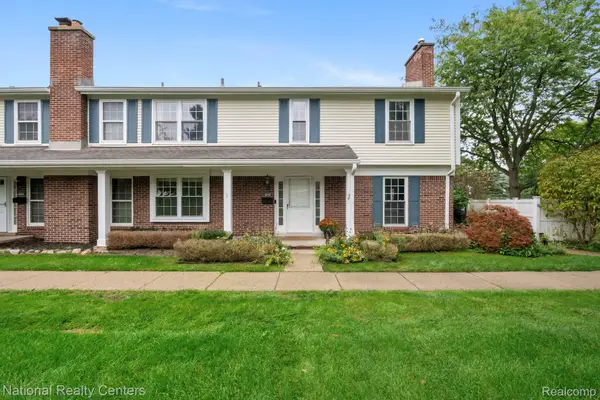 $299,000Active3 beds 3 baths2,122 sq. ft.
42142 Roscommon Street, Northville, MI 48167
MLS# 20261074931Listed by: NATIONAL REALTY CENTERS, INC - New
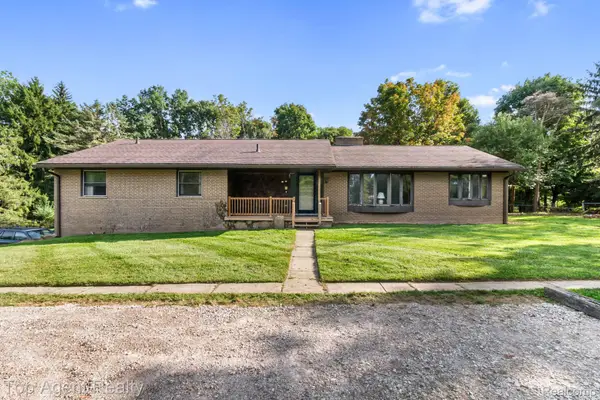 $499,000Active3 beds 3 baths2,052 sq. ft.
8269 Currie Road, Northville, MI 48168
MLS# 20261074949Listed by: TOP AGENT REALTY - New
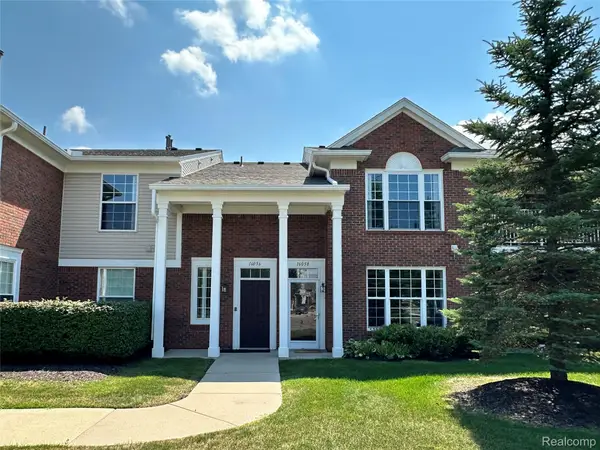 $260,000Active2 beds 2 baths1,653 sq. ft.
16056 Morningside, Northville, MI 48168
MLS# 20261075518Listed by: INTERNET REAL ESTATE, INC


Protect your home and budget from life's surprises with an Assurant Home Warranty, backed by a partner that supports you through every step of homeownership. Explore Plans.
©2026 Century 21 Real Estate LLC. All rights reserved. CENTURY 21®, the CENTURY 21 Logo and C21® are service marks owned by Century 21 Real Estate LLC. Century 21 Real Estate LLC fully supports the principles of the Fair Housing Act and the Equal Opportunity Act. Each office is independently owned and operated. Listing information is deemed reliable but not guaranteed accurate.