
795 Carpenter Street, Northville, MI 48167
Local realty services provided by:CENTURY 21 Dynamic Realty
795 Carpenter Street,Northville, MI 48167
$375,000
- 2 Beds
- 1 Baths
- 644 sq. ft.
- Single family
- Active
Upcoming open houses
- Sat, Sep 2612:00 pm - 02:00 pm
Listed by: erin williams, karen miller
Office: kw realty livingston
MLS#:20261074809
Source:MI_REALCOMP
Price summary
- Price:$375,000
- Price per sq. ft.:$582.3
About this home
Come explore this charming ranch in Northville! Located on a corner lot along 8 Mile Rd, this 3 bedroom, 1 bathroom home is advantageously located less than a mile from the heart of downtown Northville! Spacious sun room calls for porch sitting year round. Whether you utilize it as a comfy reading nook, work-from-home office, or entertainment space, you have the ability to transform it’s use from season-to-season. Inside, a comfortable living room that acts as the hub to the home. The galley kitchen allows for both efficiency and convenience, featuring modern white accents and cabinetry with stainless steel appliances. Access to the unfinished basement through the kitchen. Two bedrooms sit just off the living room, plus the full bath, a skylight welcoming natural light from above. Primary bedroom has a large closet with the ability to walk-in. The basement is an extension of the home’s functional living space with a flex room, third bedroom, and washer and dryer hook-up. Outside, the fenced in yard connects the home and the detached garage, maximizing privacy for you to create the backyard oasis of your dreams! A short walk or bike ride from downtown Northville, ideal for those who enjoy exploring local businesses and events. Varoius local parks nearby for your enjoyment. Schedule your private tour today!...
Contact an agent
Home facts
- Year built:1920
- Subdivision & Development:OAKWOOD
- Listing ID #:20261074809
- Added:1 day(s) ago
- Updated:September 18, 2026 at 03:49 PM
Rooms and interior
- Bedrooms:2
- Total bathrooms:1
- Full bathrooms:1
- Rooms Total:7
- Basement Description:Unfinished
- Living area:644 sq. ft.
Heating and cooling
- Cooling:Central Air
- Heating:Forced Air, Natural Gas
Structure and exterior
- Year built:1920
- Building area:644 sq. ft.
- Lot area:0.12 Acres
- Lot Features:Corner Lot
- Architectural Style:Ranch
- Construction Materials:Vinyl Siding
- Exterior Features:Enclosed, Patio, Porch
- Foundation Description:Basement, Block, Sump Pump
- Levels:One
Utilities
- Water:Public
- Sewer:Public Sewer
Finances and disclosures
- Price:$375,000
- Price per sq. ft.:$582.3
- Tax amount:$4,194
Features and amenities
- Laundry features:Electric Dryer Hookup, Washer Hookup
Parking
- Parking description:Detached, Side Entrance, Two Car Garage
- Garage spaces:2

New listings near 795 Carpenter Street
- Open Sun, 4 to 6pmNew
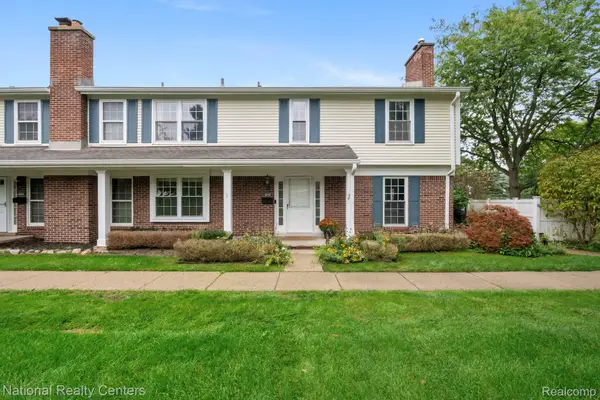 $299,000Active3 beds 3 baths2,122 sq. ft.
42142 Roscommon Street, Northville, MI 48167
MLS# 20261074931Listed by: NATIONAL REALTY CENTERS, INC - Open Sat, 11am to 2pmNew
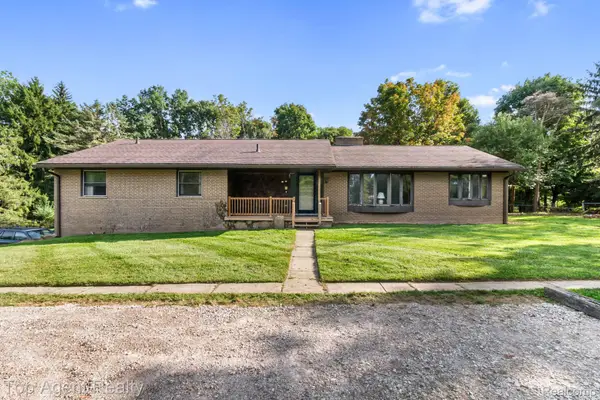 $499,000Active3 beds 3 baths2,052 sq. ft.
8269 Currie Road, Northville, MI 48168
MLS# 20261074949Listed by: TOP AGENT REALTY - New
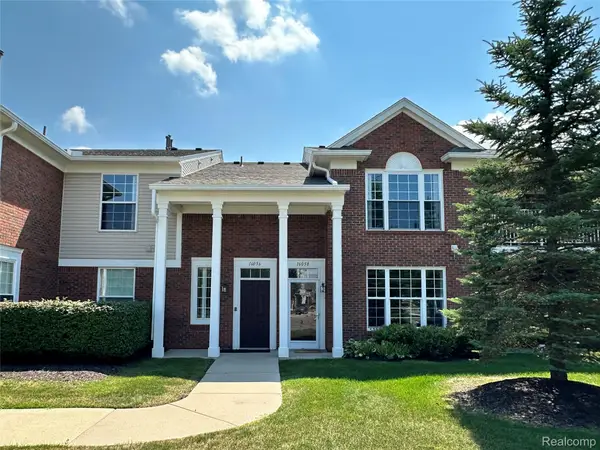 $260,000Active2 beds 2 baths1,653 sq. ft.
16056 Morningside, Northville, MI 48168
MLS# 20261075518Listed by: INTERNET REAL ESTATE, INC 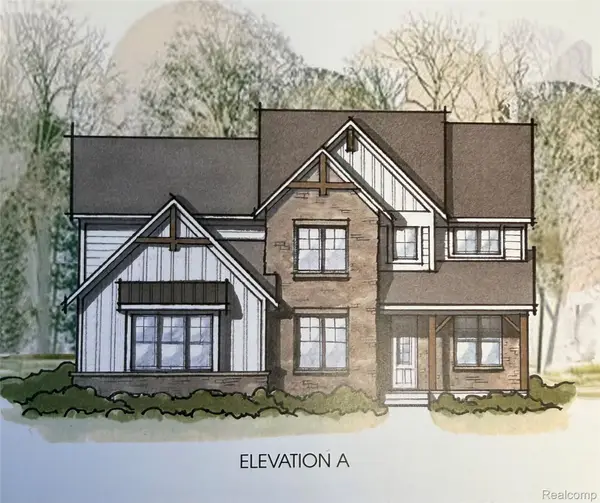 $988,000Pending4 beds 4 baths3,533 sq. ft.
51317 Daventry Drive, Northville, MI 48167
MLS# 20261075014Listed by: HARMONY HOME REAL ESTATE GROUP- New
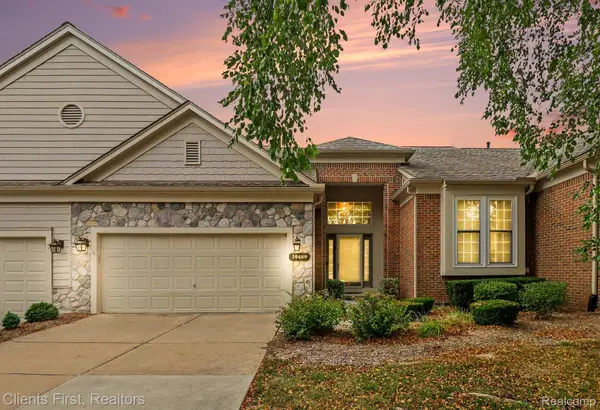 $430,000Active2 beds 4 baths2,119 sq. ft.
39489 Edgewater Drive, Northville, MI 48168
MLS# 20261075303Listed by: CLIENTS FIRST, REALTORS - Open Sat, 3 to 5pmNew
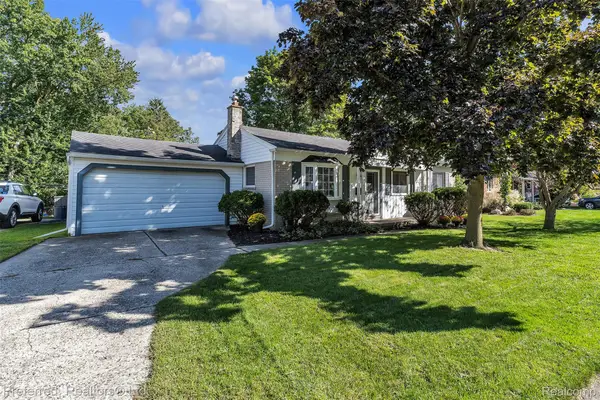 $400,000Active3 beds 2 baths2,064 sq. ft.
972 Allen Drive, Northville, MI 48167
MLS# 20261072913Listed by: PREFERRED, REALTORS LTD  $1,148,314Pending4 beds 4 baths4,184 sq. ft.
51303 Daventry Drive, Northville, MI 48167
MLS# 20261074972Listed by: HARMONY HOME REAL ESTATE GROUP- New
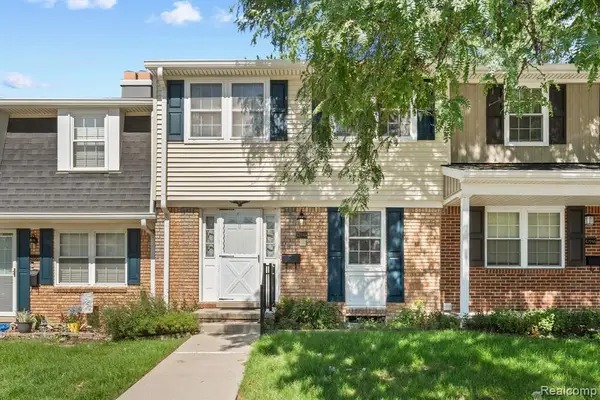 $225,000Active3 beds 2 baths1,290 sq. ft.
42948 Richards #5, Northville, MI 48167
MLS# 61030797Listed by: 3DX REAL ESTATE LLC - Open Sat, 12 to 2pmNew
 $865,000Active4 beds 4 baths4,119 sq. ft.
49136 Running Trout Lane, Northville, MI 48168
MLS# 20261074255Listed by: REALTY IQ


Protect your home and budget from life's surprises with an Assurant Home Warranty, backed by a partner that supports you through every step of homeownership. Explore Plans.
©2026 Century 21 Real Estate LLC. All rights reserved. CENTURY 21®, the CENTURY 21 Logo and C21® are service marks owned by Century 21 Real Estate LLC. Century 21 Real Estate LLC fully supports the principles of the Fair Housing Act and the Equal Opportunity Act. Each office is independently owned and operated. Listing information is deemed reliable but not guaranteed accurate.