
625 Fairbrook Street, Northville, MI 48167
Local realty services provided by:CENTURY 21 Signature Realty
625 Fairbrook Street,Northville, MI 48167
$3,995,000
- 5 Beds
- 6 Baths
- 13,960 sq. ft.
- Single family
- Active
Listed by: antonio gjonai, sheel sohal
Office: mark v homes llc.
MLS#:20261039339
Source:MI_REALCOMP
Price summary
- Price:$3,995,000
- Price per sq. ft.:$286.17
About this home
Introducing an extraordinary opportunity to complete a truly one of a kind estate privately positioned on nearly 3 acres in Northville Township. Designed with exceptional craftsmanship and architectural significance, this custom ranch style residence offers nearly 14,000 square feet of finished living space with 5 bedrooms, 6 bathrooms, and an unmatched blend of luxury, engineering, and modern design. Constructed with insulated concrete form walls and precast hollow core concrete plank flooring, this estate was built to deliver remarkable efficiency, durability, and quiet comfort rarely found in residential construction. Designed for elevated living, the home features geothermal HVAC with radiant heated and cooled floors throughout, soaring ceilings, dramatic vaulted architectural details, and expansive living spaces curated for both everyday comfort and grand scale entertaining. The thoughtfully designed floor plan offers seamless indoor and outdoor flow, highlighted by a stunning courtyard style setting and multiple entertaining spaces throughout. Planned amenities include a private theater, gym, library, wine and bar areas, expansive gathering spaces, and multiple garage areas, creating an estate designed for luxury living at every level. The residence is currently being offered in its present stage, presenting a rare opportunity for a discerning buyer to personalize final finishes while bypassing years of construction, planning, approvals, and uncertainty. The scale, quality of construction, and overall vision behind this estate create an opportunity that is nearly impossible to replicate in today’s market. Located within the highly regarded Northville community and set in a private setting surrounded by luxury estates, this property offers the perfect blend of exclusivity, architecture, and long term value. A rare opportunity to create a legacy residence tailored to your vision. Welcome Home....
Contact an agent
Home facts
- Year built:2023
- Listing ID #:20261039339
- Added:46 day(s) ago
- Updated:July 14, 2026 at 10:54 AM
Rooms and interior
- Bedrooms:5
- Total bathrooms:6
- Full bathrooms:4
- Half bathrooms:2
- Rooms Total:13
- Basement Description:Finished
- Living area:13,960 sq. ft.
Heating and cooling
- Cooling:Ceiling Fans, Central Air
- Heating:Forced Air, Natural Gas
Structure and exterior
- Roof:Metal
- Year built:2023
- Building area:13,960 sq. ft.
- Lot area:2.93 Acres
- Architectural Style:Raised Ranch, Ranch
- Construction Materials:Concrete, Metal Siding, Steel Siding, Stone
- Exterior Features:Covered, Enclosed, Lighting, Patio, Porch
- Foundation Description:Basement, Poured
- Levels:One
Utilities
- Water:Public
- Sewer:Public Sewer
Finances and disclosures
- Price:$3,995,000
- Price per sq. ft.:$286.17
- Tax amount:$26,374
Features and amenities
- Appliances:Built-In Refrigerator, Dishwasher, Double Oven, Free Standing Refrigerator, Microwave, Self Cleaning Oven, Stainless Steel Appliances, Wine Cooler, Wine Refrigerator
Parking
- Parking description:Attached, Carport, Four Car Garage, Garage Door Opener
- Garage spaces:4

New listings near 625 Fairbrook Street
- New
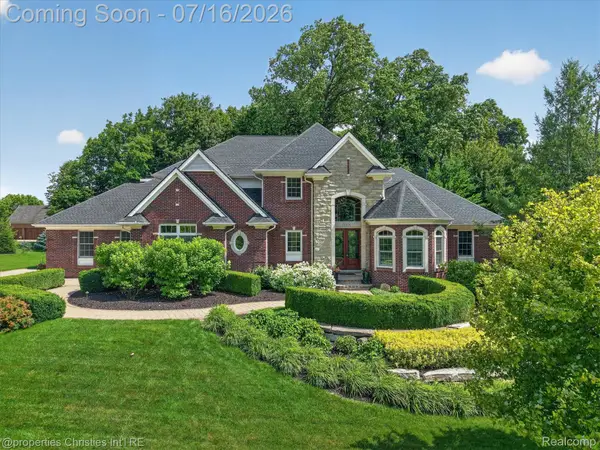 $1,550,000Active5 beds 6 baths7,290 sq. ft.
15974 Augusta Court, Northville, MI 48168
MLS# 20261051752Listed by: @PROPERTIES CHRISTIE'S INT'L RE NORTHVILLE - Open Sun, 1 to 3pmNew
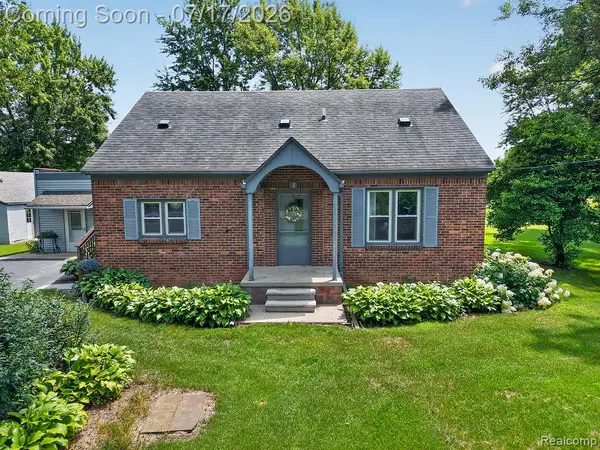 $500,000Active3 beds 2 baths2,124 sq. ft.
10800 7 Mile Road, Northville, MI 48167
MLS# 20261052532Listed by: BERKSHIRE HATHAWAY HS KEE REALTY FH 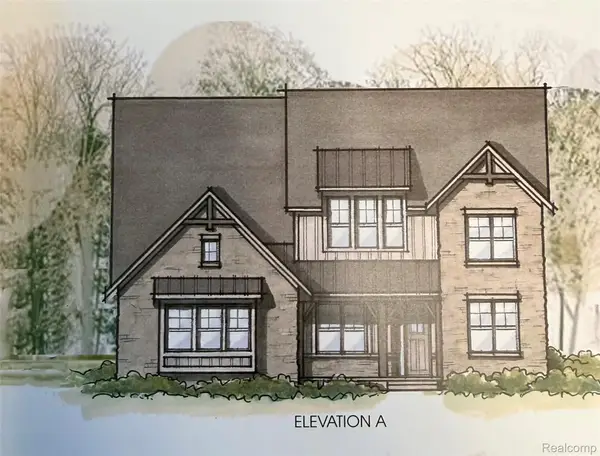 $1,069,730Pending5 beds 5 baths5,450 sq. ft.
51217 Daventry Drive, Northville, MI 48167
MLS# 20261053614Listed by: HARMONY HOME REAL ESTATE GROUP- Open Thu, 5 to 6pmNew
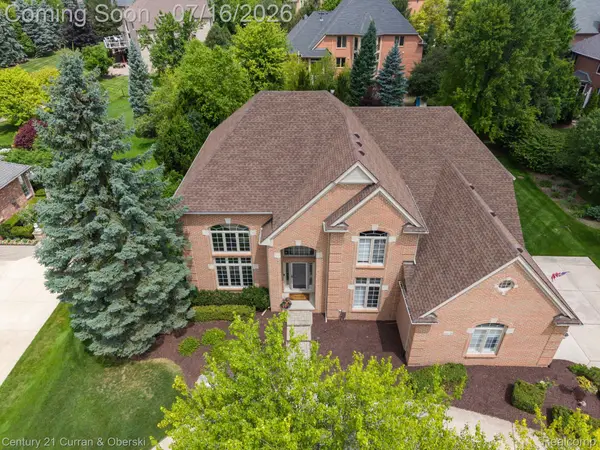 $1,089,000Active4 beds 4 baths5,010 sq. ft.
44026 Deep Hollow Circle, Northville, MI 48168
MLS# 20261052506Listed by: CENTURY 21 CURRAN & OBERSKI 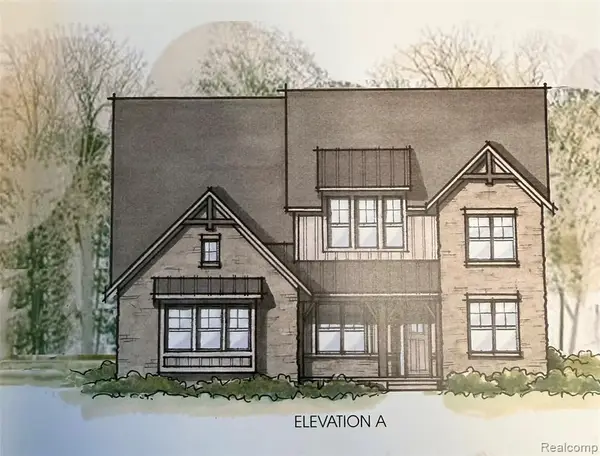 $1,069,730Pending5 beds 5 baths3,782 sq. ft.
51217 Daventry, Northville, MI 48167
MLS# 61010715Listed by: HARMONY HOME REAL ESTATE GROUP- New
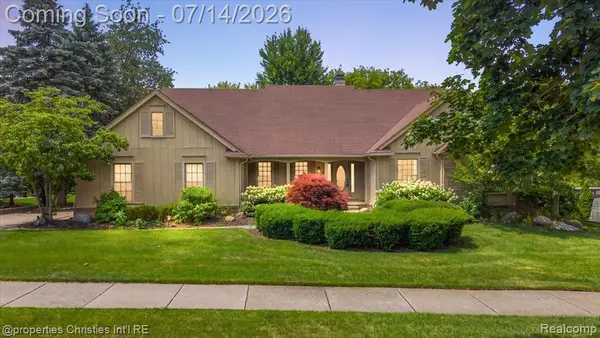 $525,000Active2 beds 3 baths2,351 sq. ft.
969 Whitegate, Northville, MI 48167
MLS# 61010395Listed by: @PROPERTIES CHRISTIE'S INT'L R.E. BIRMINGHAM - New
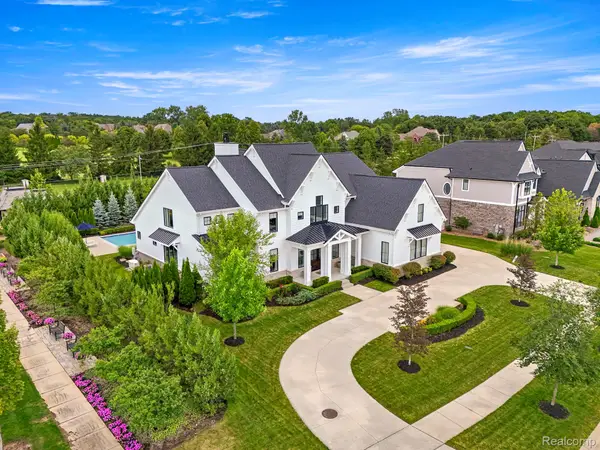 $2,550,000Active5 beds 5 baths7,151 sq. ft.
19084 Chaumont Way, Northville, MI 48168
MLS# 20261053245Listed by: RE/MAX DREAM PROPERTIES - New
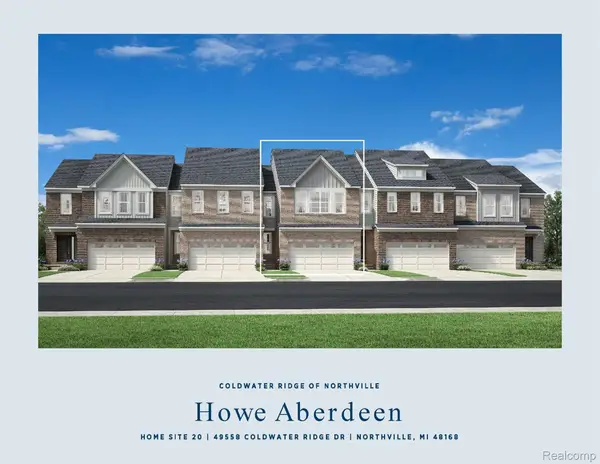 $579,000Active3 beds 3 baths1,904 sq. ft.
49558 Coldwater Ridge Drive, Northville, MI 48168
MLS# 20261053206Listed by: TOLL REALTY MICHIGAN INC - New
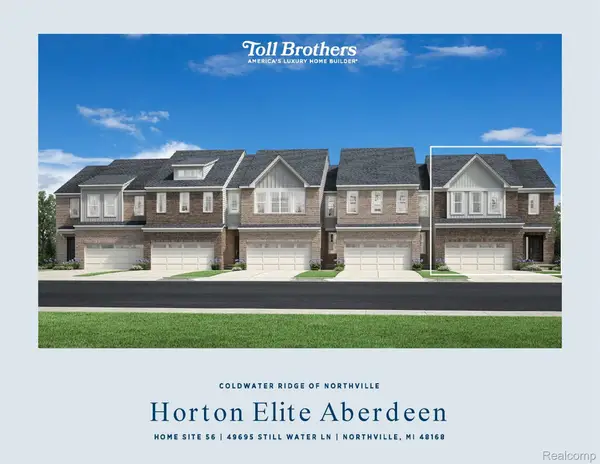 $649,000Active3 beds 3 baths2,135 sq. ft.
49695 Still Water Lane, Northville, MI 48168
MLS# 20261053108Listed by: TOLL REALTY MICHIGAN INC - New
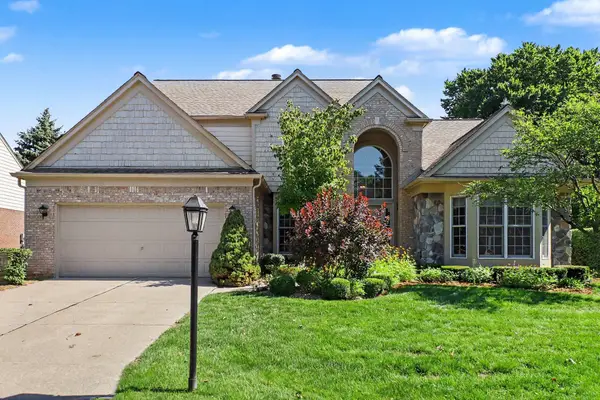 $579,000Active4 beds 3 baths3,059 sq. ft.
39728 Dun Rovin Drive, Northville, MI 48168
MLS# 81026035369Listed by: THE CHARLES REINHART COMPANY


Protect your home and budget from life's surprises with an Assurant Home Warranty, backed by a partner that supports you through every step of homeownership. Explore Plans.
©2026 Century 21 Real Estate LLC. All rights reserved. CENTURY 21®, the CENTURY 21 Logo and C21® are service marks owned by Century 21 Real Estate LLC. Century 21 Real Estate LLC fully supports the principles of the Fair Housing Act and the Equal Opportunity Act. Each office is independently owned and operated. Listing information is deemed reliable but not guaranteed accurate.