48796 Windfall, Novi, MI 48374
Local realty services provided by:CENTURY 21 Northland
48796 Windfall,Novi, MI 48374
$750,000
- 3 Beds
- 3 Baths
- 2,451 sq. ft.
- Condominium
- Active
Listed by: vicki burr
Office: national realty centers, inc
MLS#:60997175
Source:MI_REALSOURCE
Price summary
- Price:$750,000
- Price per sq. ft.:$306
- Monthly HOA dues:$380
About this home
Fabulous Opportunity in the Villas at Stonebrook Welcome to this beautifully appointed Abbeyville Model condo located deep within the highly sought-after Villas at Stonebrook community. Backing to a protected mitigation and wetland corridor, this exceptional home offers peaceful daily views of nature and a rare sense of privacy. Boasting approximately 2,451 square feet, this tastefully decorated split-floor-plan home features 3 spacious bedrooms, 3 full bathrooms, and a versatile flex room perfect for a home office, library, den, or potential 4th bedroom. The incredible gourmet kitchen is designed to impress, featuring upgraded stainless-steel appliances, premium finishes, and an oversized center island ideal for entertaining, family gatherings, or everyday living. The open-concept layout flows effortlessly into the dining and living spaces, creating a warm and inviting atmosphere throughout. A separate large family room provides the perfect setting for movie nights, gaming, or relaxing with guests while still maintaining privacy from the main living areas. Step outside to enjoy the fabulous composite deck, complete with a secure gate for pets and children. Overlooking the protected wooded and wetland corridor, this outdoor retreat offers the perfect place to unwind and enjoy tranquil nature views year-round. Located in one of Novi's most desirable communities and close to parks, trails, shopping, dining, and major expressways, this home combines comfort, style, and natural beauty in an exceptional setting. Don't miss the opportunity to make this remarkable home your own....
Contact an agent
Home facts
- Year built:2022
- Listing ID #:60997175
- Added:1 day(s) ago
- Updated:May 30, 2026 at 10:16 AM
Rooms and interior
- Bedrooms:3
- Total bathrooms:3
- Full bathrooms:3
- Rooms Total:13
- Kitchen Description:Dishwasher, Disposal, Microwave, On Entry Level, Range/Oven, Refrigerator
- Bedroom Description:Bedroom 1 on Entry Level, Bedroom 2 on Entry Level, Bedroom 3 on Second Level
- Basement Description:Outside Entrance, Unfinished
- Living area:2,451 sq. ft.
Heating and cooling
- Cooling:Ceiling Fan(s), Central A/C
- Heating:Forced Air, Natural Gas
Structure and exterior
- Year built:2022
- Building area:2,451 sq. ft.
- Architectural Style:Cape Cod
- Construction Materials:Brick
- Exterior Features:Deck, Porch
- Foundation Description:Basement
- Levels:1 1/2 Story
Utilities
- Water:Public Water
Finances and disclosures
- Price:$750,000
- Price per sq. ft.:$306
- Tax amount:$11,087
Features and amenities
- Appliances:Dishwasher, Disposal, Dryer, Microwave, Range/Oven, Refrigerator, Washer
- Laundry features:Dryer, On Entry Level, Washer
- Amenities:Private Entry
Parking
- Parking description:Attached Garage, Garage Door Opener
- Garage spaces:3
New listings near 48796 Windfall
- New
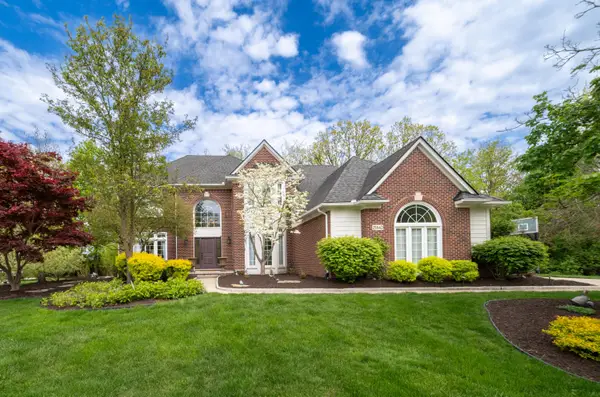 $998,000Active4 beds 5 baths5,174 sq. ft.
25842 Arcadia Drive, Novi, MI 48374
MLS# 26024969Listed by: REMERICA UNITED REALTY - Open Sun, 1 to 3pmNew
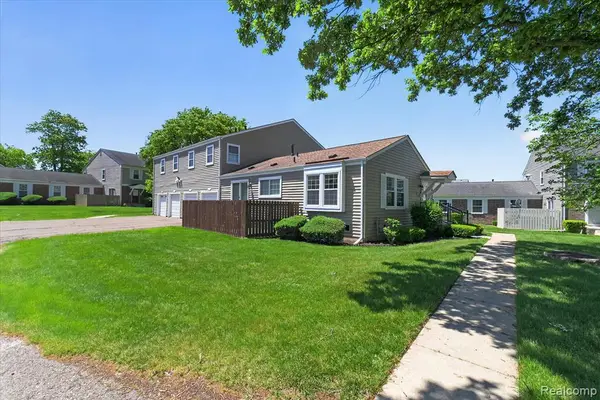 $199,900Active2 beds 2 baths936 sq. ft.
23613 N Rockledge, Novi, MI 48375
MLS# 60997199Listed by: SOCIAL HOUSE GROUP BELLEVILLE - New
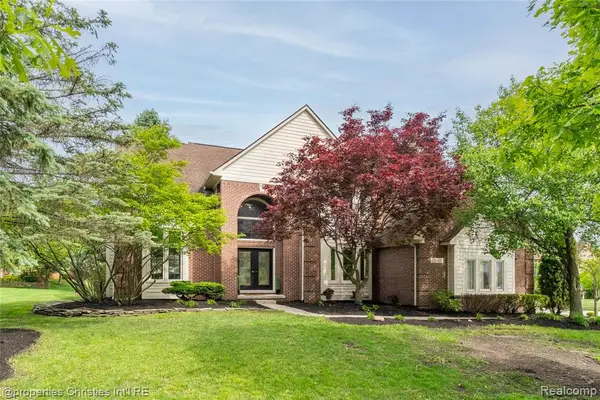 $725,000Active4 beds 4 baths2,792 sq. ft.
22452 Fuller, Novi, MI 48374
MLS# 60997355Listed by: @PROPERTIES CHRISTIE'S INT'L RE NORTHVILLE - Open Sat, 1:30 to 3:30pmNew
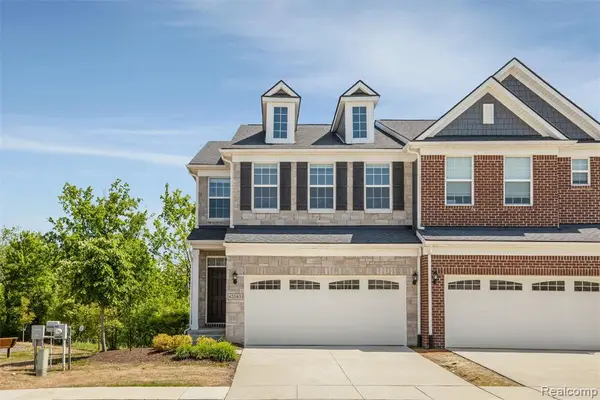 $579,900Active3 beds 4 baths2,138 sq. ft.
43583 Chancellor, Novi, MI 48375
MLS# 60997435Listed by: AUTOCITY REALTY LLC - New
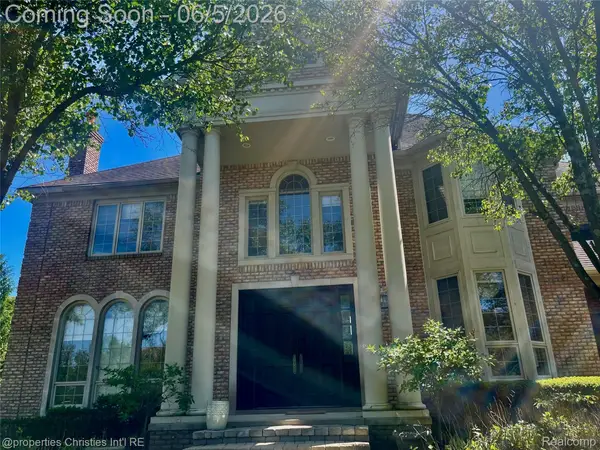 $2,200,000Active4 beds 5 baths8,145 sq. ft.
47515 Bellagio Drive, Northville, MI 48167
MLS# 20261039495Listed by: @PROPERTIES CHRISTIE'S INT'L RE NORTHVILLE
- New
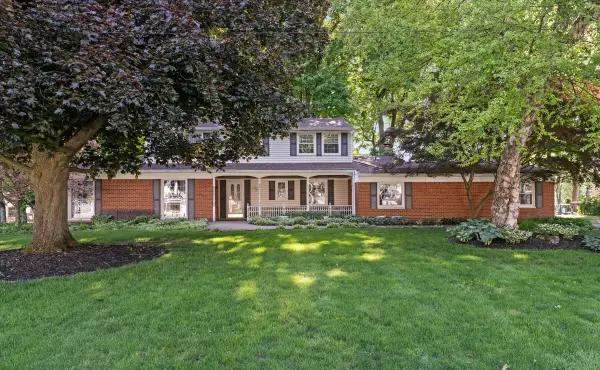
 $499,000Active4 beds 3 baths2,958 sq. ft.
23260 Ennishore Drive, Novi, MI 48375
MLS# 26025150Listed by: CENTURY 21 CURRAN & OBERSKI - New
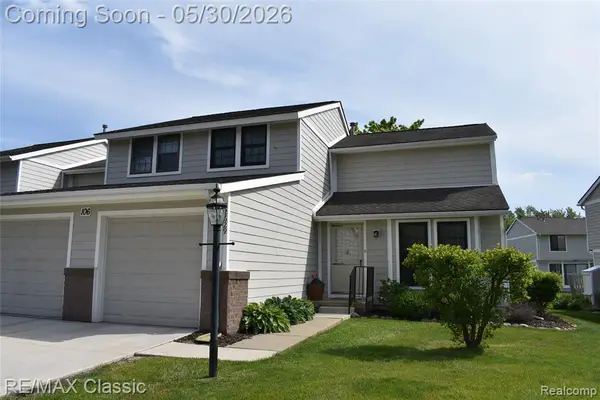 $265,000Active3 beds 2 baths1,254 sq. ft.
22629 Cranbrooke, Novi, MI 48375
MLS# 60996825Listed by: RE/MAX CLASSIC - New
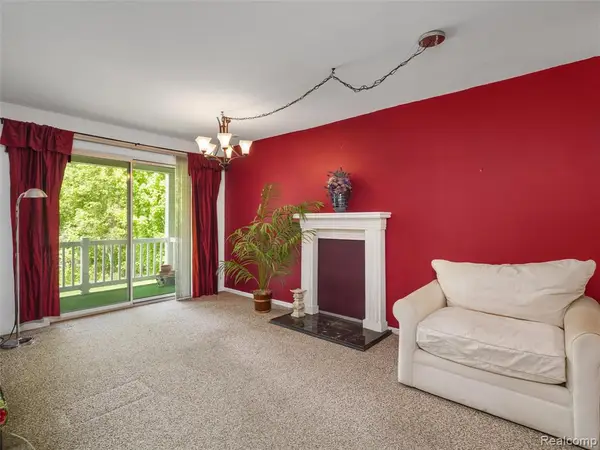 $230,000Active2 beds 2 baths910 sq. ft.
1127 S Lake #206, Novi, MI 48377
MLS# 60996929Listed by: REMAX CITY CENTRE - Open Sat, 1 to 3pmNew
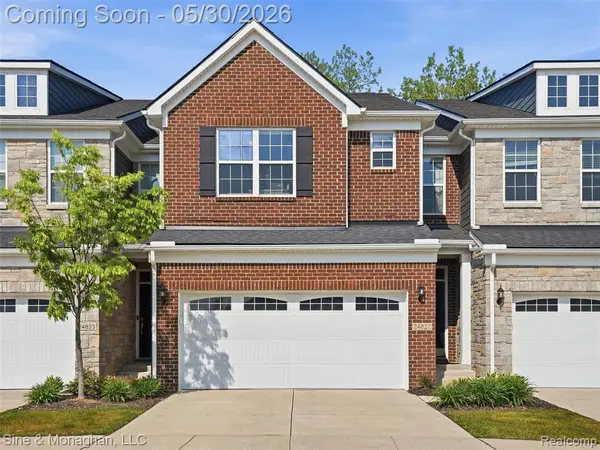 $569,900Active4 beds 4 baths2,138 sq. ft.
24827 Ivy, Novi, MI 48375
MLS# 60996947Listed by: SINE & MONAGHAN, LLC


Protect your home and budget from life's surprises with an Assurant Home Warranty, backed by a partner that supports you through every step of homeownership. Explore Plans.
©2026 Century 21 Real Estate LLC. All rights reserved. CENTURY 21®, the CENTURY 21 Logo and C21® are service marks owned by Century 21 Real Estate LLC. Century 21 Real Estate LLC fully supports the principles of the Fair Housing Act and the Equal Opportunity Act. Each office is independently owned and operated. Listing information is deemed reliable but not guaranteed accurate.