22629 Cranbrooke Drive, Novi, MI 48375
Local realty services provided by:CENTURY 21 Dynamic Realty
22629 Cranbrooke Drive,Novi, MI 48375
$265,000
- 3 Beds
- 2 Baths
- 1,254 sq. ft.
- Single family
- Active
Listed by: lori j marshick
Office: re/max classic
MLS#:20261035934
Source:MI_REALCOMP
Price summary
- Price:$265,000
- Price per sq. ft.:$211.32
- Monthly HOA dues:$516
About this home
Welcome to well maintained Lakewood Parkhomes! This 3 bedroom end unit 2 story condo is full of natural light! And enjoy the backyard with patio. Updated bathrooms, recessed lights, hardwood floors, nice size bedrooms, spacious floor plan. Snack bar, pantry, and sufficient counter space in kitchen. Primary bedroom with 2 closets and direct access to the updated full bath. 1 car attached garage. Nice setting on cul de sac with additional parking. Nov 2025 upgraded new electrical panel. HOA handles structural maintenance with monthly dues, not assessments. Trash, sewer, water, snow removal, and grounds maintenance also included in the HOA dues. The complex is very well maintained. Also enjoy the community pool, playground, and park with lake views. Novi schools. You can't beat the location! Seller asking for 30 days occupancy...could be sooner.
Contact an agent
Home facts
- Year built:1977
- Listing ID #:20261035934
- Added:1 day(s) ago
- Updated:May 30, 2026 at 05:06 AM
Rooms and interior
- Bedrooms:3
- Total bathrooms:2
- Full bathrooms:1
- Half bathrooms:1
- Rooms Total:8
- Basement Description:Full, Unfinished
- Living area:1,254 sq. ft.
Heating and cooling
- Cooling:Ceiling Fans, Central Air
- Heating:Forced Air, Natural Gas
Structure and exterior
- Year built:1977
- Building area:1,254 sq. ft.
- Architectural Style:Townhouse
- Construction Materials:Brick
- Exterior Features:Patio, Porch, Private Entrance
- Foundation Description:Basement, Poured
- Levels:Two
Utilities
- Water:Public
- Sewer:Public Sewer
Finances and disclosures
- Price:$265,000
- Price per sq. ft.:$211.32
- Tax amount:$4,267
Features and amenities
- Appliances:Dishwasher, Disposal, Dryer, Free Standing Electric Range, Free Standing Refrigerator, Microwave, Washer
- Laundry features:In Unit, Laundry Room
- Amenities:Programmable Thermostat
- Pool features:Community, In Ground
Parking
- Parking description:Attached, Direct Access, Driveway, Garage Door Opener, One Car Garage
- Garage spaces:1

New listings near 22629 Cranbrooke Drive
- New
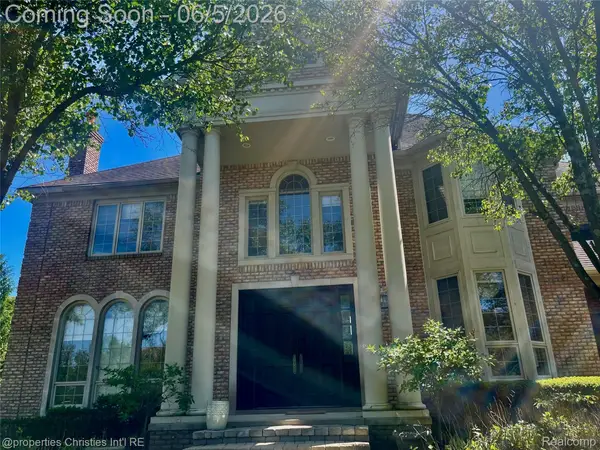 $2,200,000Active4 beds 5 baths8,145 sq. ft.
47515 Bellagio Drive, Northville, MI 48167
MLS# 20261039495Listed by: @PROPERTIES CHRISTIE'S INT'L RE NORTHVILLE - Open Sat, 1:30 to 3:30pmNew
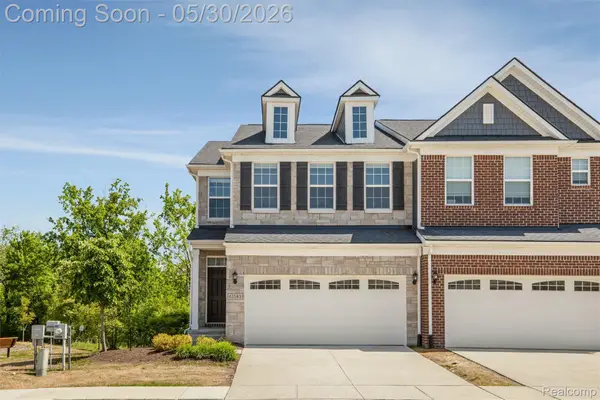 $579,900Active3 beds 4 baths2,838 sq. ft.
43583 Chancellor Lane, Novi, MI 48375
MLS# 20261039165Listed by: AUTOCITY REALTY LLC - New
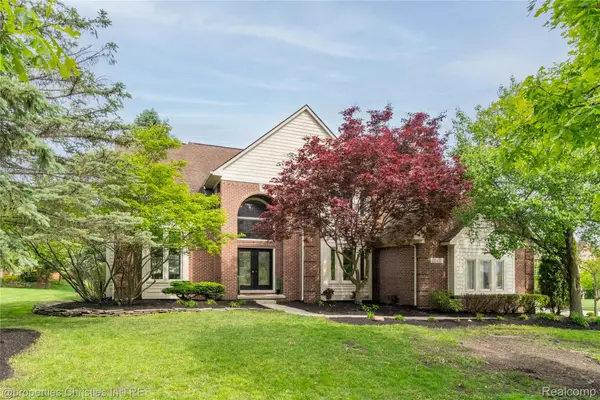 $725,000Active4 beds 4 baths3,992 sq. ft.
22452 Fuller Drive, Novi, MI 48374
MLS# 20261034153Listed by: @PROPERTIES CHRISTIE'S INT'L RE NORTHVILLE - Open Sun, 1 to 3pmNew
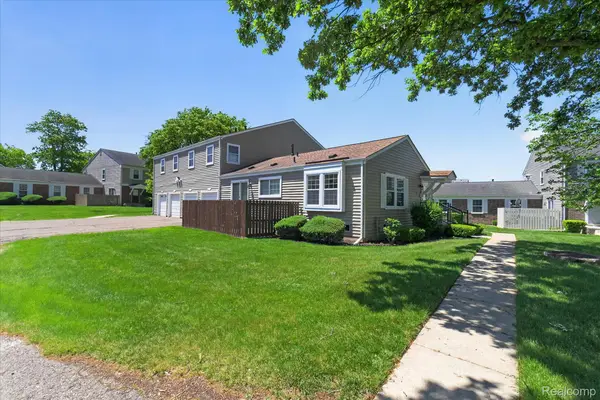 $199,900Active2 beds 2 baths1,736 sq. ft.
23613 N Rockledge, Novi, MI 48375
MLS# 20261037768Listed by: SOCIAL HOUSE GROUP BELLEVILLE - New
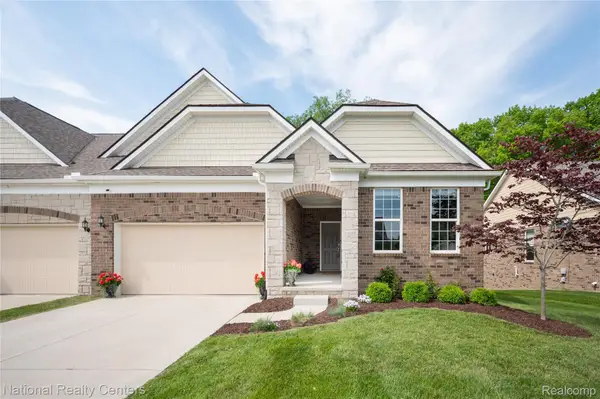 $750,000Active3 beds 3 baths2,451 sq. ft.
48796 Windfall Road, Novi, MI 48374
MLS# 20261039119Listed by: NATIONAL REALTY CENTERS, INC - New
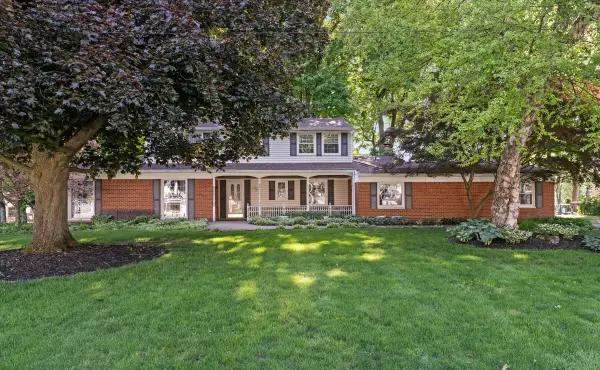
 $499,000Active4 beds 3 baths2,958 sq. ft.
23260 Ennishore Drive, Novi, MI 48375
MLS# 26025150Listed by: CENTURY 21 CURRAN & OBERSKI - New
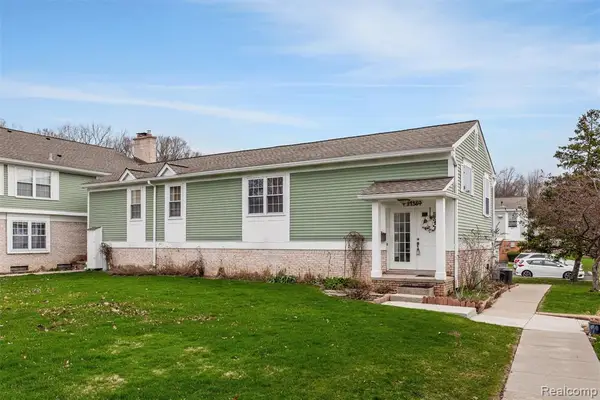 $225,000Active2 beds 1 baths1,201 sq. ft.
21384 E Glen Haven, Northville, MI 48167
MLS# 60997002Listed by: KW PROFESSIONALS - New
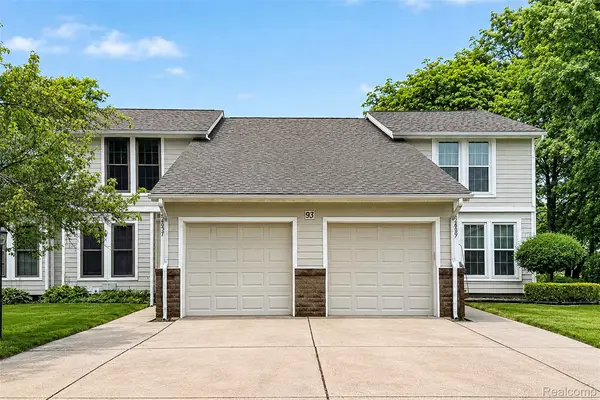 $239,900Active3 beds 3 baths1,684 sq. ft.
22857 Cranbrooke Drive, Novi, MI 48375
MLS# 20261038561Listed by: COMMUNITY CHOICE REALTY ASSOCIATES, LLC - Open Sat, 1 to 3pmNew
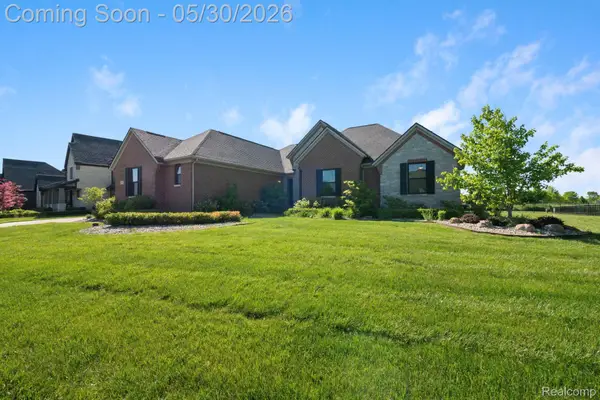 $1,089,900Active4 beds 4 baths4,196 sq. ft.
51265 Chamberlin Court, Northville, MI 48167
MLS# 20261038435Listed by: EXP REALTY MAIN - Open Sat, 1 to 3pmNew
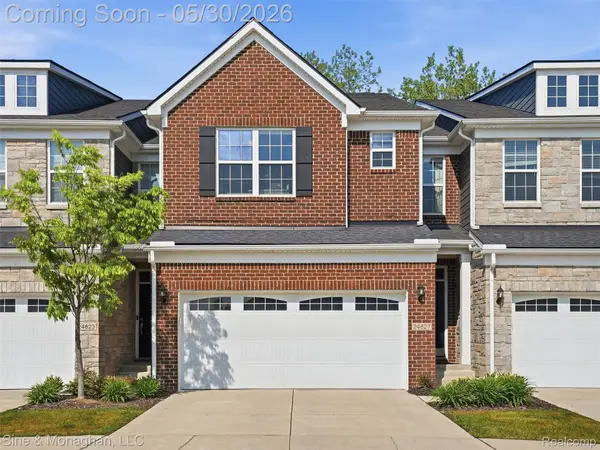 $569,900Active4 beds 4 baths2,838 sq. ft.
24827 Ivy, Novi, MI 48375
MLS# 20261038687Listed by: SINE & MONAGHAN, LLC


Protect your home and budget from life's surprises with an Assurant Home Warranty, backed by a partner that supports you through every step of homeownership. Explore Plans.
©2026 Century 21 Real Estate LLC. All rights reserved. CENTURY 21®, the CENTURY 21 Logo and C21® are service marks owned by Century 21 Real Estate LLC. Century 21 Real Estate LLC fully supports the principles of the Fair Housing Act and the Equal Opportunity Act. Each office is independently owned and operated. Listing information is deemed reliable but not guaranteed accurate.