1812 Vista, Oakland, MI 48363
Local realty services provided by:CENTURY 21 Realty North
1812 Vista,Oakland, MI 48363
$2,399,900
- 5 Beds
- 6 Baths
- 5,056 sq. ft.
- Single family
- Active
Upcoming open houses
- Sun, Nov 0112:00 am - 02:00 pm
Listed by: hana bojaj
Office: remirus
MLS#:60998138
Source:MI_REALSOURCE
Price summary
- Price:$2,399,900
- Price per sq. ft.:$313.71
- Monthly HOA dues:$137.5
About this home
Built and ready for immediate occupancy.SGM Homes presents their 5,000 square foot custom split level home in the much sought after and prestigious Vistas of Oakland on lot 36. At the Vistas of Oakland subdivision, this home is nestled among rolling terrain, serene ponds, lush woodlands, and sweeping views of the Myth Golf Course. Vistas of Oakland residents benefit from access to top-ranked Blue Ribbon Rochester Schools. House boasts style and elegant living from the entrance through the double iron door and throughout the entire home with this open concept floor plan. First floor master suite offers a private oasis with a fireplace and large on suite bathroom with oversized shower and soaking tub and including its own laundry room. Elegant wood floors and expansive windows fill this home with natural light and an inviting ambiance. Three additional bedrooms on the second floor allow for privacy and style. A stylish Jack and Jill dual entry bath connects two of the bedrooms. The fourth bedroom upstairs, considered a 2nd master bedroom is complete with its own en suite and walk in closet. Second floor also includes a second laundry room for convience. The walkout finished basement offers the 5th bedroom with 2 additional bathrooms and its own laundry room. Lower level family room and bar area, gym, and gaming room/ golf simulator set up room is perfect for entertaining guests, family and friends. This house will truly be a must see. BATVAI, agent related to seller. Contact agent with all questions....
Contact an agent
Home facts
- Year built:2026
- Subdivision & Development:OAKLAND COUNTY CONDO PLAN NO 2317 VISTAS OF OAKLAN
- Listing ID #:60998138
- Added:151 day(s) ago
- Updated:November 01, 2026 at 02:49 PM
Rooms and interior
- Bedrooms:5
- Total bathrooms:6
- Full bathrooms:4
- Half bathrooms:2
- Rooms Total:17
- Dining Description:On Entry Level
- Kitchen Description:On Entry Level
- Bedroom Description:Bedroom 1 on Entry Level, Bedroom 2 on Second Level, Bedroom 3 on Second Level, Bedroom 4 on Second Level, Bedroom 5 in Basement
- Basement Description:Finished, Walk Out
- Living area:5,056 sq. ft.
Heating and cooling
- Heating:Forced Air, Natural Gas
Structure and exterior
- Year built:2026
- Building area:5,056 sq. ft.
- Lot area:1 Acres
- Architectural Style:Colonial, Contemporary
- Construction Materials:Brick, Stone, Stucco
- Exterior Features:Deck, Porch
- Foundation Description:Basement
- Levels:2+ Story
Utilities
- Water:Private Well
- Sewer:Septic
Finances and disclosures
- Price:$2,399,900
- Price per sq. ft.:$313.71
- Tax amount:$501
Features and amenities
- Laundry features:On Entry Level
Parking
- Parking description:Attached Garage
- Garage spaces:4
 Provided through IDX via MiRealSource. Courtesy of MiRealSource Shareholder. Copyright MiRealSource. The information published and disseminated by MiRealSource is communicated verbatim, without change by MiRealSource, as filed with MiRealSource by its members. The accuracy of all information, regardless of source, is not guaranteed or warranted. All information should be independently verified. Copyright 2026 MiRealSource. All rights reserved. The information provided hereby constitutes proprietary information of MiRealSource, Inc. and its shareholders, affiliates and licensees and may not be reproduced or transmitted in any form or by any means, electronic or mechanical, including photocopy, recording, scanning or any information storage and retrieval system, without written permission from MiRealSource, Inc.
New listings near 1812 Vista
- New
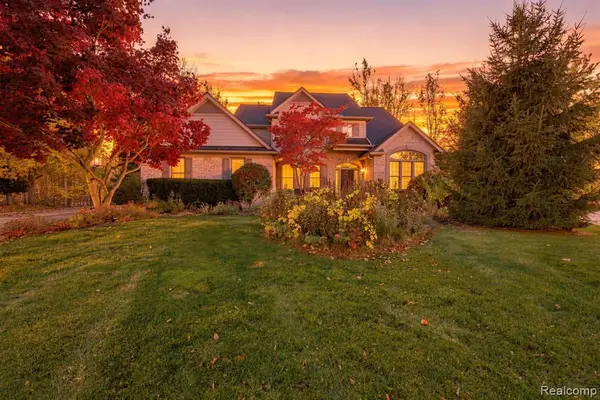 $725,000Active4 beds 4 baths3,400 sq. ft.
3359 Rosemont, Rochester, MI 48306
MLS# 61043295Listed by: RE/MAX ECLIPSE CLARKSTON - New
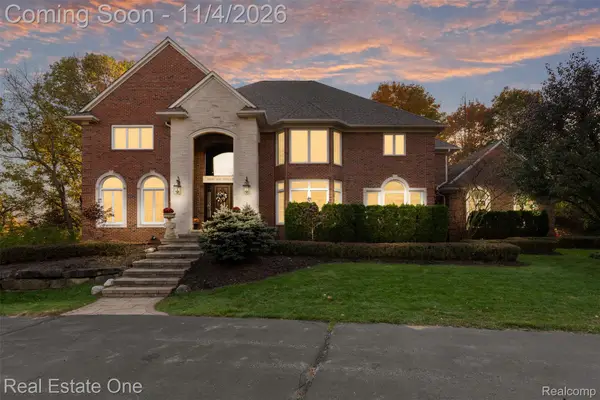 $1,600,000Active5 beds 7 baths7,968 sq. ft.
5969 Southgate RD, Rochester, MI 48306
MLS# 20261084578Listed by: REAL ESTATE ONE-CLINTON TWP - New
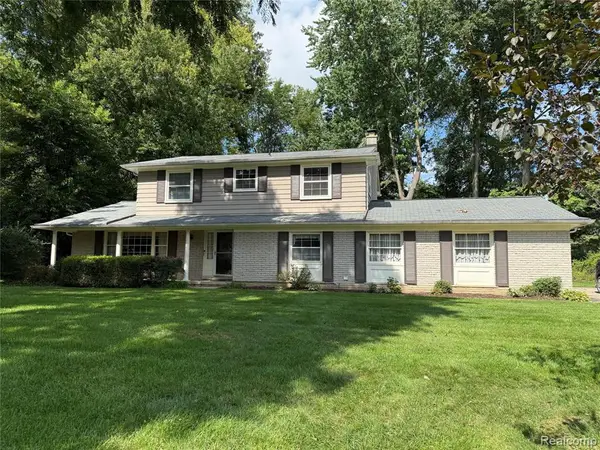 $475,000Active4 beds 3 baths2,196 sq. ft.
353 Broadleaf, Rochester, MI 48306
MLS# 61042878Listed by: BERKSHIRE HATHAWAY HOMESERVICES KEE REALTY - Open Sun, 1 to 3pmNew
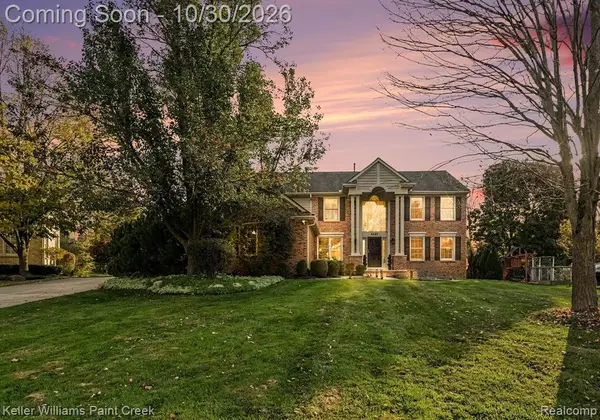 $669,000Active4 beds 4 baths2,807 sq. ft.
3627 Sunnyside, Rochester, MI 48306
MLS# 61042758Listed by: KELLER WILLIAMS PAINT CREEK - New
 $800,000Active4 beds 4 baths2,502 sq. ft.
2945 Oakland Oaks, Oakland, MI 48363
MLS# 61042503Listed by: THE AGENCY HALL & HUNTER - Open Sun, 10am to 1:30pmNew
 $1,674,900Active5 beds 6 baths5,692 sq. ft.
2500 Royal View, Oakland, MI 48363
MLS# 61042425Listed by: DOBI REAL ESTATE - Open Sun, 10am to 12pm
 $899,000Pending4 beds 4 baths2,539 sq. ft.
2580 Stoneykirk, Rochester, MI 48306
MLS# 61041919Listed by: @PROPERTIES CHRISTIE'S INT'L R.E. BIRMINGHAM - New

 $799,000Active4 beds 5 baths3,538 sq. ft.
4487 Boxwood, Rochester, MI 48306
MLS# 50225944Listed by: CENTURY 21 PROFESSIONALS STERLING HEIGHTS 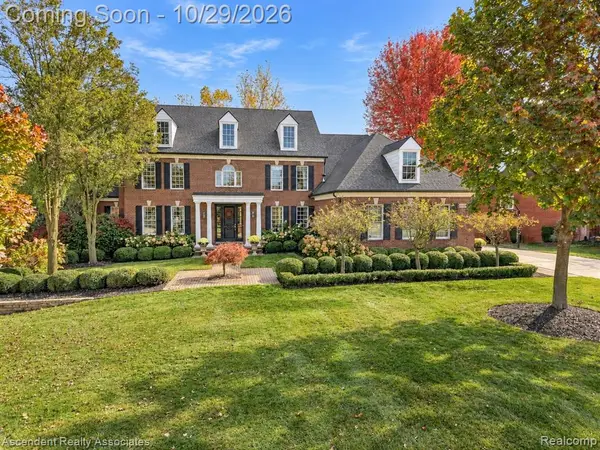 $1,200,000Pending4 beds 7 baths4,038 sq. ft.
3481 S Century Oak, Oakland, MI 48363
MLS# 61041831Listed by: ASCENDENT REALTY ASSOCIATES, LLC- New
 $489,000Active3 beds 3 baths2,192 sq. ft.
543 E Gunn, Rochester, MI 48306
MLS# 50225855Listed by: BERKSHIRE HATHAWAY HOMESERVICES KEE REALTY WASH


Protect your home and budget from life's surprises with an Assurant Home Warranty, backed by a partner that supports you through every step of homeownership. Explore Plans.
©2026 Century 21 Real Estate LLC. All rights reserved. CENTURY 21®, the CENTURY 21 Logo and C21® are service marks owned by Century 21 Real Estate LLC. Century 21 Real Estate LLC fully supports the principles of the Fair Housing Act and the Equal Opportunity Act. Each office is independently owned and operated. Listing information is deemed reliable but not guaranteed accurate.