
2918 Shannon Drive, Oakland, MI 48363
Local realty services provided by:CENTURY 21 Dynamic Realty
2918 Shannon Drive,Oakland, MI 48363
$1,290,000
- 5 Beds
- 4 Baths
- 4,079 sq. ft.
- Single family
- Active
Listed by: jeff todd
Office: keller williams paint creek
MLS#:20261074143
Source:MI_REALCOMP
Price summary
- Price:$1,290,000
- Price per sq. ft.:$316.25
About this home
Breathtaking river views and a truly private setting await! Beautifully refurbished home nestled among mature trees with a serene river running through the property. Stylish updates include a new kitchen, flooring, fresh paint and more. The spacious lower level offers a guest suite, two additional bedrooms and a full bath with sauna—perfect for guests or extended living. Enjoy a three-car side-entry garage, new driveway, newer roof and peaceful dead-end street. A rare opportunity to enjoy nature, privacy and modern comfort in one exceptional home!
Contact an agent
Home facts
- Year built:1987
- Subdivision & Development:BROOKMEAD HEIGHTS
- Listing ID #:20261074143
- Added:1 day(s) ago
- Updated:September 17, 2026 at 04:41 PM
Rooms and interior
- Bedrooms:5
- Total bathrooms:4
- Full bathrooms:3
- Half bathrooms:1
- Rooms Total:9
- Basement Description:Finished, Partial
- Living area:4,079 sq. ft.
Heating and cooling
- Cooling:Central Air
- Heating:Forced Air, Natural Gas
Structure and exterior
- Year built:1987
- Building area:4,079 sq. ft.
- Lot area:2.08 Acres
- Lot Features:Hilly Ravine
- Architectural Style:Ranch
- Construction Materials:Brick
- Exterior Features:Covered, Deck, Porch
- Foundation Description:Basement, Poured
- Levels:One
Utilities
- Water:Well
- Sewer:Public Sewer
Finances and disclosures
- Price:$1,290,000
- Price per sq. ft.:$316.25
- Tax amount:$4,180
Features and amenities
- Appliances:Bar Fridge, Dishwasher, Double Oven, Electric Cooktop, Free Standing Refrigerator, Range Hood, Stainless Steel Appliances
Parking
- Parking description:Attached, Three Car Garage
- Garage spaces:3

New listings near 2918 Shannon Drive
- Open Sat, 1 to 3pmNew
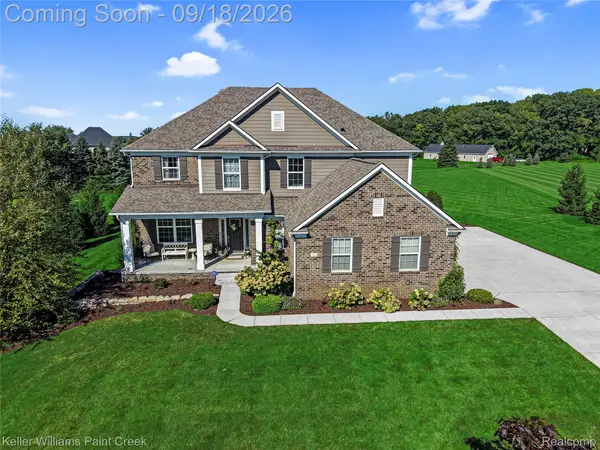 $1,029,000Active5 beds 5 baths5,034 sq. ft.
137 Crestview Drive, Rochester, MI 48306
MLS# 20261069583Listed by: KELLER WILLIAMS PAINT CREEK - Open Sun, 12 to 2pmNew
 $305,000Active2 beds 2 baths1,344 sq. ft.
3491 Tremonte Circle S, Rochester, MI 48306
MLS# 20261073484Listed by: REAL ESTATE ONE-ROCHESTER - Open Sun, 1 to 3pmNew
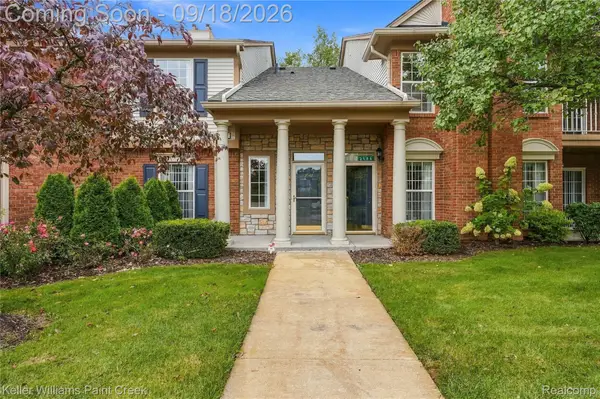 $315,000Active2 beds 2 baths1,533 sq. ft.
3542 Tremonte Circle N, Rochester, MI 48306
MLS# 20261074621Listed by: KELLER WILLIAMS PAINT CREEK - New
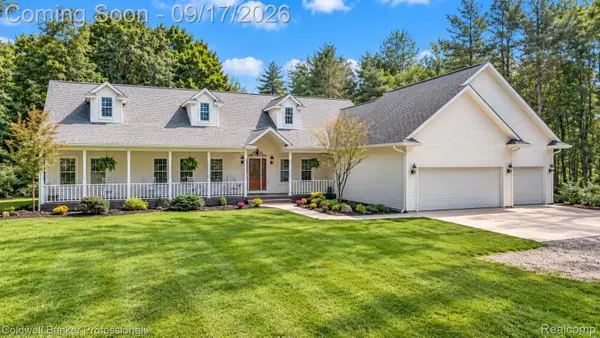 $849,900Active3 beds 4 baths2,883 sq. ft.
575 Lake George Road, Oakland, MI 48363
MLS# 20261064661Listed by: COLDWELL BANKER PROFESSIONALS - Open Sat, 12 to 2pmNew
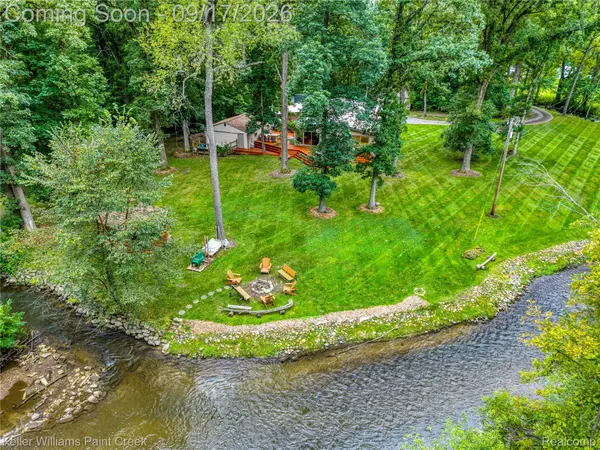 $850,000Active3 beds 4 baths2,631 sq. ft.
4535 Orion Road, Rochester, MI 48306
MLS# 20261073052Listed by: KELLER WILLIAMS PAINT CREEK - New
 $859,000Active4 beds 4 baths3,835 sq. ft.
4875 Green Meadow Lane, Rochester, MI 48306
MLS# 20261073061Listed by: RE/MAX FIRST - New
 $320,000Active2 beds 2 baths1,533 sq. ft.
3601 Tremonte Circle N, Rochester, MI 48306
MLS# 20261063230Listed by: EXP REALTY MAIN - Open Sun, 12:30 to 2pmNew
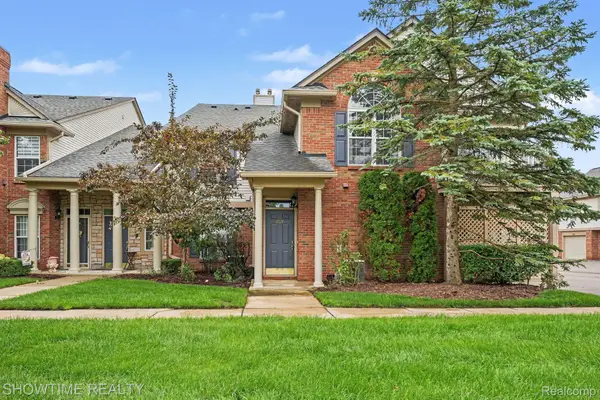 $274,900Active2 beds 2 baths1,142 sq. ft.
3524 Tremonte Circle S, Rochester, MI 48306
MLS# 20261072714Listed by: SHOWTIME REALTY - New
 $2,800,000Active4 beds 6 baths9,026 sq. ft.
4911 Pinnacle Boulevard, Rochester, MI 48306
MLS# 20261073022Listed by: SIGNATURE SOTHEBY'S INTERNATIONAL REALTY BHAM


Protect your home and budget from life's surprises with an Assurant Home Warranty, backed by a partner that supports you through every step of homeownership. Explore Plans.
©2026 Century 21 Real Estate LLC. All rights reserved. CENTURY 21®, the CENTURY 21 Logo and C21® are service marks owned by Century 21 Real Estate LLC. Century 21 Real Estate LLC fully supports the principles of the Fair Housing Act and the Equal Opportunity Act. Each office is independently owned and operated. Listing information is deemed reliable but not guaranteed accurate.