
03 Bur Oak, Oakland, MI 48363
Local realty services provided by:CENTURY 21 Signature Realty
Listed by: evduza ramaj
Office: inside realty, llc.
MLS#:60966389
Source:MI_REALSOURCE
Price summary
- Price:$1,550,000
- Price per sq. ft.:$443.87
About this home
**To Be Built** Home listed is the beautiful 4 bedroom Arlington Split Level built by Cappuso Homes, featuring first floor primary, large eat-in custom kitchen. 3 1/2 baths, a great walk-out basement and a 4 car garage. Home not yet started, so other models/styles of home are available! Great location, nestled on 2.35 acres. Photos are a combination of different Arlington Split Level homes by this builder. The front photo is from the model that is being built and available for showings at 6489 Pond. Dr Washington Twp.
Contact an agent
Home facts
- Year built:2026
- Listing ID #:60966389
- Added:225 day(s) ago
- Updated:September 11, 2026 at 10:58 AM
Rooms and interior
- Bedrooms:4
- Total bathrooms:4
- Full bathrooms:3
- Half bathrooms:1
- Rooms Total:12
- Kitchen Description:On Entry Level
- Bedroom Description:Bedroom 1 on Entry Level, Bedroom 2 on Second Level, Bedroom 3 on Second Level, Bedroom 4 on Second Level
- Basement Description:Unfinished, Walk Out
- Living area:3,492 sq. ft.
Heating and cooling
- Heating:Forced Air, Natural Gas
Structure and exterior
- Year built:2026
- Building area:3,492 sq. ft.
- Lot area:2.35 Acres
- Construction Materials:Brick, Vinyl Siding
- Foundation Description:Basement
- Levels:1 1/2 Story
Utilities
- Water:Private Well
- Sewer:Septic
Finances and disclosures
- Price:$1,550,000
- Price per sq. ft.:$443.87
Features and amenities
- Laundry features:On Entry Level
Parking
- Parking description:Attached Garage
- Garage spaces:4
 Provided through IDX via MiRealSource. Courtesy of MiRealSource Shareholder. Copyright MiRealSource. The information published and disseminated by MiRealSource is communicated verbatim, without change by MiRealSource, as filed with MiRealSource by its members. The accuracy of all information, regardless of source, is not guaranteed or warranted. All information should be independently verified. Copyright 2026 MiRealSource. All rights reserved. The information provided hereby constitutes proprietary information of MiRealSource, Inc. and its shareholders, affiliates and licensees and may not be reproduced or transmitted in any form or by any means, electronic or mechanical, including photocopy, recording, scanning or any information storage and retrieval system, without written permission from MiRealSource, Inc. MI_REALSOURCE Member Broker: Andrew Hauck
New listings near 03 Bur Oak
- Open Sun, 2 to 4pmNew
 $320,000Active2 beds 2 baths1,533 sq. ft.
3601 Tremonte Circle N, Rochester, MI 48306
MLS# 20261063230Listed by: EXP REALTY MAIN - New
 $274,900Active2 beds 2 baths1,142 sq. ft.
3524 Tremonte, Rochester, MI 48306
MLS# 61029073Listed by: SHOWTIME REALTY - New
 $2,800,000Active4 beds 6 baths6,226 sq. ft.
4911 Pinnacle, Rochester, MI 48306
MLS# 61029076Listed by: SIGNATURE SOTHEBY'S INTERNATIONAL REALTY BHAM - New
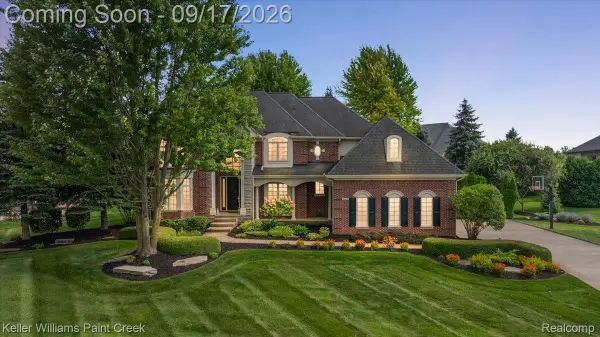 $1,025,000Active4 beds 6 baths6,648 sq. ft.
3493 N Century Oak Circle, Oakland, MI 48363
MLS# 20261070602Listed by: KELLER WILLIAMS PAINT CREEK - Open Sat, 1 to 3pmNew
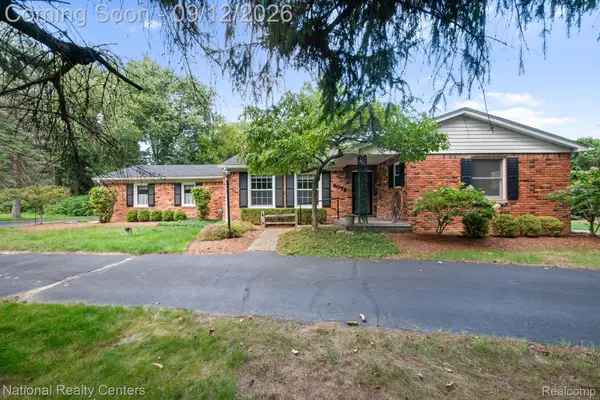 $359,900Active4 beds 2 baths3,128 sq. ft.
2074 Pear Tree Lane, Oakland, MI 48363
MLS# 20261072441Listed by: NATIONAL REALTY CENTERS, INC - Open Sat, 1 to 3pmNew
 $475,000Active3 beds 3 baths2,442 sq. ft.
3201 Lynhurst, Rochester, MI 48306
MLS# 61028467Listed by: EHOMES REALTY - Open Sat, 1 to 3pmNew
 $995,000Active5 beds 6 baths4,700 sq. ft.
1741 High Meadows, Oakland, MI 48363
MLS# 61028527Listed by: @PROPERTIES CHRISTIE'S INT'L R E ROCHESTER - Open Sat, 2 to 5pmNew
 $1,200,000Active5 beds 6 baths3,914 sq. ft.
2919 Addison, Rochester, MI 48306
MLS# 61027946Listed by: REALTY EXECUTIVES HOME TOWNE - New
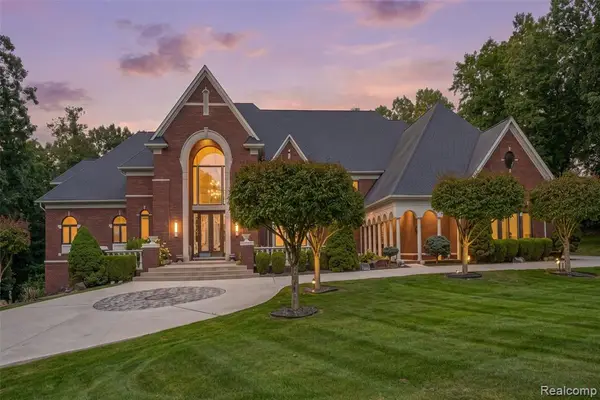 $3,195,000Active6 beds 9 baths10,257 sq. ft.
2785 Cranbrook Ridge, Rochester, MI 48306
MLS# 61027095Listed by: THE AMERICAN DREAM REALTY LLC - New
 $600,000Active4 beds 3 baths3,342 sq. ft.
3351 Proctor, Oakland, MI 48363
MLS# 61026921Listed by: BROOKSTONE, REALTORS LLC


Protect your home and budget from life's surprises with an Assurant Home Warranty, backed by a partner that supports you through every step of homeownership. Explore Plans.
©2026 Century 21 Real Estate LLC. All rights reserved. CENTURY 21®, the CENTURY 21 Logo and C21® are service marks owned by Century 21 Real Estate LLC. Century 21 Real Estate LLC fully supports the principles of the Fair Housing Act and the Equal Opportunity Act. Each office is independently owned and operated. Listing information is deemed reliable but not guaranteed accurate.