
400 ERomeoroad RD, Oakland, MI 48363
Local realty services provided by:CENTURY 21 Metro Brokers
400 ERomeoroad RD,Oakland, MI 48363
- 4 Beds
- 5 Baths
- - sq. ft.
- Single family
- Sold
Listed by: john diamond
Office: re/max first
MLS#:58050186573
Source:MI_REALCOMP
Sorry, we are unable to map this address
Price summary
- Price:
About this home
Welcome to paradise and experience the serenity of "up north" living with the convenience of nearby city amenities in this breathtaking 3,318 square foot custom built estate. Tucked away on a peaceful 1.78 acre lot surrounded by mature trees and scenic views, this luxurious retreat offers the perfect blend of elegance, comfort, and modern design. You will be welcomed with a grand 2 story foyer featuring double staircases leading to the bridge over looking the great room. Step inside to discover expansive living spaces, soaring ceilings, and a seamless open-concept layout. The heart of the home is a stunning chef's kitchen featuring an island, custom octagon nook, perfect for everyday living and entertaining alike. The great room is anchored by a corner gas fireplace, soaring 2 step ceiling, recess lighting and overlooks the beautiful landscape. The backyard terrace provides a tranquil spot to unwind or host guests, while the finished basement adds over 1,600 square feet of versatile living space. 2 primary suites to choose from is a true sanctuary, complete with a large walk-in closet and a luxurious remodeled bathroom featuring a shower and corner soaking tub. Bonus outbuillding 36 x 20 a section is set up as a meat smoker and extra storage/garage. Plus much much more!!...
Contact an agent
Home facts
- Year built:2003
- Listing ID #:58050186573
- Added:26 day(s) ago
- Updated:July 28, 2026 at 07:01 AM
Rooms and interior
- Bedrooms:4
- Total bathrooms:5
- Full bathrooms:4
- Half bathrooms:1
- Rooms Total:15
- Flooring:Ceramic Tile
- Kitchen Description:Eat-in Kitchen
- Basement Description:Concrete, Daylight, Finished, Sump Pump
Heating and cooling
- Cooling:Ceiling Fans, Central Air
- Heating:Forced Air, Natural Gas
Structure and exterior
- Year built:2003
- Architectural Style:Split Level
- Construction Materials:Brick
- Exterior Features:Patio, Porch
- Foundation Description:Basement
- Levels:Two
Utilities
- Water:Well
- Sewer:Septic Tank
Finances and disclosures
- Price:
- Tax amount:$6,395
Features and amenities
- Appliances:Dishwasher, Microwave, Oven, Range, Refrigerator
- Amenities:Cathedral Ceilings, Walk-in Closets
Parking
- Parking description:Attached, Electricity In Garage, Garage, Garage Door Opener, Side Entrance, Three Car Garage
- Garage spaces:3

New listings near 400 ERomeoroad RD
- New
 $6,300,000Active6 beds 10 baths16,072 sq. ft.
5250 Orchard Ridge Drive, Rochester, MI 48306
MLS# 20261054203Listed by: REAL ESTATE ONE-ROCHESTER - New
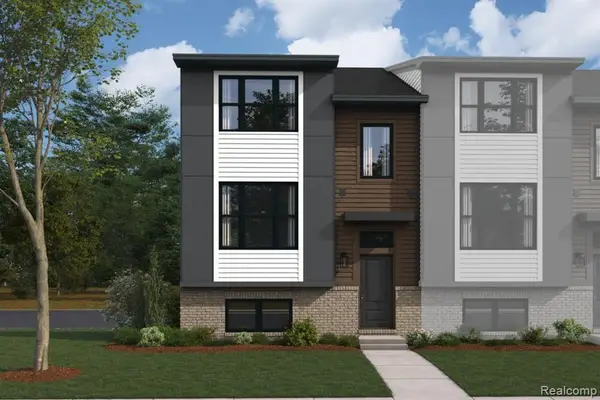 $516,405Active3 beds 3 baths1,825 sq. ft.
1016 Pine Tree, Troy, MI 48085
MLS# 61014704Listed by: M/I HOMES OF MICHIGAN, LLC - New
 $4,599,000Active4 beds 8 baths10,092 sq. ft.
2902 Addison Circle S, Rochester, MI 48306
MLS# 20261055094Listed by: @PROPERTIES CHRISTIE'S INT'L R.E. BIRMINGHAM - New
 $844,900Active4 beds 6 baths5,442 sq. ft.
4500 Boxwood Court, Rochester, MI 48306
MLS# 20261057400Listed by: JASON MITCHELL REAL ESTATE GROUP MICHIGAN LLC - New
 $844,900Active4 beds 6 baths3,842 sq. ft.
4500 Boxwood, Rochester, MI 48306
MLS# 61014358Listed by: JASON MITCHELL REAL ESTATE GROUP MICHIGAN LLC - Open Sat, 12 to 2pmNew
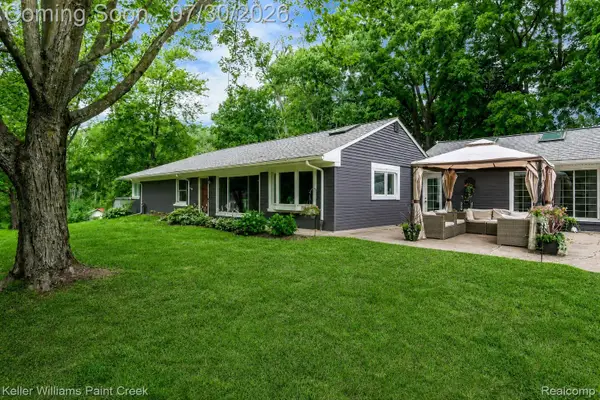 $625,000Active3 beds 3 baths4,487 sq. ft.
340 Whims Lane, Rochester, MI 48306
MLS# 20261051827Listed by: KELLER WILLIAMS PAINT CREEK - New
 $1,950,000Active4 beds 4 baths3,823 sq. ft.
1597 Vista, Oakland, MI 48363
MLS# 61014060Listed by: EXP Z REAL ESTATE - New
 $376,900Active3 beds 2 baths1,570 sq. ft.
312 Beach, Oakland, MI 48363
MLS# 61013916Listed by: TOP AGENT REALTY - New
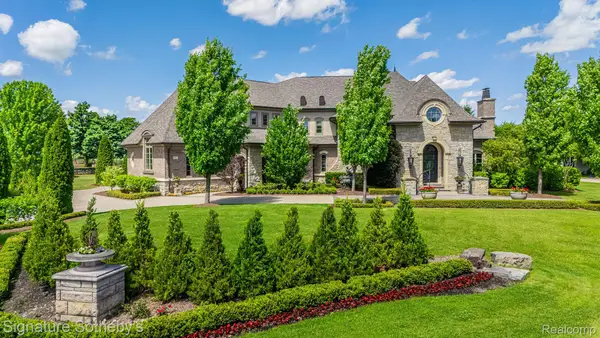 $2,995,000Active4 beds 6 baths9,026 sq. ft.
4911 Pinnacle Boulevard, Rochester, MI 48306
MLS# 20261056815Listed by: SIGNATURE SOTHEBY'S INTERNATIONAL REALTY BHAM - New
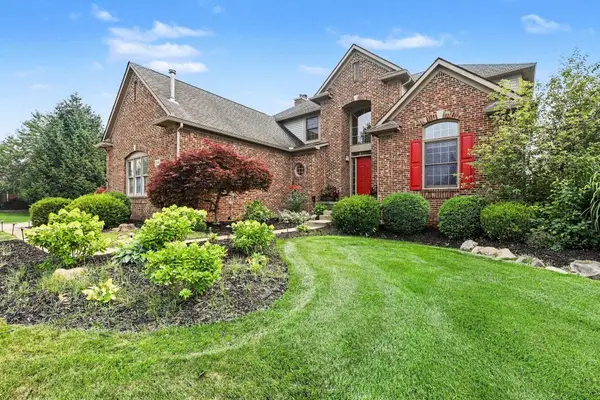 $747,900Active4 beds 4 baths2,671 sq. ft.
3544 S Creek, Rochester, MI 48306
MLS# 50215796Listed by: BERKSHIRE HATHAWAY HOMESERVICES, BAY CITY


Protect your home and budget from life's surprises with an Assurant Home Warranty, backed by a partner that supports you through every step of homeownership. Explore Plans.
©2026 Century 21 Real Estate LLC. All rights reserved. CENTURY 21®, the CENTURY 21 Logo and C21® are service marks owned by Century 21 Real Estate LLC. Century 21 Real Estate LLC fully supports the principles of the Fair Housing Act and the Equal Opportunity Act. Each office is independently owned and operated. Listing information is deemed reliable but not guaranteed accurate.