
575 Lake George Road, Oakland, MI 48363
Local realty services provided by:CENTURY 21 Affiliated
575 Lake George Road,Oakland, MI 48363
$849,900
- 3 Beds
- 4 Baths
- 2,883 sq. ft.
- Single family
- Active
Listed by: dawn m hendrix
Office: coldwell banker professionals
MLS#:20261064661
Source:MI_REALCOMP
Price summary
- Price:$849,900
- Price per sq. ft.:$294.8
About this home
Fantastic Cape Cod on 9 Private Acres! Welcome to this beautiful 3-bedroom, 3½-bath Cape Cod nestled on 9 picturesque acres with trails throughout, offering incredible privacy, peaceful surroundings, and beautiful views. Located in the award-winning Lake Orion School District, this home features over 2,800 square feet and a fabulous, thoughtfully designed floorplan.
The stunning kitchen is a true highlight, featuring beautiful appliances, a striking hood fan, and a huge island perfect for gathering, entertaining, and everyday living. Enjoy the outdoors from the wonderful screened-in sunroom that also leads to a terrific deck, the perfect spot to relax and take in the serene setting.
The home offers newer flooring throughout, a new furnace (2025), and a newer hot water heater (approximately 3 years old). The large, fully insulated garage provides plenty of room for vehicles, hobbies, and storage, with convenient stairs leading to a full daylight basement offering even more potential and storage.
A rare combination of acreage, privacy, beautiful views, and an exceptional home—this is the one you’ve been waiting for! BATVAI
Excluded: Shelving and racks in garage....
Contact an agent
Home facts
- Year built:2000
- Listing ID #:20261064661
- Added:3 day(s) ago
- Updated:September 17, 2026 at 01:08 PM
Rooms and interior
- Bedrooms:3
- Total bathrooms:4
- Full bathrooms:3
- Half bathrooms:1
- Rooms Total:8
- Bathrooms Description:Jetted Tub
- Basement Description:Daylight, Unfinished, Walk-Out Access
- Living area:2,883 sq. ft.
Heating and cooling
- Cooling:Ceiling Fans, Central Air
- Heating:Forced Air, Propane
Structure and exterior
- Roof:Asphalt
- Year built:2000
- Building area:2,883 sq. ft.
- Lot area:8.98 Acres
- Lot Features:Irregular Lot, Wooded
- Architectural Style:Cape Cod, Ranch
- Construction Materials:Vinyl Siding
- Exterior Features:Deck, Lighting, Porch
- Foundation Description:Basement, Poured, Sump Pump
- Levels:One
Utilities
- Water:Well
- Sewer:Septic Tank
Finances and disclosures
- Price:$849,900
- Price per sq. ft.:$294.8
- Tax amount:$7,486
Features and amenities
- Appliances:Dishwasher, Double Oven, Dryer, Free Standing Refrigerator, Humidifier, Propane Cooktop, Range Hood, Washer, Water Softener Owned
- Amenities:High Speed Internet
Parking
- Parking description:Attached, Direct Access, Electricity In Garage, Garage Door Opener, Three Car Garage
- Garage spaces:3

New listings near 575 Lake George Road
- New
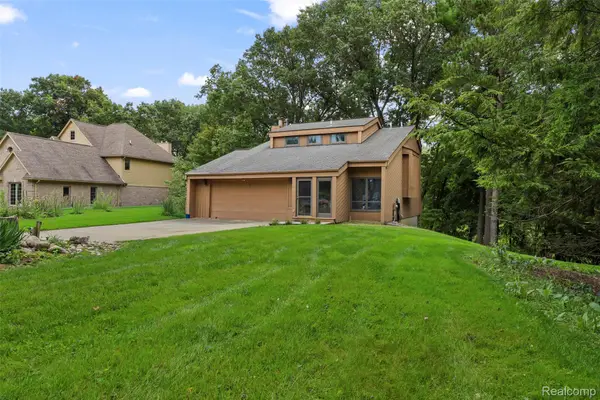 $449,900Active3 beds 4 baths1,460 sq. ft.
20 Lakeview Drive, Oxford, MI 48370
MLS# 20261075410Listed by: ADAMS REALTY SERVICES - Open Sat, 1 to 3pmNew
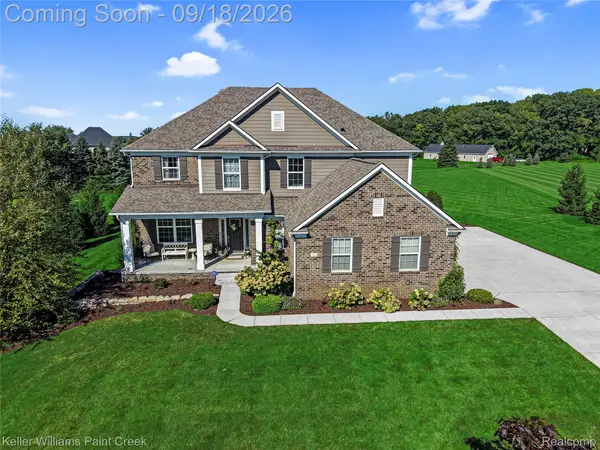 $1,029,000Active5 beds 5 baths5,034 sq. ft.
137 Crestview Drive, Rochester, MI 48306
MLS# 20261069583Listed by: KELLER WILLIAMS PAINT CREEK - Open Sun, 12 to 2pmNew
 $305,000Active2 beds 2 baths1,344 sq. ft.
3491 Tremonte Circle S, Rochester, MI 48306
MLS# 20261073484Listed by: REAL ESTATE ONE-ROCHESTER - New
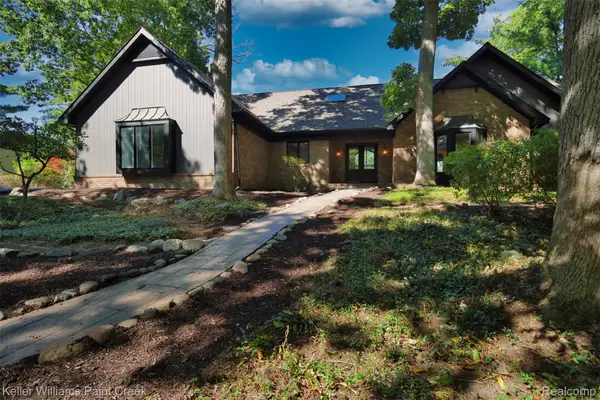 $1,290,000Active5 beds 4 baths4,079 sq. ft.
2918 Shannon Drive, Oakland, MI 48363
MLS# 20261074143Listed by: KELLER WILLIAMS PAINT CREEK - Open Sun, 1 to 3pmNew
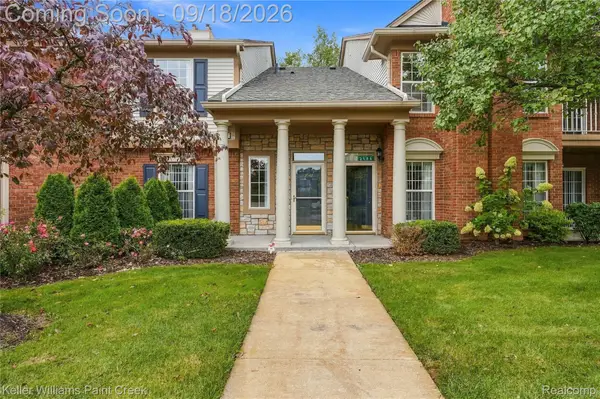 $315,000Active2 beds 2 baths1,533 sq. ft.
3542 Tremonte Circle N, Rochester, MI 48306
MLS# 20261074621Listed by: KELLER WILLIAMS PAINT CREEK - Open Sat, 12 to 2pmNew
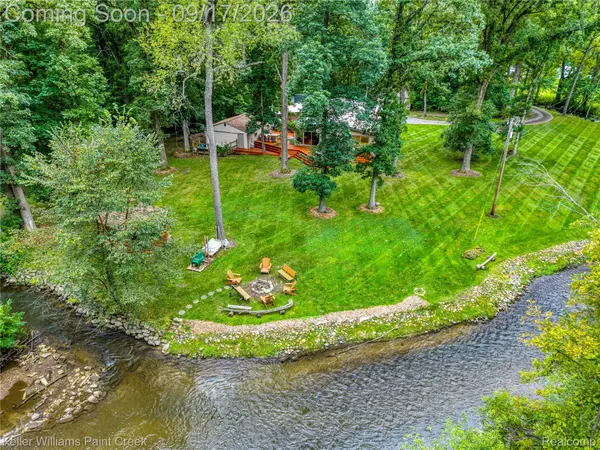 $850,000Active3 beds 4 baths2,631 sq. ft.
4535 Orion Road, Rochester, MI 48306
MLS# 20261073052Listed by: KELLER WILLIAMS PAINT CREEK - New
 $859,000Active4 beds 4 baths3,835 sq. ft.
4875 Green Meadow Lane, Rochester, MI 48306
MLS# 20261073061Listed by: RE/MAX FIRST - Open Sat, 11am to 1pmNew
 $320,000Active2 beds 2 baths1,533 sq. ft.
3601 Tremonte Circle N, Rochester, MI 48306
MLS# 20261063230Listed by: EXP REALTY MAIN - Open Sun, 12:30 to 2pmNew
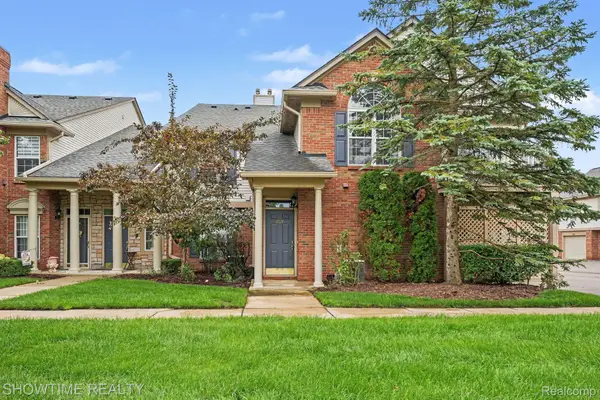 $274,900Active2 beds 2 baths1,142 sq. ft.
3524 Tremonte Circle S, Rochester, MI 48306
MLS# 20261072714Listed by: SHOWTIME REALTY


Protect your home and budget from life's surprises with an Assurant Home Warranty, backed by a partner that supports you through every step of homeownership. Explore Plans.
©2026 Century 21 Real Estate LLC. All rights reserved. CENTURY 21®, the CENTURY 21 Logo and C21® are service marks owned by Century 21 Real Estate LLC. Century 21 Real Estate LLC fully supports the principles of the Fair Housing Act and the Equal Opportunity Act. Each office is independently owned and operated. Listing information is deemed reliable but not guaranteed accurate.