
695 Dennison, Oakland, MI 48363
Local realty services provided by:CENTURY 21 Northland
695 Dennison,Oakland, MI 48363
$699,900
- 5 Beds
- 5 Baths
- 3,340 sq. ft.
- Single family
- Active
Upcoming open houses
- Sat, May 3001:00 pm - 03:00 pm
Listed by: erica wood
Office: re/max eclipse
MLS#:60995655
Source:MI_REALSOURCE
Price summary
- Price:$699,900
- Price per sq. ft.:$152.02
- Monthly HOA dues:$16.67
About this home
Welcome home to this stunning 5-bedroom, 4-bathroom home located in highly sought-after Wystone Subdivision! Nestled on a quiet cul-de-sac within the Rochester Community Schools district, this home offers an incredible layout and generous living space throughout, designed for both everyday living and entertaining. Enter through the garage into a convenient walk-in coat/storage area for added functionality and organization. The heart of the home features a beautiful open-concept kitchen flowing seamlessly into the impressive two-story great room with a cozy gas fireplace and an abundance of natural light. The main floor also offers a formal dining room, dedicated office space, and an additional sitting room/flex space perfect for a second living area, playroom, or additional entertaining space. Upstairs you'll find four spacious bedrooms including a private ensuite bedroom with its own attached full bathroom, two additional bedrooms connected by a Jack-and-Jill bathroom, and an incredible primary suite featuring a huge walk-in closet and spacious private bath. The finished walkout basement adds even more living space with a fifth bedroom, full bathroom, and endless possibilities for entertaining, guests, or multi-generational living. Step outside onto the Trex deck overlooking a beautifully private backyard lined with mature trees. Enjoy the best of both worlds with the association clubhouse, pool, tennis courts, and play area located directly behind the home, offering unmatched convenience for family fun and recreation, while the mature tree line creates a peaceful and private setting that makes it feel like your own secluded retreat. This exceptional home truly offers the perfect blend of space, privacy, convenience, resort-style amenities, and an unbeatable location all in one!...
Contact an agent
Home facts
- Year built:2012
- Listing ID #:60995655
- Added:2 day(s) ago
- Updated:May 26, 2026 at 10:18 AM
Rooms and interior
- Bedrooms:5
- Total bathrooms:5
- Full bathrooms:4
- Half bathrooms:1
- Rooms Total:17
- Dining Description:On Entry Level
- Kitchen Description:Microwave, On Entry Level, Refrigerator
- Bedroom Description:Bedroom 1 on Second Level, Bedroom 2 on Second Level, Bedroom 3 on Second Level, Bedroom 4 on Second Level, Bedroom 5 in Basement
- Basement Description:Finished
- Living area:3,340 sq. ft.
Heating and cooling
- Cooling:Ceiling Fan(s), Central A/C
- Heating:Forced Air, Natural Gas
Structure and exterior
- Year built:2012
- Building area:3,340 sq. ft.
- Lot area:0.34 Acres
- Architectural Style:Colonial
- Construction Materials:Brick, Vinyl Siding
- Exterior Features:Tennis Court(s)
- Foundation Description:Basement
- Levels:2 Story
Utilities
- Water:Public Water
Finances and disclosures
- Price:$699,900
- Price per sq. ft.:$152.02
- Tax amount:$5,277
Features and amenities
- Appliances:Microwave, Refrigerator
- Laundry features:On Second Level
- Pool features:Inground Pool
Parking
- Parking description:Attached Garage
- Garage spaces:2
New listings near 695 Dennison
- New
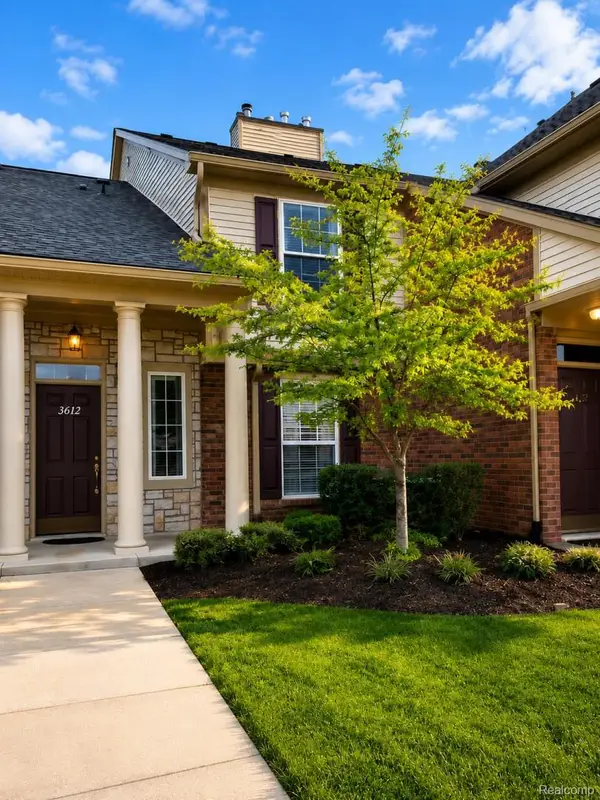 $348,000Active2 beds 2 baths1,553 sq. ft.
3612 Oakmonte Boulevard, Rochester, MI 48306
MLS# 20261037695Listed by: OCEANS REALTY
- New
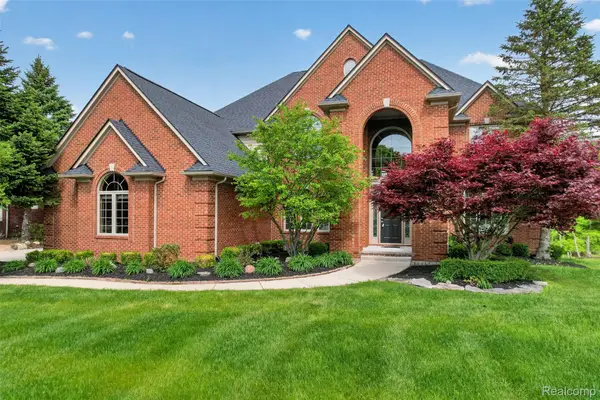 $1,050,000Active5 beds 6 baths6,302 sq. ft.
2747 Pebble Beach Drive, Oakland, MI 48363
MLS# 20261037604Listed by: RE/MAX FIRST - New
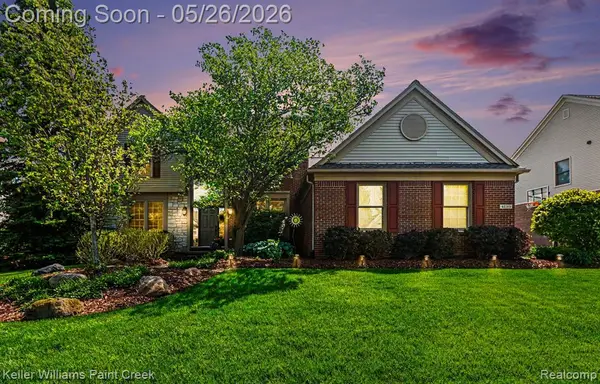 $700,000Active4 beds 3 baths3,037 sq. ft.
4139 Wincrest, Rochester, MI 48306
MLS# 60995514Listed by: KELLER WILLIAMS PAINT CREEK - New
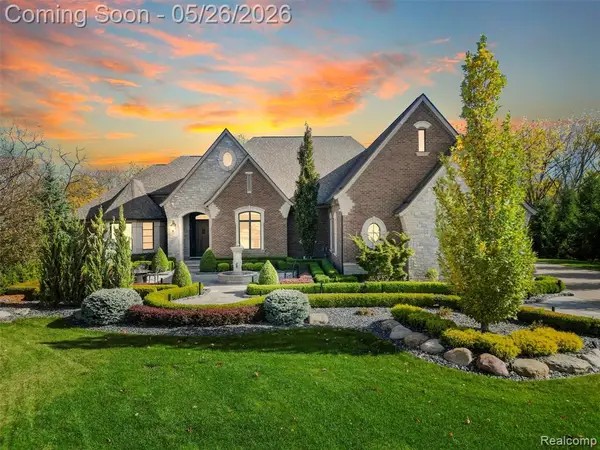 $3,799,780Active5 beds 6 baths4,621 sq. ft.
2475 Creekside, Rochester, MI 48306
MLS# 60995542Listed by: EXP REALTY - New
 $818,000Active4 beds 4 baths5,010 sq. ft.
3801 Fawn Drive, Rochester, MI 48306
MLS# 81026024259Listed by: BHHS KEE REALTY - Open Sat, 12 to 2pmNew
 $685,000Active4 beds 3 baths3,108 sq. ft.
3526 Inverness Drive, Rochester, MI 48306
MLS# 20261033917Listed by: GOOD COMPANY - New
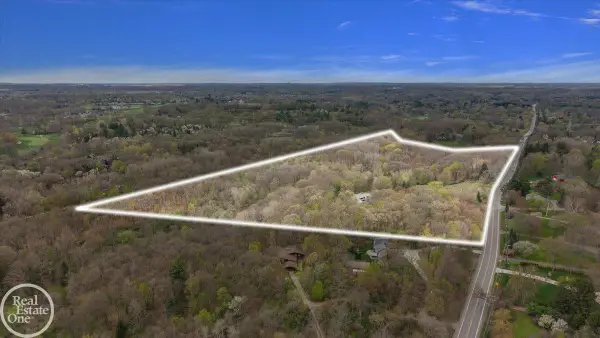 $5,450,000Active37 Acres
3750 Orion, RochesterHills, MI 48363
MLS# 58050208545Listed by: REAL ESTATE ONE INC-SHELBY - New
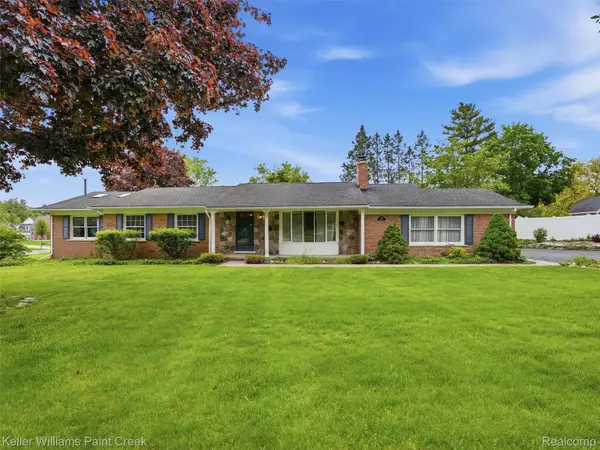 $479,000Active3 beds 3 baths2,158 sq. ft.
436 Broadleaf Drive, Rochester, MI 48306
MLS# 20261037003Listed by: KELLER WILLIAMS PAINT CREEK 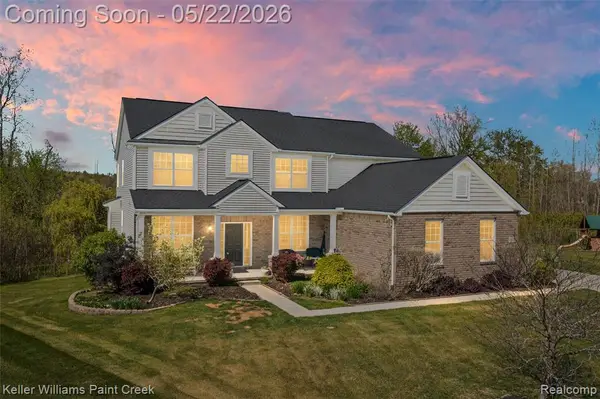 $700,000Pending5 beds 4 baths3,095 sq. ft.
863 Appleton, Oakland, MI 48363
MLS# 60994603Listed by: KELLER WILLIAMS PAINT CREEK


Protect your home and budget from life's surprises with an Assurant Home Warranty, backed by a partner that supports you through every step of homeownership. Explore Plans.
©2026 Century 21 Real Estate LLC. All rights reserved. CENTURY 21®, the CENTURY 21 Logo and C21® are service marks owned by Century 21 Real Estate LLC. Century 21 Real Estate LLC fully supports the principles of the Fair Housing Act and the Equal Opportunity Act. Each office is independently owned and operated. Listing information is deemed reliable but not guaranteed accurate.