
863 Appleton, Oakland, MI 48363
Local realty services provided by:CENTURY 21 Realty North
863 Appleton,Oakland, MI 48363
$700,000
- 5 Beds
- 4 Baths
- 3,095 sq. ft.
- Single family
- Pending
Listed by: joseph delia, johnathon sesi
Office: keller williams paint creek
MLS#:60994603
Source:MI_REALSOURCE
Price summary
- Price:$700,000
- Price per sq. ft.:$161.74
- Monthly HOA dues:$200
About this home
Gracefully positioned on a premium cul-de-sac lot surrounded by tranquil natural scenery, this exceptional Oakland Township residence offers the perfect fusion of luxury, privacy, and timeless sophistication. Backing to picturesque, wooded views, 863 Appleton Court delivers an elevated lifestyle defined by refined design, serene surroundings, and premier neighborhood amenities, including an exclusive community pool and tennis courts. From the moment you arrive, the home impresses with its stately architecture, manicured landscaping, and commanding presence. Inside, an expansive floor plan unfolds with elegant living spaces, soaring ceilings, oversized windows, and an abundance of natural light that creates a warm yet sophisticated ambiance throughout. Designed for both grand entertaining and comfortable everyday living, the heart of the home features a beautifully appointed chef's kitchen seamlessly connected to spacious gathering areas and inviting dining spaces. Every detail has been thoughtfully curated to provide functionality, style, and effortless flow. The luxurious primary suite serves as a private retreat, offering spa-inspired comfort and peaceful wooded views, while additional bedrooms and versatile living areas provide exceptional flexibility for guests, home offices, or multigenerational living. A spacious lower level presents endless possibilities for recreation, fitness, or future customization. Step outside to enjoy a breathtaking backyard setting where mature trees and lush landscaping create a private outdoor sanctuary rarely found in subdivision living. Whether relaxing on the patio or entertaining under the open sky, the setting feels both secluded and resort-like. Ideally located near premier golf courses, upscale shopping, fine dining, and award-winning Rochester schools, this remarkable property represents luxury living at its finest in one of Oakland Township's most sought after communities....
Contact an agent
Home facts
- Year built:2015
- Listing ID #:60994603
- Added:5 day(s) ago
- Updated:May 26, 2026 at 07:48 AM
Rooms and interior
- Bedrooms:5
- Total bathrooms:4
- Full bathrooms:3
- Half bathrooms:1
- Rooms Total:18
- Dining Description:On Entry Level
- Kitchen Description:Dishwasher, On Entry Level, Range/Oven
- Bedroom Description:Bedroom 1 on Second Level, Bedroom 2 on Second Level, Bedroom 3 on Second Level, Bedroom 4 on Second Level, Bedroom 5 in Basement
- Basement Description:Finished
- Living area:3,095 sq. ft.
Heating and cooling
- Cooling:Central A/C
- Heating:Forced Air, Natural Gas
Structure and exterior
- Year built:2015
- Building area:3,095 sq. ft.
- Lot area:0.42 Acres
- Architectural Style:Colonial
- Construction Materials:Brick, Vinyl Siding
- Exterior Features:Deck, Patio, Porch, Tennis Court(s)
- Foundation Description:Basement
- Levels:2 Story
Utilities
- Water:Public Water
Finances and disclosures
- Price:$700,000
- Price per sq. ft.:$161.74
- Tax amount:$5,960
Features and amenities
- Appliances:Dishwasher, Dryer, Range/Oven, Washer
- Laundry features:Dryer, On Second Level, Washer
- Pool features:Inground Pool
Parking
- Parking description:Attached Garage
- Garage spaces:3
New listings near 863 Appleton
- New
 $1,050,000Active5 beds 6 baths4,302 sq. ft.
2747 Pebble Beach, Oakland, MI 48363
MLS# 60995605Listed by: RE/MAX FIRST - New
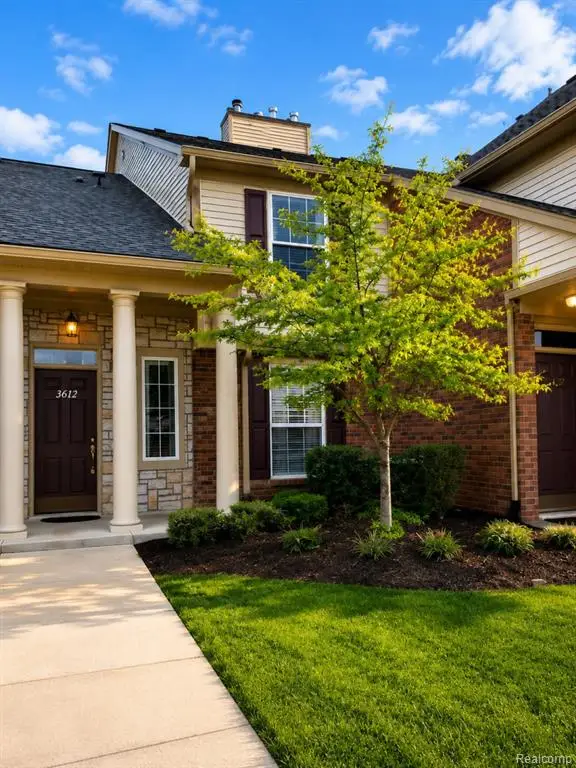 $348,000Active2 beds 2 baths1,553 sq. ft.
3612 Oakmonte, Rochester, MI 48306
MLS# 60995710Listed by: OCEANS REALTY - Open Sat, 1 to 3pmNew
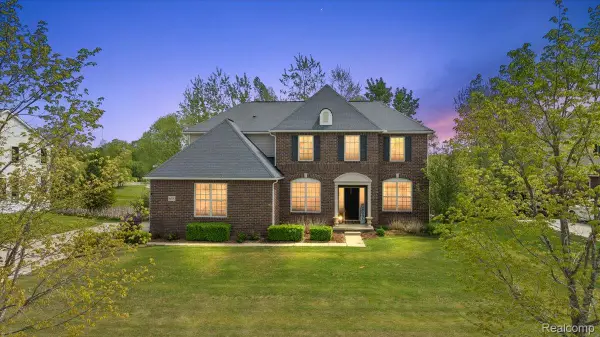 $699,900Active5 beds 5 baths4,604 sq. ft.
695 Dennison Court, Oakland, MI 48363
MLS# 20261037569Listed by: RE/MAX ECLIPSE
- New
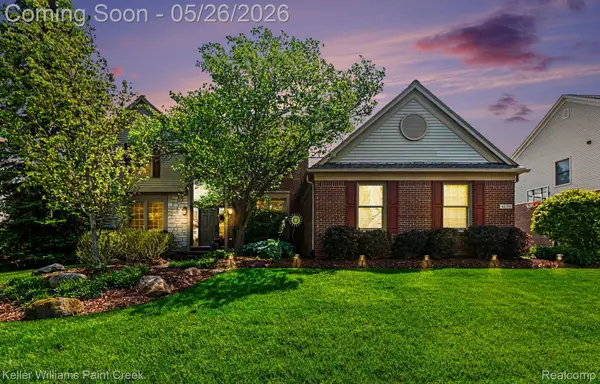 $700,000Active4 beds 3 baths4,486 sq. ft.
4139 Wincrest Lane, Rochester, MI 48306
MLS# 20261036055Listed by: KELLER WILLIAMS PAINT CREEK - New
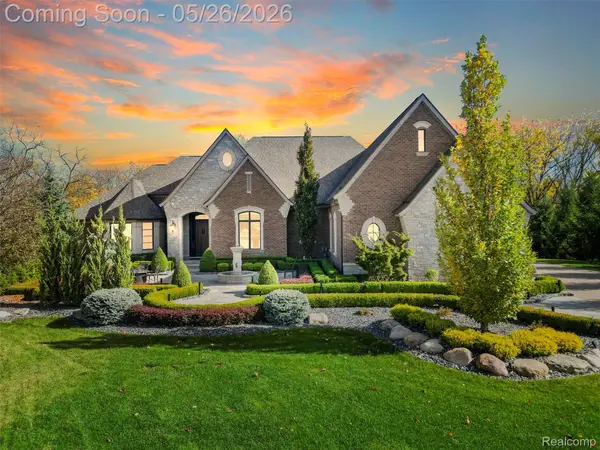 $3,799,780Active5 beds 6 baths8,621 sq. ft.
2475 Creekside Court, Rochester, MI 48306
MLS# 20261036404Listed by: EXP REALTY - New
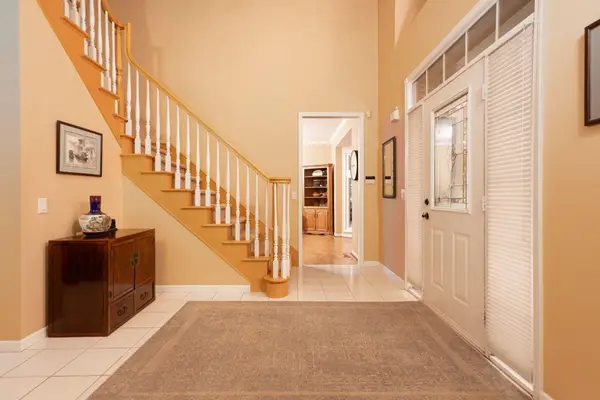 $818,000Active4 beds 4 baths5,010 sq. ft.
3801 Fawn Drive, Rochester, MI 48306
MLS# 26024259Listed by: BHHS KEE REALTY - Open Sat, 12 to 2pmNew
 $685,000Active4 beds 3 baths3,108 sq. ft.
3526 Inverness Drive, Rochester, MI 48306
MLS# 20261033917Listed by: GOOD COMPANY - New
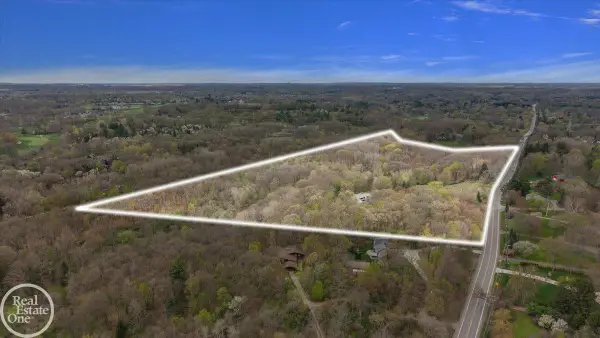 $5,450,000Active37 Acres
3750 Orion, RochesterHills, MI 48363
MLS# 58050208545Listed by: REAL ESTATE ONE INC-SHELBY - New
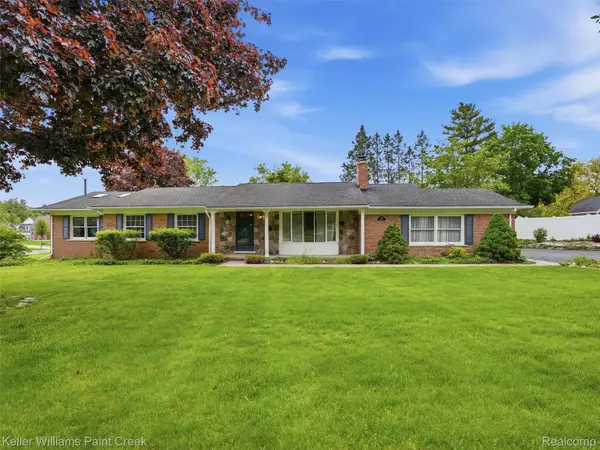 $479,000Active3 beds 3 baths2,158 sq. ft.
436 Broadleaf Drive, Rochester, MI 48306
MLS# 20261037003Listed by: KELLER WILLIAMS PAINT CREEK


Protect your home and budget from life's surprises with an Assurant Home Warranty, backed by a partner that supports you through every step of homeownership. Explore Plans.
©2026 Century 21 Real Estate LLC. All rights reserved. CENTURY 21®, the CENTURY 21 Logo and C21® are service marks owned by Century 21 Real Estate LLC. Century 21 Real Estate LLC fully supports the principles of the Fair Housing Act and the Equal Opportunity Act. Each office is independently owned and operated. Listing information is deemed reliable but not guaranteed accurate.