
3900 Sandlewood Drive, Okemos, MI 48864
Local realty services provided by:CENTURY 21 Affiliated
3900 Sandlewood Drive,Okemos, MI 48864
$370,000
- 3 Beds
- 2 Baths
- 3,100 sq. ft.
- Single family
- Active
Listed by: morgan meredith
Office: keller williams realty lansing
MLS#:300408
Source:MI_GLAR
Price summary
- Price:$370,000
- Price per sq. ft.:$119.35
- Monthly HOA dues:$6.5
About this home
Welcome to 3900 Sandlewood Drive in Okemos! Located in a wonderful, sought-after neighborhood, this inviting 3-bedroom, 2-bath home offers a great combination of charm, character, and thoughtful updates. Inside, you'll find beautiful hardwood floors, stunning beamed ceilings, and functional built-ins that add warmth and character throughout. The spacious primary bedroom features an attached full bath, while the finished basement provides additional living space. Enjoy the beautiful three-season room, perfect for relaxing or entertaining, and a newly fenced backyard. Recent updates include brand-new appliances, some new windows, fresh paint, and a new furnace and added air conditioning in 2025. A wonderful opportunity to enjoy comfortable living in a highly desirable Okemos location!
Contact an agent
Home facts
- Year built:1971
- Subdivision & Development:Briarwood
- Listing ID #:300408
- Added:1 day(s) ago
- Updated:November 06, 2026 at 09:49 PM
Rooms and interior
- Bedrooms:3
- Total bathrooms:2
- Full bathrooms:2
- Rooms Total:11
- Flooring:Carpet, Hardwood
- Dining Description:Eat-in Kitchen
- Kitchen Description:Dishwasher, Disposal, Eat-in Kitchen, Freezer, Microwave, Oven, Range
- Bedroom Description:Primary Downstairs
- Basement Description:Finished, Full
- Living area:3,100 sq. ft.
Heating and cooling
- Cooling:Central Air
- Heating:Forced Air, Heating, Natural Gas
- Central air:Yes
Structure and exterior
- Roof:Shingle
- Year built:1971
- Building area:3,100 sq. ft.
- Lot area:0.32 Acres
- Lot Features:Back Yard, City Lot, Few Trees, Front Yard, Native Plants, Private
- Architectural Style:Ranch
- Construction Materials:Brick, Vinyl Siding
- Exterior Features:Covered, Front Porch, Porch
- Levels:One
Utilities
- Water:Public
- Sewer:Public Sewer
Finances and disclosures
- Price:$370,000
- Price per sq. ft.:$119.35
- Tax amount:$5,488 (2025)
Features and amenities
- Appliances:Dishwasher, Disposal, Dryer, Freezer, Microwave, Oven, Range, Stainless Steel Appliance(s), Washer, Water Heater
- Laundry features:Dryer, In Basement, Washer
- Amenities:Built-in Features, Ceiling Fan(s), Entrance Foyer, High Speed Internet, Natural Woodwork, Pantry, Storage, Walk-In Closet(s)
Parking
- Parking description:Attached, Driveway, Garage, Garage Door Opener, Garage Faces Front
- Garage spaces:2
New listings near 3900 Sandlewood Drive
- New
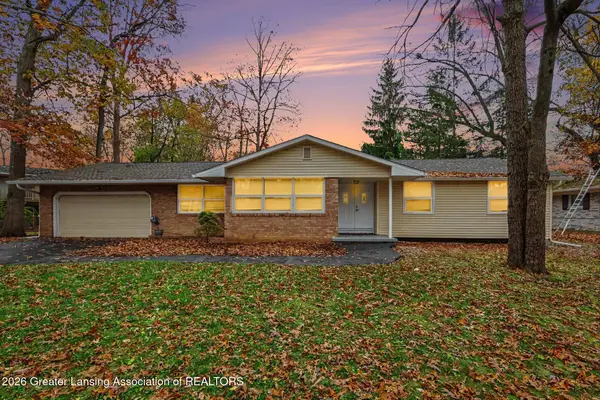 $359,000Active3 beds 3 baths3,672 sq. ft.
4422 Greenwood Drive, Okemos, MI 48864
MLS# 300371Listed by: HOME TOWNE REAL ESTATE - New
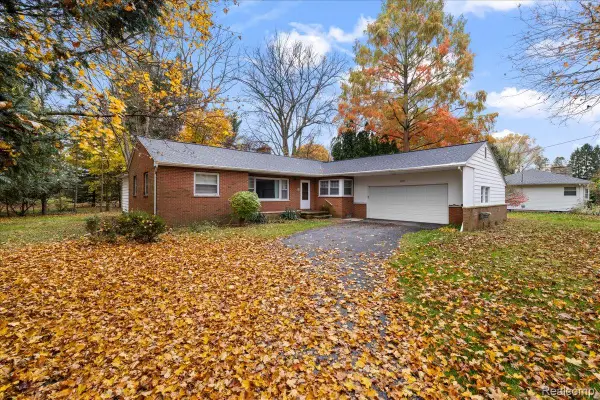 $269,000Active3 beds 2 baths1,975 sq. ft.
2277 Kewanee WAY, Okemos, MI 48864
MLS# 20261089070Listed by: 3DX REAL ESTATE-BRIGHTON
- New
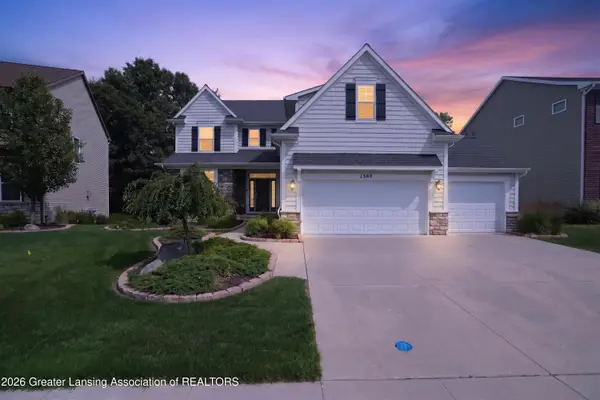 $695,000Active5 beds 4 baths3,872 sq. ft.
1389 Kalorama Way, Okemos, MI 48864
MLS# 300369Listed by: 1 WORLD REALTY, LLC - Open Sun, 12:30 to 2pmNew
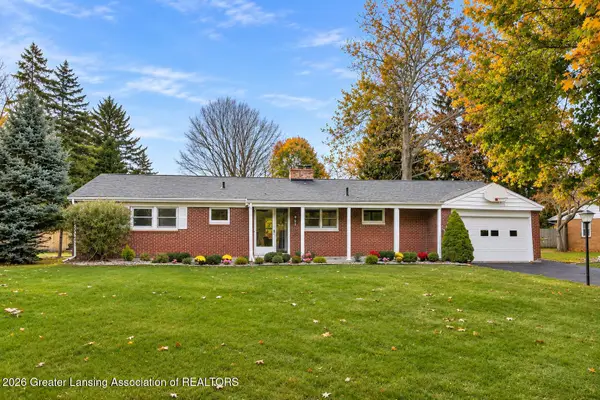 $459,900Active4 beds 2 baths2,650 sq. ft.
2005 Lagoon Drive, Okemos, MI 48864
MLS# 300356Listed by: RE/MAX REAL ESTATE PROFESSIONALS - Open Sun, 12 to 1:30pmNew
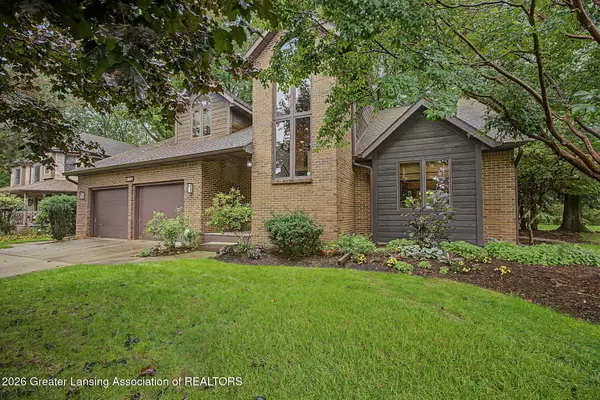 $479,900Active4 beds 3 baths2,389 sq. ft.
4001 Shoals Drive, Okemos, MI 48864
MLS# 300357Listed by: RE/MAX REAL ESTATE PROFESSIONALS - New
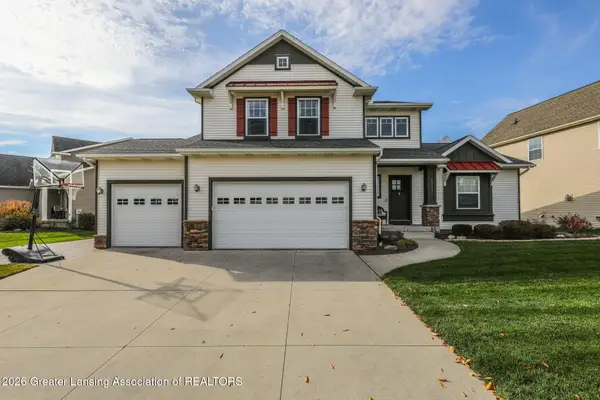 $540,000Active4 beds 4 baths2,995 sq. ft.
5117 Giesboro Lane, Okemos, MI 48864
MLS# 300301Listed by: RE/MAX REAL ESTATE PROFESSIONALS - New
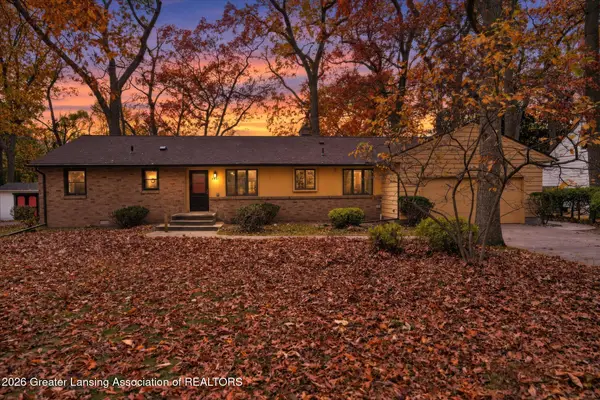 $320,000Active4 beds 2 baths2,134 sq. ft.
4531 Oakwood Drive, Okemos, MI 48864
MLS# 300282Listed by: RE/MAX REAL ESTATE PROFESSIONALS  $385,000Pending4 beds 4 baths2,324 sq. ft.
3808 Fossum Lane, Okemos, MI 48864
MLS# 300265Listed by: COLDWELL BANKER PROFESSIONALS-E.L.- New
 $145,000Active2 beds 2 baths880 sq. ft.
2034 Hamilton Road #201-19, Okemos, MI 48864
MLS# 300234Listed by: KW REALTY LIVING


Protect your home and budget from life's surprises with an Assurant Home Warranty, backed by a partner that supports you through every step of homeownership. Explore Plans.
©2026 Century 21 Real Estate LLC. All rights reserved. CENTURY 21®, the CENTURY 21 Logo and C21® are service marks owned by Century 21 Real Estate LLC. Century 21 Real Estate LLC fully supports the principles of the Fair Housing Act and the Equal Opportunity Act. Each office is independently owned and operated. Listing information is deemed reliable but not guaranteed accurate.