
3124 Beechtree Court, Orion, MI 48360
Local realty services provided by:CENTURY 21 Curran & Oberski
3124 Beechtree Court,Lakeorion, MI 48360
$149,000
- 2 Beds
- 1 Baths
- 882 sq. ft.
- Single family
- Active
Listed by: nina george
Office: berkshire hathaway homeservice
MLS#:81026025458
Source:MI_REALCOMP
Price summary
- Price:$149,000
- Price per sq. ft.:$168.93
- Monthly HOA dues:$400
About this home
Completely renovated and move-in ready condo in the highly desirable Keatington community! This beautifully updated 2-bedroom, 1-bath home features fresh modern finishes throughout, including new luxury vinyl plank flooring, updated kitchen and bath, fresh paint, and stylish fixtures. Enjoy the convenience of direct garage access, spacious living areas, and low-maintenance living. Residents enjoy exclusive lake privileges on private all-sports Voorheis Lake with access to a private beach, boat launch, picnic areas, and more. Conveniently located near shopping, dining, I-75, Orion Oaks County Park, and scenic biking and walking trails. Award-winning Lake Orion schools.
Contact an agent
Home facts
- Year built:1973
- Listing ID #:81026025458
- Added:32 day(s) ago
- Updated:June 30, 2026 at 10:03 AM
Rooms and interior
- Bedrooms:2
- Total bathrooms:1
- Full bathrooms:1
- Rooms Total:4
- Flooring:Carpet, Ceramic Tile, Vinyl
- Living area:882 sq. ft.
Heating and cooling
- Cooling:Central Air
- Heating:Forced Air, Natural Gas
Structure and exterior
- Roof:Asphalt
- Year built:1973
- Building area:882 sq. ft.
- Lot area:35.91 Acres
- Architectural Style:Colonial
- Construction Materials:Aluminum Siding
- Exterior Features:Covered, Porch
- Foundation Description:Slab
Utilities
- Water:Public
- Sewer:Public Sewer
Finances and disclosures
- Price:$149,000
- Price per sq. ft.:$168.93
- Tax amount:$1,173
Features and amenities
- Laundry features:In Unit, Main Level
Parking
- Parking description:Attached, Paved
- Garage spaces:1

New listings near 3124 Beechtree Court
- New
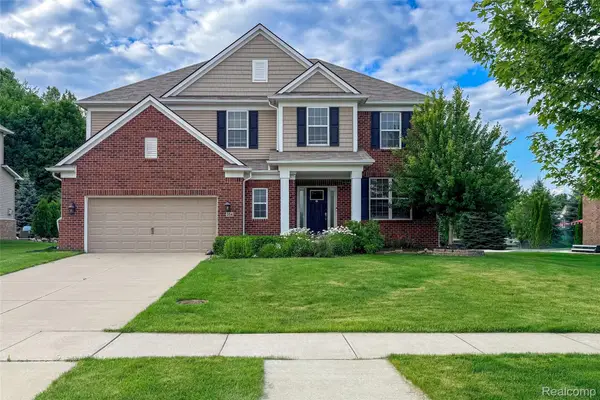 $689,900Active5 beds 4 baths4,901 sq. ft.
354 Findley Circle, LakeOrion, MI 48360
MLS# 20261042161Listed by: COMMUNITY CHOICE REALTY ASSOCIATES, LLC - New
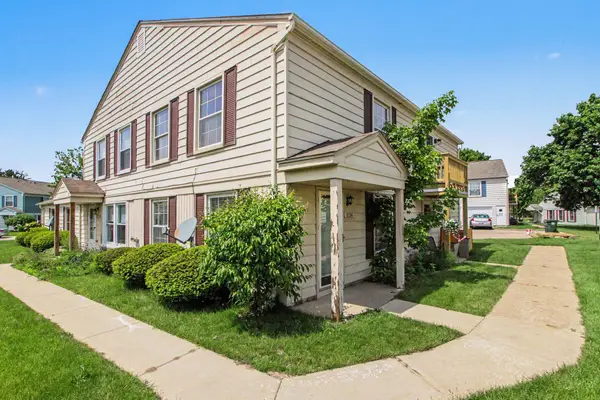 $149,000Active2 beds 1 baths882 sq. ft.
3124 Beechtree Court, LakeOrion, MI 48360
MLS# 81026032879Listed by: BERKSHIRE HATHAWAY HOMESERVICE - New
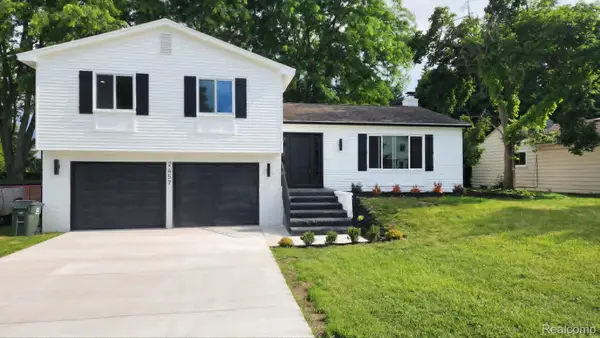 $439,900Active4 beds 3 baths3,054 sq. ft.
2457 Gemini Drive, LakeOrion, MI 48360
MLS# 20261049384Listed by: COMMUNITY CHOICE REALTY INC - New
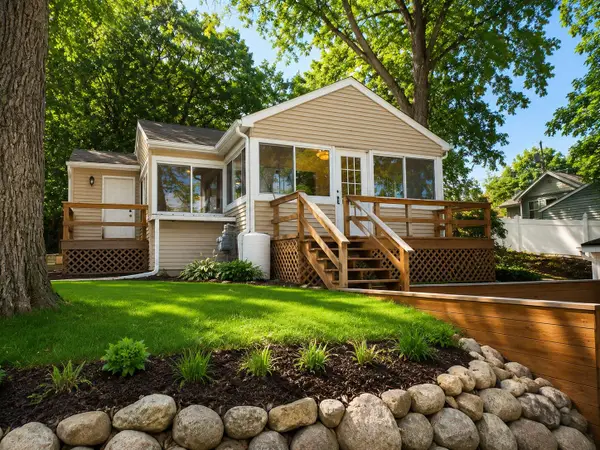 $339,900Active3 beds 2 baths1,062 sq. ft.
707 Buena Vista Avenue, LakeOrion, MI 48362
MLS# 81026032706Listed by: KEYMARK REALTY - New
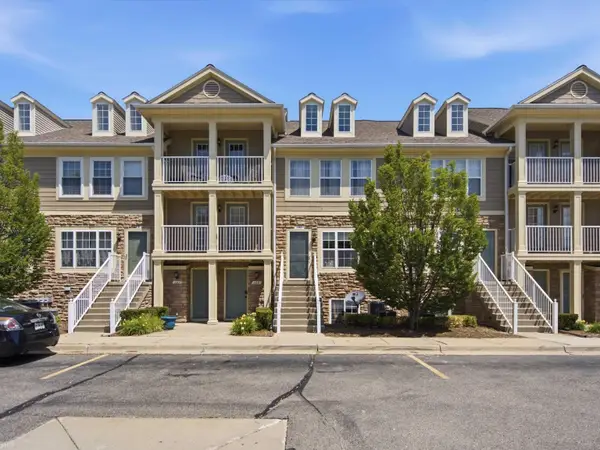 $225,000Active2 beds 2 baths1,150 sq. ft.
157 Evergreen, Lake Orion, MI 48362
MLS# 50213213Listed by: REALTEAM REAL ESTATE - New
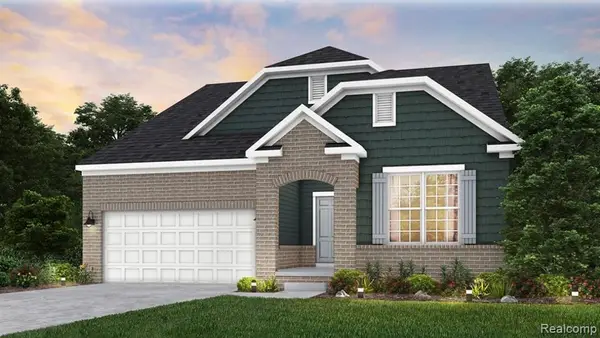 $648,990Active3 beds 3 baths2,506 sq. ft.
3065 Wyvern, Lake Orion, MI 48259
MLS# 61006820Listed by: PH RELOCATION SERVICES LLC - Open Sun, 12 to 2pmNew
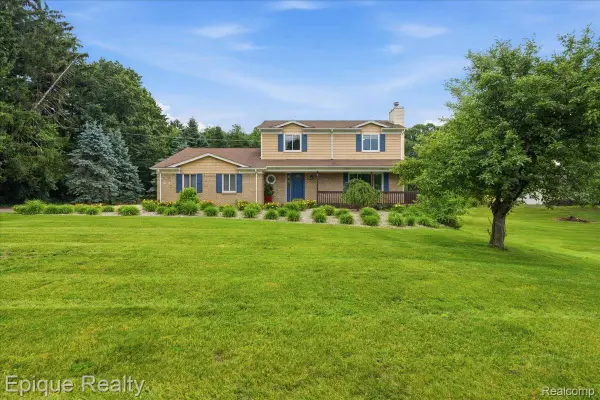 $495,000Active3 beds 5 baths2,725 sq. ft.
1221 Rhodes Road, LakeOrion, MI 48360
MLS# 20261047510Listed by: EPIQUE REALTY - New
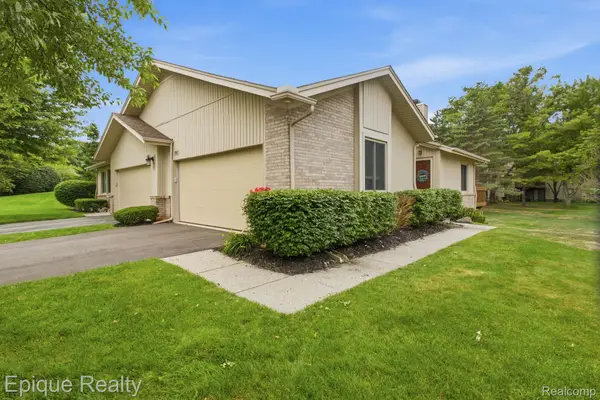 $350,000Active3 beds 3 baths2,098 sq. ft.
1982 Valley Lane, LakeOrion, MI 48360
MLS# 20261049104Listed by: EPIQUE REALTY - New
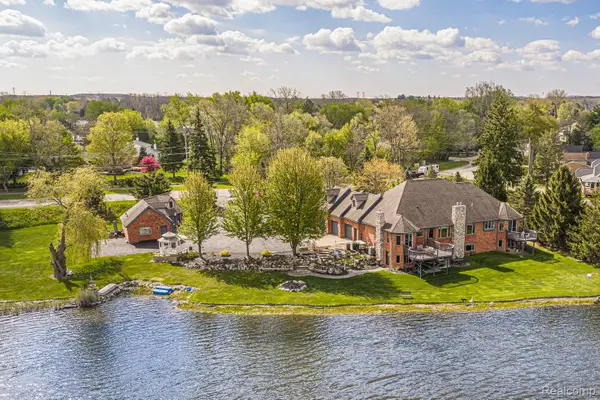 $1,199,000Active5 beds 4 baths5,011 sq. ft.
2480 S Baldwin Road, LakeOrion, MI 48360
MLS# 20261048154Listed by: TEPEE REALTY - New
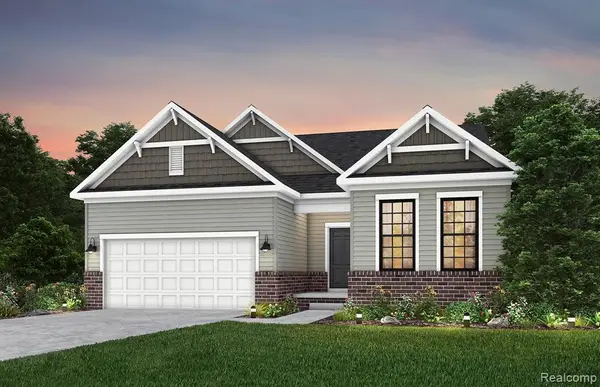 $590,990Active2 beds 2 baths1,935 sq. ft.
283 Skydrake, Lake Orion, MI 48259
MLS# 61006305Listed by: PH RELOCATION SERVICES LLC


Protect your home and budget from life's surprises with an Assurant Home Warranty, backed by a partner that supports you through every step of homeownership. Explore Plans.
©2026 Century 21 Real Estate LLC. All rights reserved. CENTURY 21®, the CENTURY 21 Logo and C21® are service marks owned by Century 21 Real Estate LLC. Century 21 Real Estate LLC fully supports the principles of the Fair Housing Act and the Equal Opportunity Act. Each office is independently owned and operated. Listing information is deemed reliable but not guaranteed accurate.