
283 Skydrake, Lake Orion, MI 48259
Local realty services provided by:CENTURY 21 Northland
283 Skydrake,Lake Orion, MI 48259
$590,990
- 2 Beds
- 2 Baths
- 1,935 sq. ft.
- Condominium
- Active
Listed by: heather shaffer
Office: ph relocation services llc.
MLS#:61006305
Source:MI_REALSOURCE
Price summary
- Price:$590,990
- Price per sq. ft.:$305.42
- Monthly HOA dues:$286
About this home
Fall move in. Welcome to the Ascend! A beautifully designed detached ranch home, thoughtfully crafted to combine modern charm with everyday ease. Situated on a desirable cul-de-sac site, this home showcases an open-concept layout with 2 bedrooms and 2 full bathrooms, blending comfort and functionality perfectly.Step into a bright, welcoming foyer that leads into the heart of the home. The kitchen flows seamlessly into the gathering room and cafe creating an ideal space for both entertaining and relaxed daily living. The kitchen features sleek countertops, stainless-steel appliances, a built-in electric oven, dishwasher, and a gas cooktop, perfect for anyone who loves to cook or entertain. The thoughtful layout keeps everything within reach while maintaining a clean, modern aesthetic.The gathering room offers an expansive and inviting space for family and guests to relax. A versatile flex space provides endless possibilities - a home office, hobby room, library, or cozy retreat - allowing you to tailor the home to your lifestyle.The private owner's suite features a spacious bedroom, well-appointed bath, and generous walk-in closet. A second bedroom and full bath offer comfort and convenience for guests or additional household needs.The impressive walk-out basement expands your storage options and offers excellent potential for future finishing, whether you envision a recreation room, fitness area, workshop, or additional living space, while providing direct access to the outdoors.Located in the desirable Villas of Forest Glen, this home combines modern design with everyday comfort in a quiet, low-maintenance community setting. With its open flow, upgraded kitchen, premium lot, and thoughtful details throughout, the Ascend floor plan delivers the perfect blend of style and livability....
Contact an agent
Home facts
- Year built:2026
- Listing ID #:61006305
- Added:6 day(s) ago
- Updated:June 28, 2026 at 06:53 PM
Rooms and interior
- Bedrooms:2
- Total bathrooms:2
- Full bathrooms:2
- Rooms Total:7
- Kitchen Description:Dishwasher, Disposal, Microwave, Range/Oven
- Bedroom Description:Bedroom 1 on Entry Level, Bedroom 2 on Entry Level
- Basement Description:Unfinished
- Living area:1,935 sq. ft.
Heating and cooling
- Cooling:Central A/C
- Heating:Forced Air, Natural Gas
Structure and exterior
- Year built:2026
- Building area:1,935 sq. ft.
- Architectural Style:Ranch
- Construction Materials:Brick, Vinyl Siding
- Exterior Features:Porch
- Foundation Description:Basement
- Levels:1 Story
Utilities
- Water:Public Water
Finances and disclosures
- Price:$590,990
- Price per sq. ft.:$305.42
Features and amenities
- Appliances:Dishwasher, Disposal, Microwave, Range/Oven
- Laundry features:On Entry Level
- Amenities:DSL Available
Parking
- Parking description:Attached Garage
- Garage spaces:2
New listings near 283 Skydrake
- New
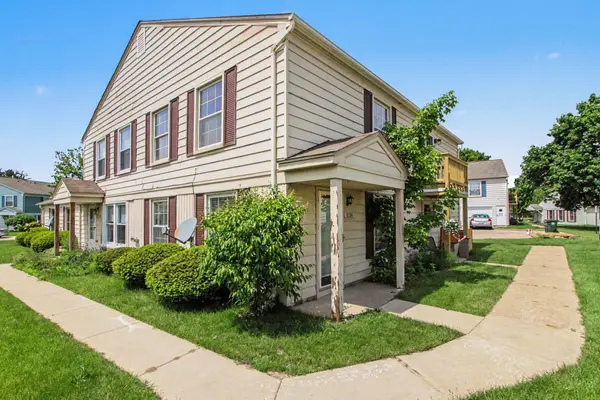 $149,000Active2 beds 1 baths882 sq. ft.
3124 Beechtree Court, Lake Orion, MI 48360
MLS# 26032879Listed by: BERKSHIRE HATHAWAY HOMESERVICE  $600,000Pending4 beds 3 baths3,150 sq. ft.
1016 W Snell Rd Catalina, Lake Orion, MI 48359
MLS# 61003863Listed by: @PROPERTIES CHRISTIE'S INT'L R E ROCHESTER- New
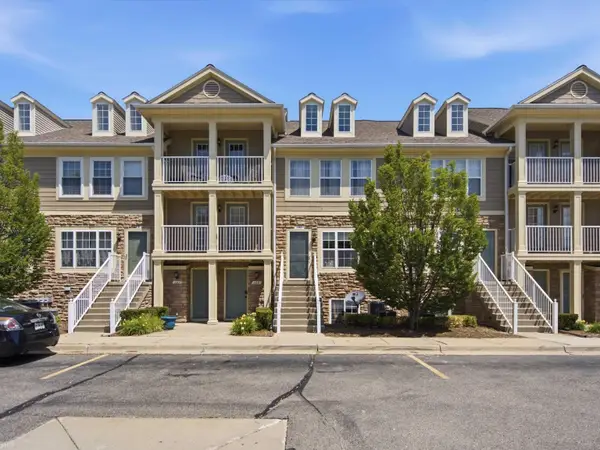 $225,000Active2 beds 2 baths1,150 sq. ft.
157 Evergreen, Lake Orion, MI 48362
MLS# 50213213Listed by: REALTEAM REAL ESTATE - New
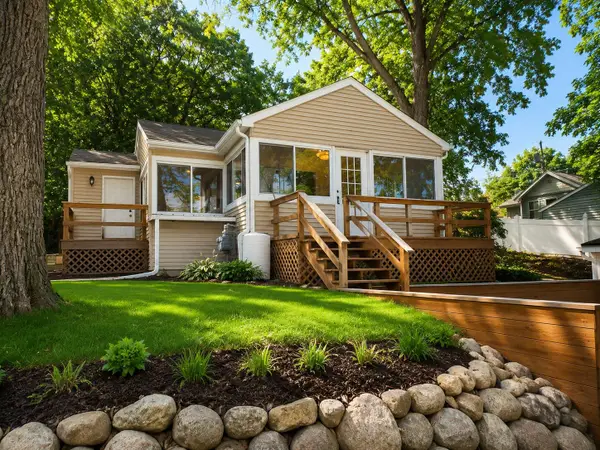 $339,900Active3 beds 2 baths1,062 sq. ft.
707 Buena Vista Avenue, Lake Orion, MI 48362
MLS# 26032706Listed by: KEYMARK REALTY - New
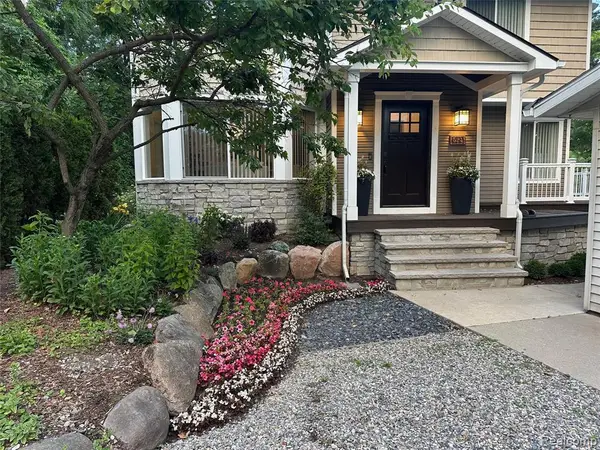 $849,900Active2 beds 2 baths1,539 sq. ft.
524 Fernhurst, Lake Orion, MI 48362
MLS# 61006285Listed by: MODERN WAY REALTY LLC - New
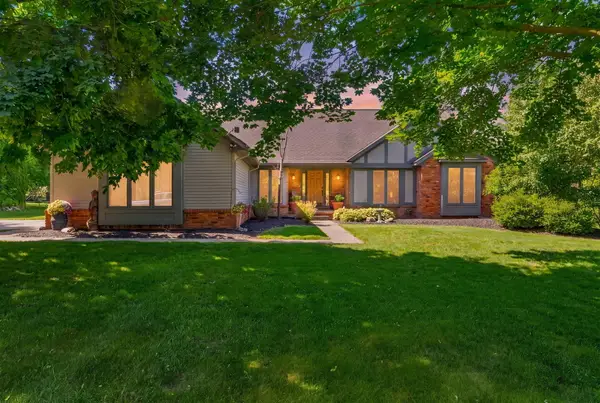 $440,000Active3 beds 3 baths2,161 sq. ft.
1198 Ridgeview Circle, Lake Orion, MI 48362
MLS# 26032043Listed by: EXP REALTY, LLC - New
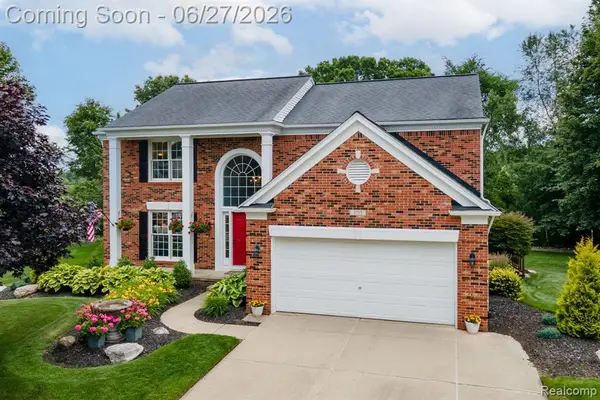 $550,000Active4 beds 4 baths2,583 sq. ft.
3715 Rolling Hills, Lake Orion, MI 48359
MLS# 61005888Listed by: RE/MAX, THE COLLECTIVE AGENCY - New
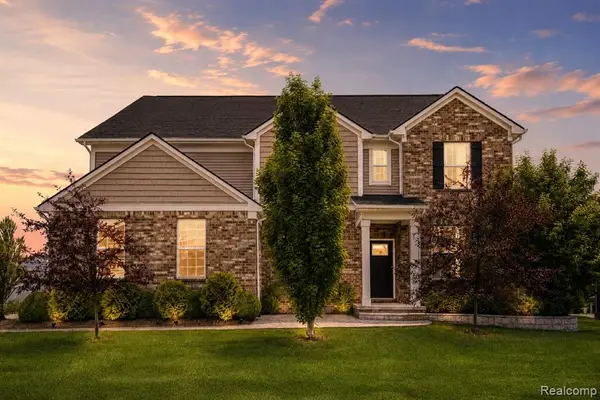 $920,000Active4 beds 4 baths3,280 sq. ft.
3155 Huntsman, Lake Orion, MI 48360
MLS# 61005719Listed by: EXP REALTY THE PERNA TEAM - New
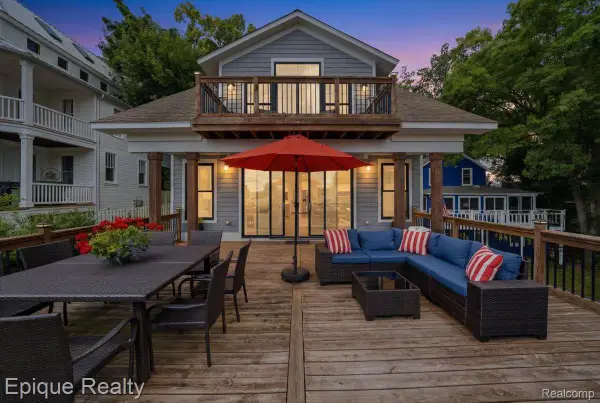 $999,900Active4 beds 3 baths2,695 sq. ft.
114 Bellevue Avenue, LakeOrion, MI 48362
MLS# 20261048115Listed by: EPIQUE REALTY


Protect your home and budget from life's surprises with an Assurant Home Warranty, backed by a partner that supports you through every step of homeownership. Explore Plans.
©2026 Century 21 Real Estate LLC. All rights reserved. CENTURY 21®, the CENTURY 21 Logo and C21® are service marks owned by Century 21 Real Estate LLC. Century 21 Real Estate LLC fully supports the principles of the Fair Housing Act and the Equal Opportunity Act. Each office is independently owned and operated. Listing information is deemed reliable but not guaranteed accurate.