
953 Lake, Oxford, MI 48371
Local realty services provided by:CENTURY 21 Northland
953 Lake,Oxford, MI 48371
$199,000
- 2 Beds
- 1 Baths
- 1,219 sq. ft.
- Single family
- Active
Upcoming open houses
- Sat, May 3011:00 am - 12:00 pm
Listed by: matthew stransky
Office: good company
MLS#:60996338
Source:MI_REALSOURCE
Price summary
- Price:$199,000
- Price per sq. ft.:$163.25
About this home
What an incredible opportunity to enjoy “up north†living right here in Oxford. Wake up every day to your own private views of beautiful Pine Lake, with peaceful surroundings that feel miles away from it all - yet you're still just minutes from downtown Oxford's shops, dining, and charm. This home features generously sized bedrooms, ample storage throughout, canal access and so much more. Come take a look.
Contact an agent
Home facts
- Year built:1940
- Listing ID #:60996338
- Added:2 day(s) ago
- Updated:May 30, 2026 at 10:18 AM
Rooms and interior
- Bedrooms:2
- Total bathrooms:1
- Full bathrooms:1
- Rooms Total:7
- Dining Description:On Entry Level
- Kitchen Description:On Entry Level, Range/Oven, Refrigerator
- Bedroom Description:Bedroom 1 on Entry Level, Bedroom 2 on Entry Level
- Living area:1,219 sq. ft.
Heating and cooling
- Cooling:Attic Fan, Ceiling Fan(s)
- Heating:Forced Air, Natural Gas
Structure and exterior
- Year built:1940
- Building area:1,219 sq. ft.
- Lot area:0.24 Acres
- Architectural Style:Ranch
- Construction Materials:Brick, Vinyl Siding
- Foundation Description:Slab
- Levels:1 Story
Utilities
- Water:Private Well
- Sewer:Septic
Finances and disclosures
- Price:$199,000
- Price per sq. ft.:$163.25
- Tax amount:$3,240
Features and amenities
- Appliances:Dryer, Range/Oven, Refrigerator, Washer
- Laundry features:Dryer, Washer
Parking
- Parking description:Detached Garage
- Garage spaces:2
New listings near 953 Lake
- New
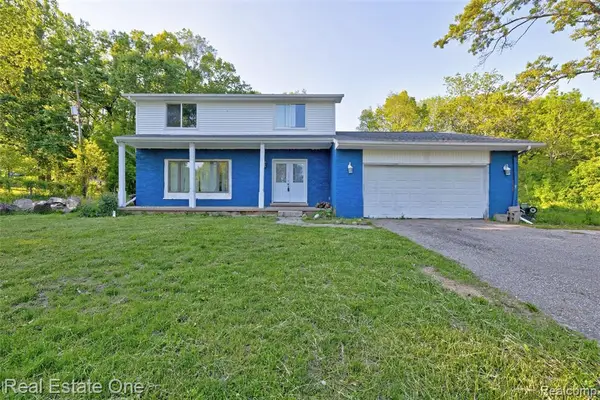 $299,990Active4 beds 4 baths1,968 sq. ft.
4161 Seymour Lake, Oxford, MI 48371
MLS# 60997339Listed by: REAL ESTATE ONE-OXFORD - New
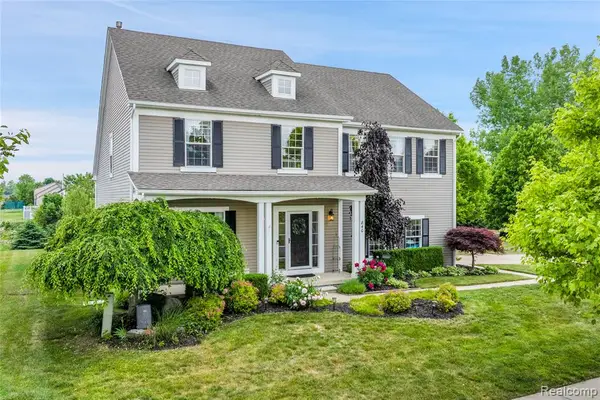 $599,900Active4 beds 3 baths2,200 sq. ft.
840 Cross, Oxford, MI 48371
MLS# 60997450Listed by: RE/MAX ECLIPSE - New
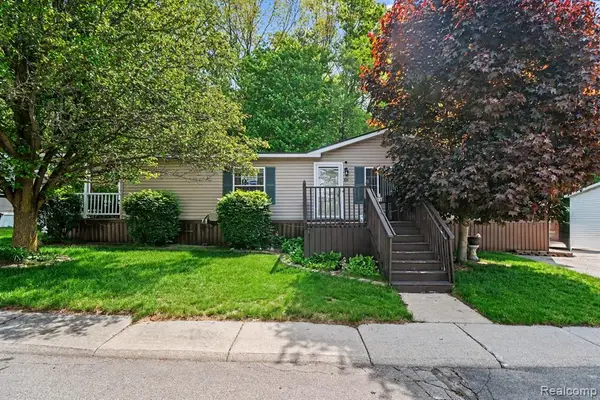 $62,500Active3 beds 2 baths
326 Basket Br, Oxford, MI 48371
MLS# 60997019Listed by: EXP REALTY - FENTON - New
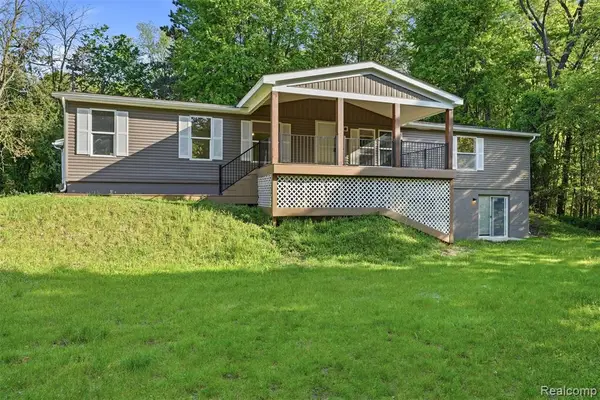 $485,000Active3 beds 2 baths1,810 sq. ft.
3432 Stanton, Oxford, MI 48371
MLS# 60997080Listed by: MAXWELL CROWN - New
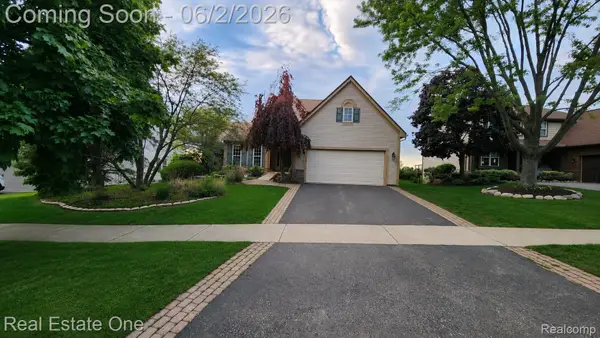 $539,900Active3 beds 3 baths2,291 sq. ft.
510 Boulder Lake Drive, Oxford, MI 48371
MLS# 20261038798Listed by: REAL ESTATE ONE-OXFORD
- New
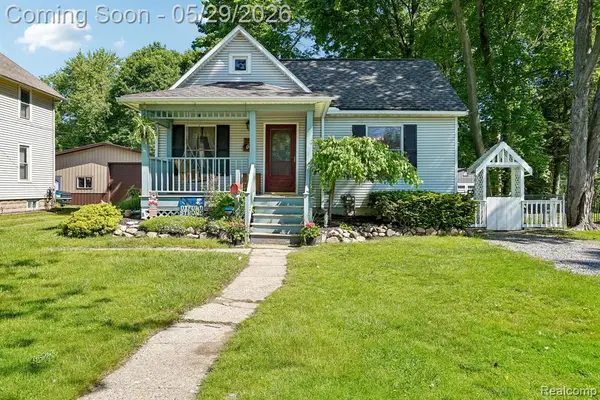 $290,000Active3 beds 2 baths1,330 sq. ft.
157 East, Oxford, MI 48371
MLS# 60996434Listed by: EXP REALTY MAIN - New
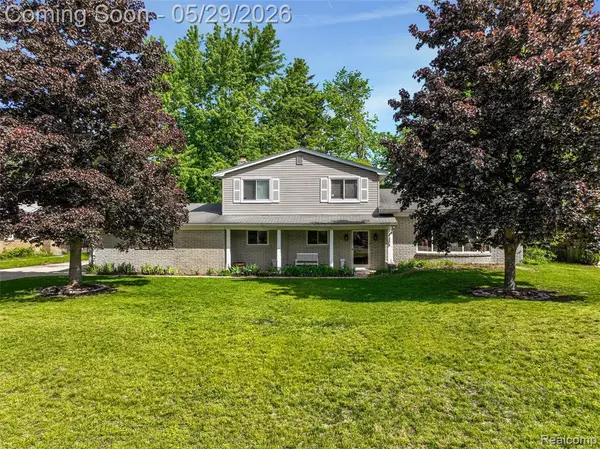 $349,900Active4 beds 3 baths2,078 sq. ft.
1236 Beemer, Oxford, MI 48371
MLS# 60996504Listed by: REAL BROKER, LLC BIRMINGHAM - Open Sun, 11am to 1pmNew
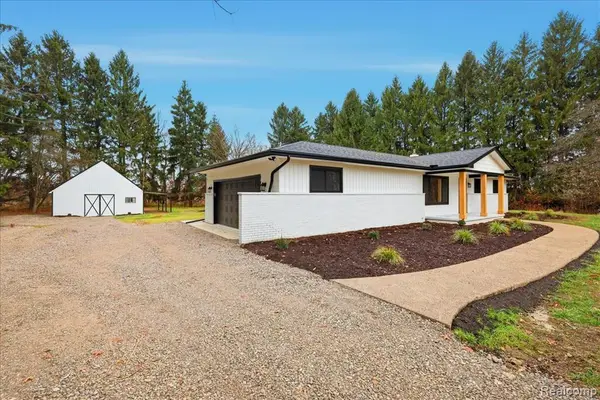 $510,000Active3 beds 2 baths1,409 sq. ft.
3643 Noble, Oxford, MI 48370
MLS# 60996522Listed by: KW DOMAIN - New
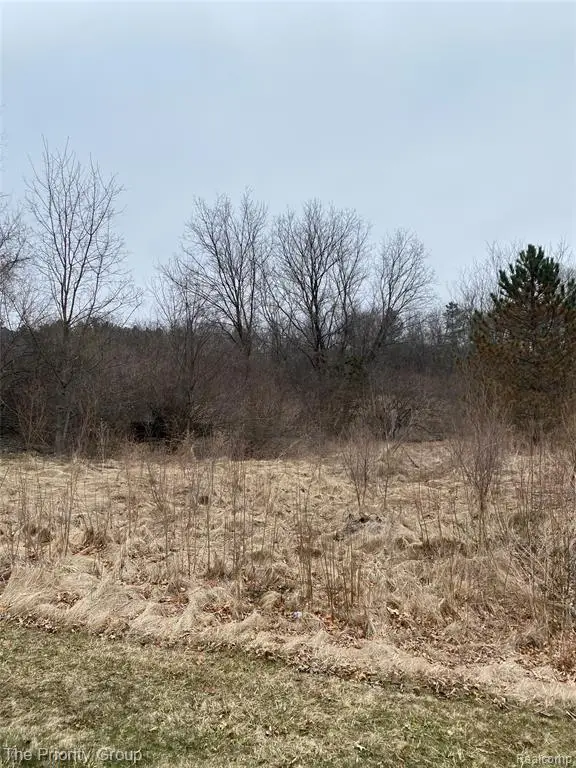 $58,989Active1.35 Acres
160 Great Pines, Oxford, MI 48371
MLS# 60996607Listed by: THE PRIORITY GROUP


Protect your home and budget from life's surprises with an Assurant Home Warranty, backed by a partner that supports you through every step of homeownership. Explore Plans.
©2026 Century 21 Real Estate LLC. All rights reserved. CENTURY 21®, the CENTURY 21 Logo and C21® are service marks owned by Century 21 Real Estate LLC. Century 21 Real Estate LLC fully supports the principles of the Fair Housing Act and the Equal Opportunity Act. Each office is independently owned and operated. Listing information is deemed reliable but not guaranteed accurate.