
2793 Hawks Road, Pittsfield, MI 48108
Local realty services provided by:CENTURY 21 Affiliated
2793 Hawks Road,Annarbor, MI 48108
$329,000
- 3 Beds
- 2 Baths
- 1,511 sq. ft.
- Single family
- Active
Listed by: adam eichner
Office: eichner realty, llc.
MLS#:81026057321
Source:MI_REALCOMP
Price summary
- Price:$329,000
- Price per sq. ft.:$119.12
About this home
Adorable, sun-filled ranch home has been impeccably maintained. Open floor plan heart of home. Lovely family room with wood burning fireplace. Three bedrooms and two full baths on main floor would make this perfect for aging in place. Huge fenced yard with lovely landscaping. Full basement adds a ton of extra storage and would make great hobby space / office / exercise room. New in 2026 - furnace (including a/c compressor) and water heater. Walk to bus line. Equidistant from U of M and Trinity Medical centers. Close to malls, highway and lots of great dining and entertainment opportunities!
Contact an agent
Home facts
- Year built:1966
- Listing ID #:81026057321
- Added:1 day(s) ago
- Updated:October 29, 2026 at 10:07 AM
Rooms and interior
- Bedrooms:3
- Total bathrooms:2
- Full bathrooms:2
- Rooms Total:8
- Flooring:Tile, Vinyl, Wood
- Basement Description:Daylight
- Living area:1,511 sq. ft.
Heating and cooling
- Cooling:Central Air
- Heating:Forced Air, Natural Gas
Structure and exterior
- Roof:Composition, Shingle
- Year built:1966
- Building area:1,511 sq. ft.
- Lot area:0.2 Acres
- Lot Features:Level
- Architectural Style:Ranch
- Construction Materials:Brick, Vinyl Siding
- Exterior Features:Garden, Patio, Porch
Utilities
- Water:Public
- Sewer:Public Sewer
Finances and disclosures
- Price:$329,000
- Price per sq. ft.:$119.12
- Tax amount:$4,369
Features and amenities
- Appliances:Dryer, Oven, Range, Refrigerator
- Laundry features:In Basement
Parking
- Parking description:Attached, Concrete, Garage Faces Front
- Garage spaces:2

New listings near 2793 Hawks Road
- New
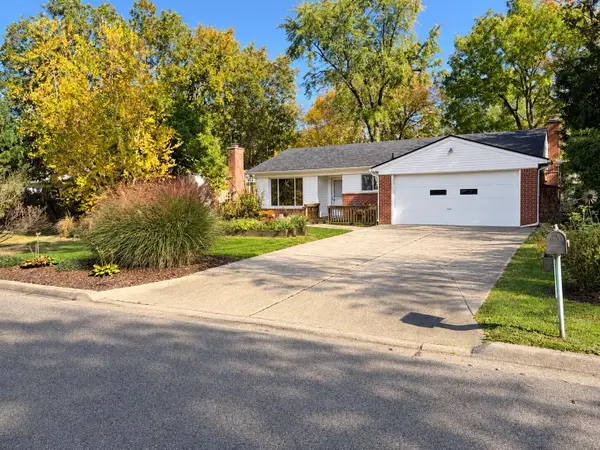 $329,000Active3 beds 2 baths1,511 sq. ft.
2793 Hawks Road, AnnArbor, MI 48108
MLS# 81026057321Listed by: EICHNER REALTY, LLC - New
 $375,000Active4 beds 4 baths1,364 sq. ft.
3320 Breckland #85, Ann Arbor, MI 48108
MLS# 70566744Listed by: HOWARD HANNA REAL ESTATE - New
 $385,000Active3 beds 3 baths1,718 sq. ft.
5640 Rothbury, Ypsilanti, MI 48197
MLS# 70566648Listed by: PREMIER CHOICE REALTY - New
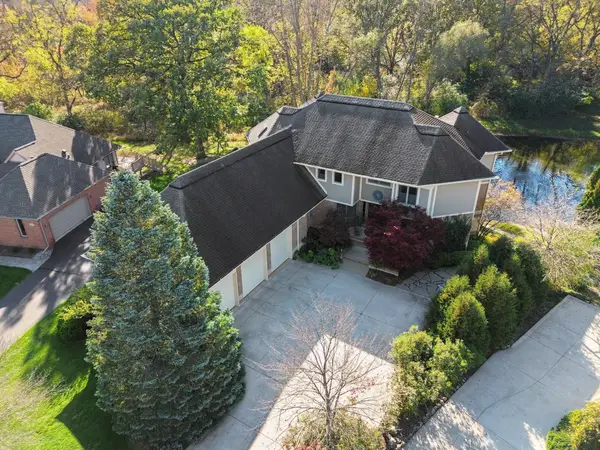 $1,695,000Active4 beds 6 baths7,660 sq. ft.
4934 Saint Andrews Court, AnnArbor, MI 48108
MLS# 81026056862Listed by: REAL ESTATE ONE INC - New
 $459,900Active4 beds 4 baths2,700 sq. ft.
5556 Pebble Ridge, Ann Arbor, MI 48108
MLS# 70566078Listed by: THE CHARLES REINHART COMPANY - New
 $469,000Active3 beds 2 baths1,856 sq. ft.
3324 Golfside, Ypsilanti, MI 48197
MLS# 70566203Listed by: THE CHARLES REINHART COMPANY - New
 $609,000Active4 beds 3 baths1,832 sq. ft.
3884 Landin, Ann Arbor, MI 48108
MLS# 70565871Listed by: HOWARD HANNA REAL ESTATE - New
 $425,000Active3 beds 3 baths1,671 sq. ft.
4762 N Ashford, Ypsilanti, MI 48197
MLS# 70565594Listed by: RE/MAX PLATINUM - New
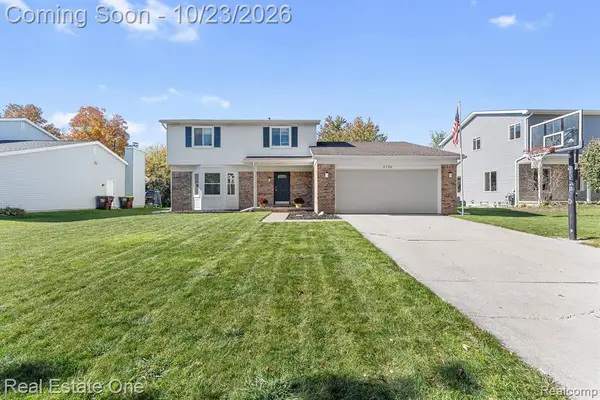 $405,000Active3 beds 3 baths1,882 sq. ft.
6734 Robison, Saline, MI 48176
MLS# 61040715Listed by: REAL ESTATE ONE-SOUTHGATE - Open Sun, 1 to 3pmNew
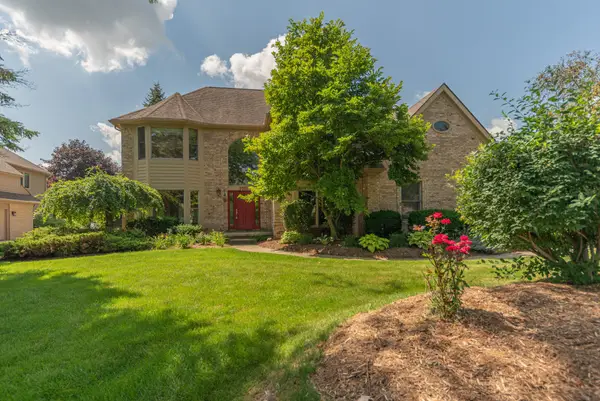 $695,000Active4 beds 3 baths2,858 sq. ft.
1711 Cypress Pointe Court, Ann Arbor, MI 48108
MLS# 26055728Listed by: COLDWELL BANKER PROFESSIONALS


Protect your home and budget from life's surprises with an Assurant Home Warranty, backed by a partner that supports you through every step of homeownership. Explore Plans.
©2026 Century 21 Real Estate LLC. All rights reserved. CENTURY 21®, the CENTURY 21 Logo and C21® are service marks owned by Century 21 Real Estate LLC. Century 21 Real Estate LLC fully supports the principles of the Fair Housing Act and the Equal Opportunity Act. Each office is independently owned and operated. Listing information is deemed reliable but not guaranteed accurate.