
11101 Gold Arbor Road, Plymouth, MI 48170
Local realty services provided by:CENTURY 21 Affiliated
Listed by: diane m shires
Office: coldwell banker professionals-birm
MLS#:20261048124
Source:MI_REALCOMP
Price summary
- Price:$334,900
- Price per sq. ft.:$315.35
About this home
This is a MUST SEE and great opportunity! Lovely ranch on expansive 1/2 acre lot! Close to town!! So many Charming features including hardwood floors, coved ceilings, bright rooms! Fresh paint, updated mission style kitchen with newer appliances, quartz countertops, tiled backsplash, thoughtful design with additional cupboards and counter tops! Walk in pantry for those extra mini appliances, food and so much more. Extra large mud room with french doors to patio. Adjacent laundry room with mechanicals. Updated bath, New Roof 2026, HVAC 2025, fresh paint throughout! 1.5 car garage with new siding/roof/door 2026, newer windows. Move right in or add on for extra space! Includes generator for piece of mind!
Contact an agent
Home facts
- Year built:1942
- Listing ID #:20261048124
- Added:22 day(s) ago
- Updated:July 17, 2026 at 02:02 PM
Rooms and interior
- Bedrooms:2
- Total bathrooms:1
- Full bathrooms:1
- Rooms Total:7
- Living area:1,062 sq. ft.
Heating and cooling
- Cooling:Ceiling Fans, Central Air
- Heating:Forced Air, Natural Gas
Structure and exterior
- Roof:Asphalt
- Year built:1942
- Building area:1,062 sq. ft.
- Lot area:0.5 Acres
- Architectural Style:Ranch
- Construction Materials:Vinyl Siding
- Exterior Features:Covered, Patio, Porch
- Foundation Description:Crawl Space
- Levels:One
Utilities
- Water:Public
- Sewer:Public Sewer
Finances and disclosures
- Price:$334,900
- Price per sq. ft.:$315.35
- Tax amount:$2,427
Parking
- Parking description:Detached, One and Half Car Garage
- Garage spaces:1.5

New listings near 11101 Gold Arbor Road
- Open Sun, 1 to 3pmNew
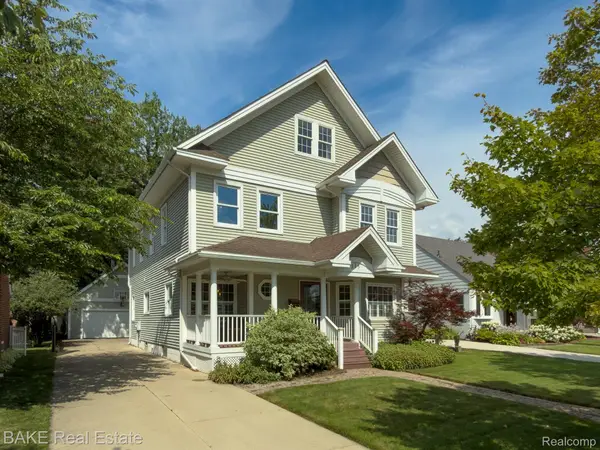 $1,100,000Active4 beds 4 baths3,469 sq. ft.
315 N Evergreen Street, Plymouth, MI 48170
MLS# 20261037369Listed by: BAKE REAL ESTATE - New
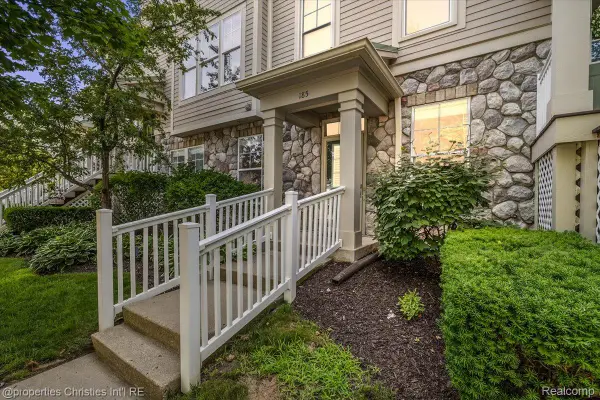 $350,000Active2 beds 2 baths1,221 sq. ft.
185 Hamilton Street, Plymouth, MI 48170
MLS# 20261053992Listed by: @PROPERTIES CHRISTIE'S INT'L RE NORTHVILLE - Open Sun, 2 to 4pmNew
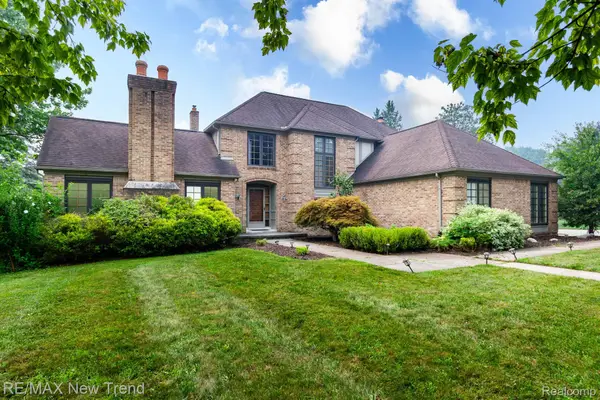 $625,000Active3 beds 3 baths2,378 sq. ft.
48775 Harvest Drive, Plymouth, MI 48170
MLS# 20261054953Listed by: RE/MAX NEW TREND - New
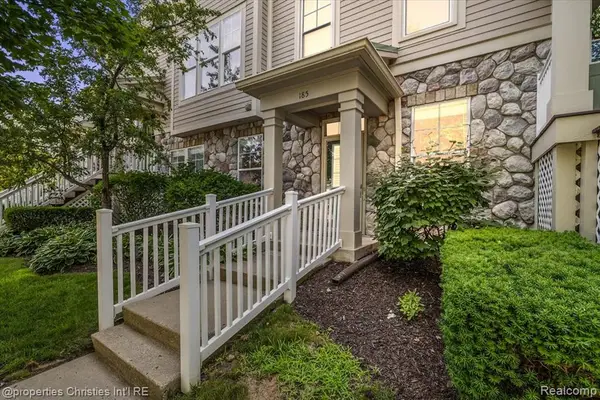 $350,000Active2 beds 2 baths1,221 sq. ft.
185 Hamilton, Plymouth, MI
MLS# 61012346Listed by: @PROPERTIES CHRISTIE'S INT'L RE NORTHVILLE - New
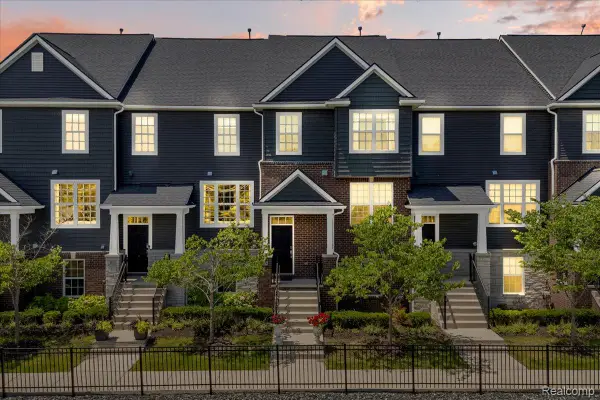 $540,000Active4 beds 4 baths2,400 sq. ft.
174 S Mill Street, Plymouth, MI 48170
MLS# 20261054112Listed by: RE/MAX DREAM PROPERTIES - New
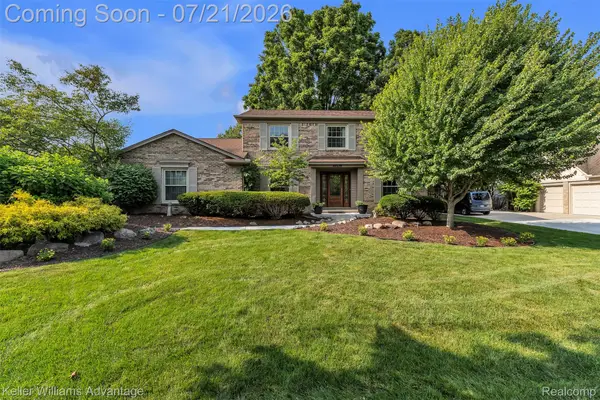 $650,000Active4 beds 3 baths3,314 sq. ft.
49276 Harvest Drive, Plymouth, MI 48170
MLS# 20261053201Listed by: KELLER WILLIAMS ADVANTAGE - New
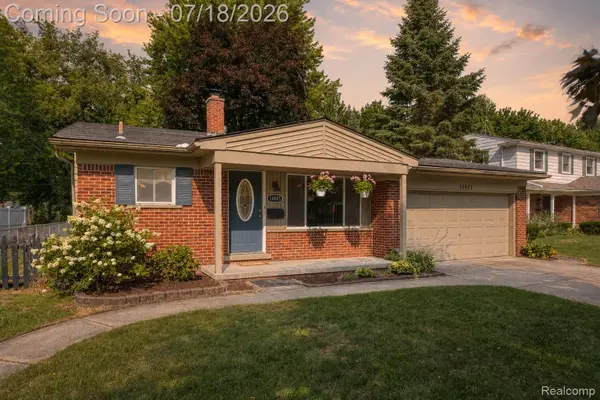 $375,000Active4 beds 2 baths1,642 sq. ft.
14801 Greenbriar Court, Plymouth, MI 48170
MLS# 20261053796Listed by: EXP REALTY THE PERNA TEAM - New
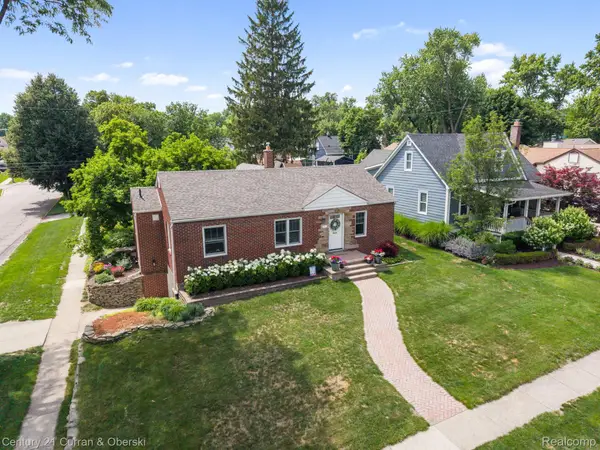 $575,000Active3 beds 2 baths1,842 sq. ft.
551 N Evergreen Street, Plymouth, MI 48170
MLS# 20261054350Listed by: CENTURY 21 CURRAN & OBERSKI - New
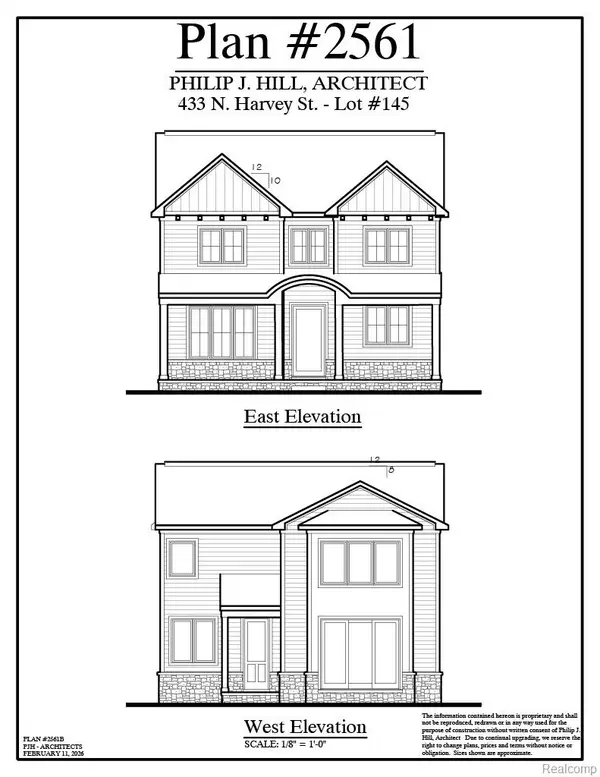 $1,499,900Active4 beds 5 baths4,033 sq. ft.
443 N Harvey Street, Plymouth, MI 48170
MLS# 20261054390Listed by: PRIME + PROPERTY - New
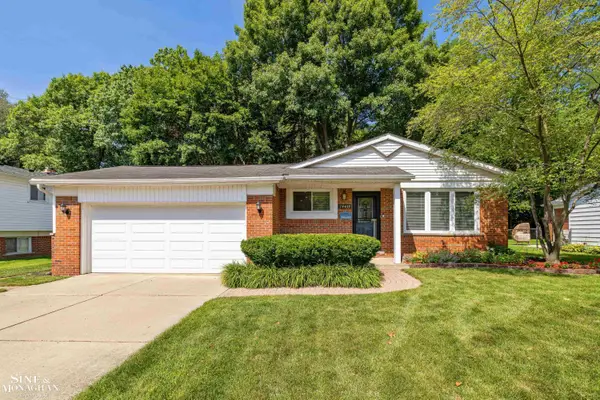 $375,000Active3 beds 2 baths1,139 sq. ft.
14433 Oxford, Plymouth, MI 48170
MLS# 50214890Listed by: SINE & MONAGHAN LLC


Protect your home and budget from life's surprises with an Assurant Home Warranty, backed by a partner that supports you through every step of homeownership. Explore Plans.
©2026 Century 21 Real Estate LLC. All rights reserved. CENTURY 21®, the CENTURY 21 Logo and C21® are service marks owned by Century 21 Real Estate LLC. Century 21 Real Estate LLC fully supports the principles of the Fair Housing Act and the Equal Opportunity Act. Each office is independently owned and operated. Listing information is deemed reliable but not guaranteed accurate.