8600 S 12th, Portage, MI 49024
Local realty services provided by:CENTURY 21 Realty North
8600 S 12th,Portage, MI 49024
$549,900
- 4 Beds
- 4 Baths
- 2,497 sq. ft.
- Single family
- Active
Listed by: randy hughey, david hughey
Office: hughey, realtors inc.
MLS#:70535319
Source:MI_REALSOURCE
Price summary
- Price:$549,900
- Price per sq. ft.:$164.15
About this home
5 Acres, 2 large barns, Texas Township and Portage Schools! 3,350 sq. ft. Finished living area in this 4 bedroom, 3 1/2 bath vinyl sided 2-story with walk-out lower level. 900 sq. ft. deck and 13 x 17 glassed-in porch great for entertaining! 30 x 40 pole barn with two 14 ft. tall overhead doors ideal for your RV and/or boat. 24 x 36 heated barn with loft makes for a great workshop! Welcoming front entry with open stairway. Relax in the 13.2 x 18 family room with fireplace and built-in cabinetry. Crown molding in the 13.5 x 18.9 living room and den featuring plenty of natural light and French door leading to the deck. Spacious kitchen with recessed lighting, oak cabinetry, desk & appliances. Main floor laundry. King size primary bedroom suite with walk-in closet, make-up station and private bath. You'll love the walkout level with 3rd full bath and open rec room/game room! New roof shingles on house and barns 2025. Enjoy this fine home, acreage, barns & convenient location today!
Contact an agent
Home facts
- Year built:1974
- Listing ID #:70535319
- Added:1 day(s) ago
- Updated:May 30, 2026 at 10:22 AM
Rooms and interior
- Bedrooms:4
- Total bathrooms:4
- Full bathrooms:3
- Half bathrooms:1
- Rooms Total:8
- Kitchen Description:Dishwasher, Microwave, On Main Level, Range/Oven, Refrigerator
- Bedroom Description:Bedroom 2 on Upper Level, Bedroom 3 on Upper Level, Bedroom 4 on Upper Level
- Living area:2,497 sq. ft.
Heating and cooling
- Heating:Forced Air, Natural Gas
Structure and exterior
- Year built:1974
- Building area:2,497 sq. ft.
- Lot area:5 Acres
- Construction Materials:Vinyl Siding
- Foundation Description:Basement
- Levels:2 Story
Finances and disclosures
- Price:$549,900
- Price per sq. ft.:$164.15
- Tax amount:$7,800
Features and amenities
- Appliances:Dishwasher, Dryer, Microwave, Range/Oven, Refrigerator, Washer
- Laundry features:Dryer, Washer
Parking
- Parking description:Attached Garage, Garage Door Opener, Side Loading Garage
- Garage spaces:2
New listings near 8600 S 12th
- New
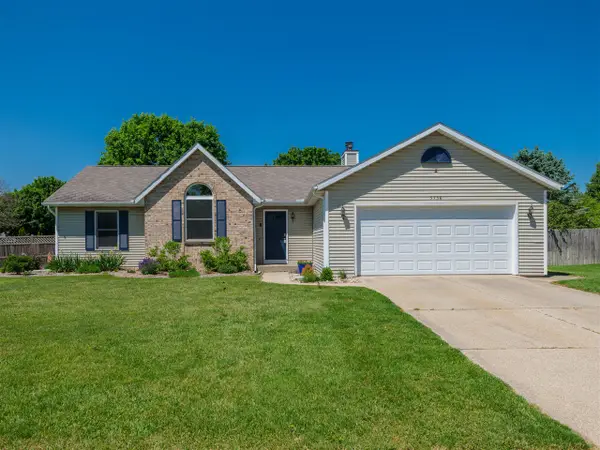 $334,900Active3 beds 2 baths1,423 sq. ft.
5736 Old Mission, Portage, MI 49024
MLS# 70535281Listed by: FIVE STAR REAL ESTATE - New
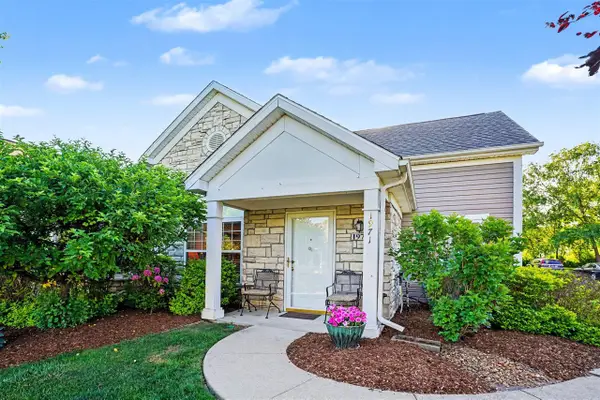 $315,000Active3 beds 3 baths1,644 sq. ft.
1971 Brighton, Portage, MI 49024
MLS# 70535442Listed by: GRAYSTONE REAL ESTATE - New
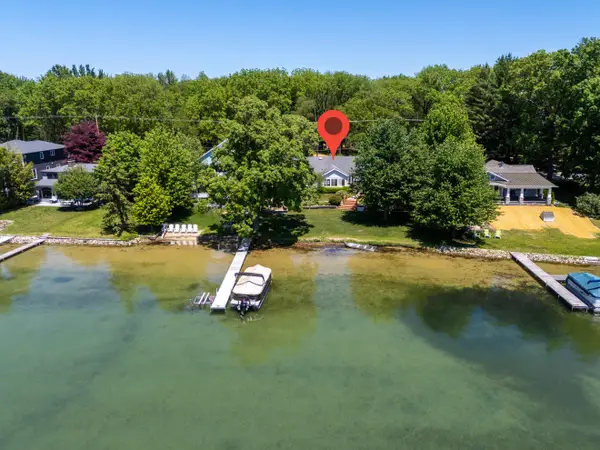 $720,000Active3 beds 2 baths2,080 sq. ft.
3624 E Shore Drive, Portage, MI 49002
MLS# 66026025841Listed by: RE/MAX ADVANTAGE
- New
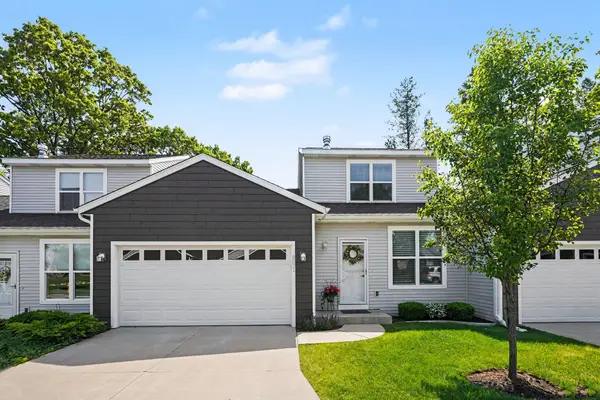
 $330,000Active3 beds 3 baths1,421 sq. ft.
8031 Sielle Path, Portage, MI 49024
MLS# 26025421Listed by: CENTURY 21 AFFILIATED - New
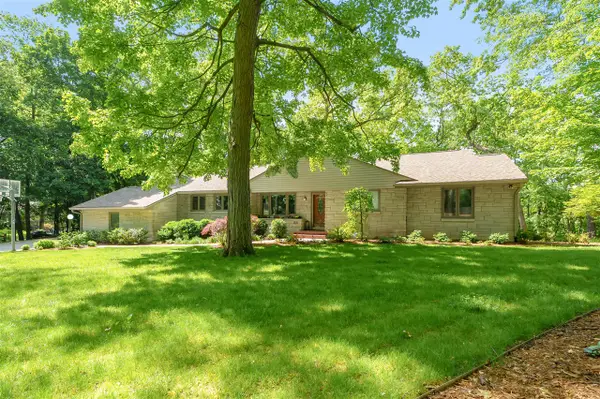 $625,000Active3 beds 3 baths2,043 sq. ft.
1815 Timberlane, Portage, MI 49024
MLS# 70534915Listed by: JAQUA, REALTORS - New
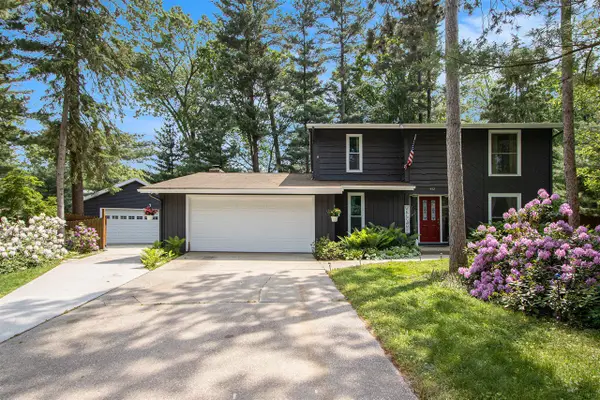 $425,000Active5 beds 3 baths2,284 sq. ft.
442 Pinewood, Portage, MI 49002
MLS# 70534916Listed by: MICHIGAN TOP PRODUCERS-VICKSBURG - New
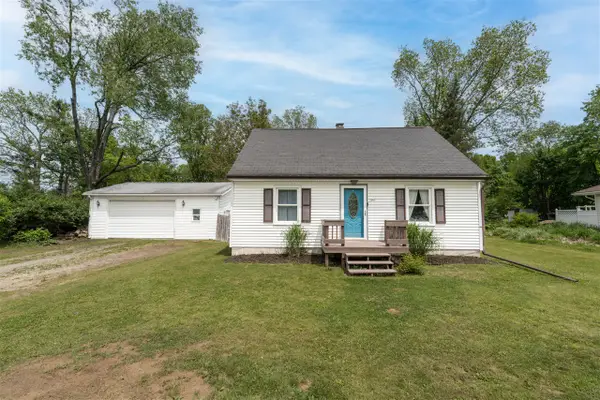 $239,500Active4 beds 1 baths1,188 sq. ft.
1403 Hamelink, Portage, MI 49002
MLS# 70534923Listed by: JAQUA REALTORS - New
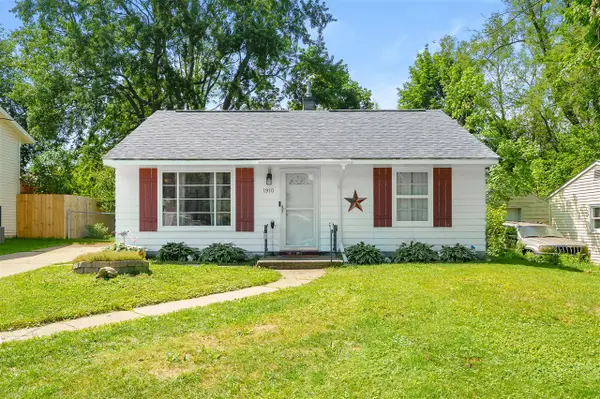 $179,900Active2 beds 1 baths720 sq. ft.
1910 Eckener, Portage, MI 49002
MLS# 70534957Listed by: JAQUA, REALTORS - New
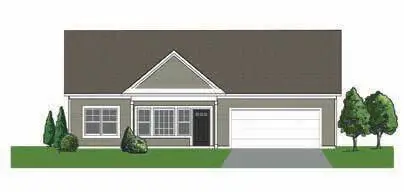 $241,500Active3 beds 2 baths1,353 sq. ft.
2051 Topaz, Portage, MI 49002
MLS# 70535038Listed by: STRONG PROPERTIES - PORTAGE


Protect your home and budget from life's surprises with an Assurant Home Warranty, backed by a partner that supports you through every step of homeownership. Explore Plans.
©2026 Century 21 Real Estate LLC. All rights reserved. CENTURY 21®, the CENTURY 21 Logo and C21® are service marks owned by Century 21 Real Estate LLC. Century 21 Real Estate LLC fully supports the principles of the Fair Housing Act and the Equal Opportunity Act. Each office is independently owned and operated. Listing information is deemed reliable but not guaranteed accurate.