
14246 Williamsburg Drive, Riverview, MI 48193
Local realty services provided by:CENTURY 21 Metro Brokers
14246 Williamsburg Drive,Riverview, MI 48193
$369,900
- 3 Beds
- 2 Baths
- 2,519 sq. ft.
- Single family
- Pending
Listed by: nicole porter, adam drobet
Office: river oaks realty
MLS#:20261058220
Source:MI_REALCOMP
Price summary
- Price:$369,900
- Price per sq. ft.:$146.84
About this home
Solid 4x6 construction, custom built Colonial in one of Riverview's most desirable neighborhoods! A brand-new vinyl privacy fence surrounds the entire backyard oasis. Professionally landscaped and offering an expansive (16 x 32) Gunite Pool, featuring all new coping, newer mechanicals inc. heater and filters, and a hot tub. Step inside and you're greeted with a Living Room open to the completely custom kitchen. Extra Custom cabinetry, granite countertops, stainless-steel appliances, crown moldings, and a floating floor. Family Room offers a beautiful gas fireplace with stone surround and leads to the backyard, perfect for entertaining with a deck, patio, and a shed for your pool toys. Main floor features a Laundry Room and updated Half Bath. 3 Bedrooms upstairs (could be 4) with a completely updated Full Bathroom and hardwood flooring under the carpet. Finished Basement has Theatre Room/Office, Family Room, and tons of extra storage space. Generator transfer switch and brand-new Generator to stay with the property- Duro next generation, tri-fuel. Sellers already have the C of O!...
Contact an agent
Home facts
- Year built:1968
- Subdivision & Development:HUNTINGTON MEADOWS 2
- Listing ID #:20261058220
- Added:49 day(s) ago
- Updated:September 19, 2026 at 08:31 AM
Rooms and interior
- Bedrooms:3
- Total bathrooms:2
- Full bathrooms:1
- Half bathrooms:1
- Rooms Total:7
- Basement Description:Finished, Full
- Living area:2,519 sq. ft.
Heating and cooling
- Cooling:Central Air
- Heating:Forced Air, Natural Gas
Structure and exterior
- Roof:Asphalt
- Year built:1968
- Building area:2,519 sq. ft.
- Lot area:0.18 Acres
- Architectural Style:Colonial
- Construction Materials:Brick, Vinyl Siding
- Foundation Description:Basement, Poured
- Levels:Two
Utilities
- Water:Public
- Sewer:Public Sewer
Finances and disclosures
- Price:$369,900
- Price per sq. ft.:$146.84
- Tax amount:$5,394
Features and amenities
- Appliances:Dishwasher, Dryer, Free Standing Refrigerator, Microwave, Stainless Steel Appliances, Washer
- Pool features:In Ground
Parking
- Parking description:Attached, Two Car Garage
- Garage spaces:2

New listings near 14246 Williamsburg Drive
- New
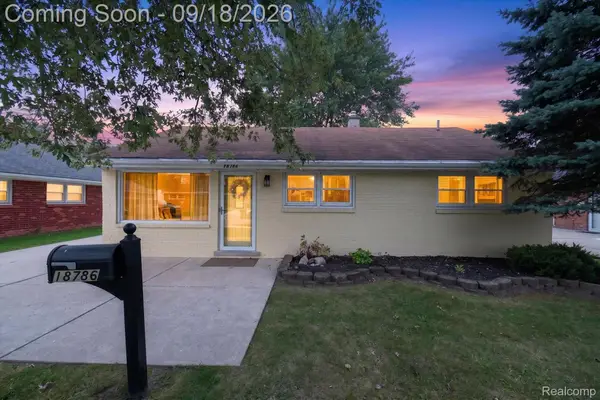 $239,000Active3 beds 2 baths1,554 sq. ft.
18786 Hinton Street, Riverview, MI 48193
MLS# 20261060816Listed by: POWER HOUSE GROUP REALTY - New
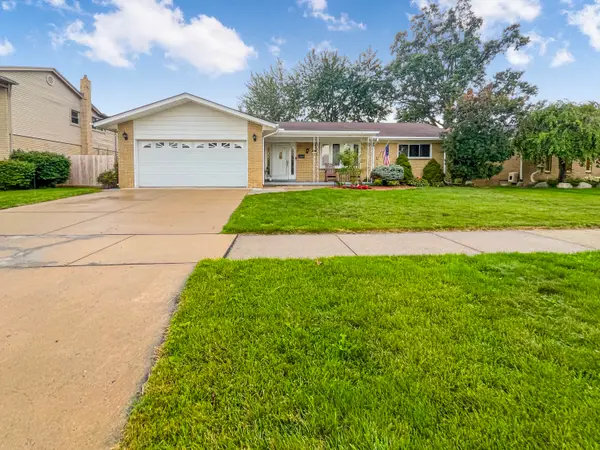 $319,900Active3 beds 3 baths2,567 sq. ft.
17828 Devonshire Street, Riverview, MI 48193
MLS# 81026049475Listed by: PROPEL PROPERTY MANAGEMENT - New
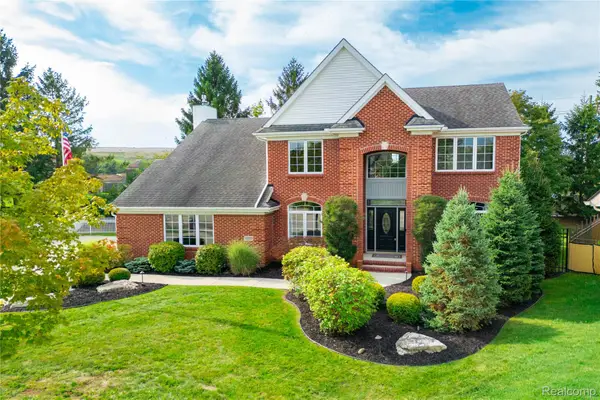 $650,000Active3 beds 4 baths3,300 sq. ft.
15710 Meadows Drive, Riverview, MI 48193
MLS# 20261074733Listed by: RIVER OAKS REALTY - New
 $349,900Active3 beds 3 baths2,203 sq. ft.
13828 Hamilton Street, Riverview, MI 48193
MLS# 20261074079Listed by: ANDREW DAILY | REAL ESTATE - New
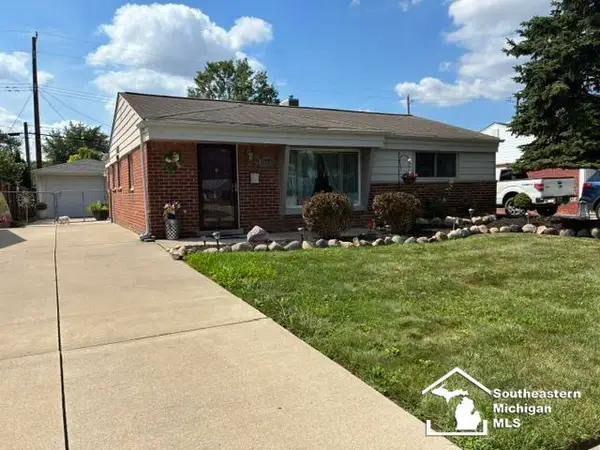 $225,000Active3 beds 1 baths1,040 sq. ft.
18090 Valade, Riverview, MI 48193
MLS# 50221703Listed by: HOWARD HANNA - MONROE  $275,000Pending2 beds 3 baths2,906 sq. ft.
14150 Williamsburg Drive, Riverview, MI 48193
MLS# 20261073453Listed by: @PROPERTIES CHRISTIE'S INT'L R.E. DETROIT- New
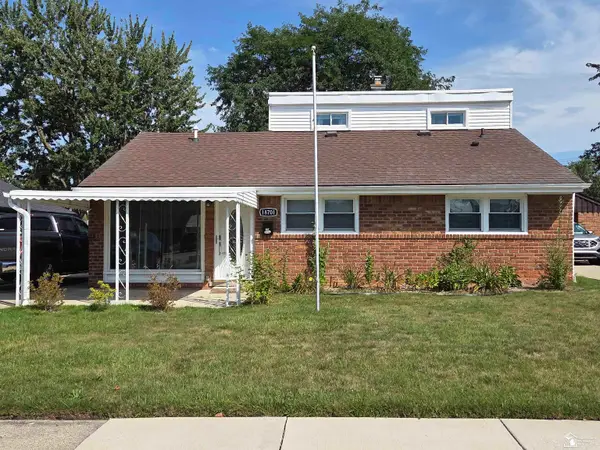 $234,900Active3 beds 1 baths1,350 sq. ft.
18701 Hamann ST, Riverview, MI 48193
MLS# 57050221201Listed by: REAL ESTATE ONE TRENTON - New
 $219,900Active3 beds 2 baths1,705 sq. ft.
17606 Valade ST, Riverview, MI 48193
MLS# 57050221170Listed by: PREMIERE REALTY GROUP, LLC  $200,000Active3 beds 2 baths1,593 sq. ft.
14111 Huntington Street, Riverview, MI 48193
MLS# 20261070508Listed by: RE/MAX DREAM PROPERTIES $189,900Pending3 beds 2 baths1,404 sq. ft.
17157 Matthews Street, Riverview, MI 48193
MLS# 20261068075Listed by: REAL ESTATE ONE-TRENTON


Protect your home and budget from life's surprises with an Assurant Home Warranty, backed by a partner that supports you through every step of homeownership. Explore Plans.
©2026 Century 21 Real Estate LLC. All rights reserved. CENTURY 21®, the CENTURY 21 Logo and C21® are service marks owned by Century 21 Real Estate LLC. Century 21 Real Estate LLC fully supports the principles of the Fair Housing Act and the Equal Opportunity Act. Each office is independently owned and operated. Listing information is deemed reliable but not guaranteed accurate.