
18737 Hilltop Boulevard, Riverview, MI 48193
Local realty services provided by:CENTURY 21 Curran & Oberski
18737 Hilltop Boulevard,Riverview, MI 48193
- 2 Beds
- 3 Baths
- - sq. ft.
- Single family
- Sold
Listed by:
 Robert Struk(313) 274 - 7200CENTURY 21 Curran & Oberski
Office: century 21 curran & oberski
MLS#:20261059182
Source:MI_REALCOMP
Sorry, we are unable to map this address
Price summary
- Price:
- Monthly HOA dues:$338
About this home
OFFER RECEIVED
Very well maintained and spacious 2 bedroom condo located in the Crown Pointe of Riverview Sub, on a low traffic street. This lovely home has an inviting foyer that leads into the large living room with vaulted ceilings, a corner gas fireplace, and a bay window. The living room is open to the dining room with its door wall to the patio area. Both the kitchen and the dining room have new flooring. The dining room leads into the kitchen, with its cozy eating space, granite countertops and a 2nd bay window. On the main floor off the kitchen is a 1/2 bath near the door to the garage. There is also a stackable washer/dryer closet on the main floor. Upstairs you will find the Primary bedroom with a full ensuite primary bathroom and a walk in closet. Overlooking the large living room is a second floor loft. Off the loft area is a second bedroom and a large bathroom that has a low curb shower, a garden bathing tub and a 3rd bay window. Additional features include: 2 car garage, a large finished lower level with built in surround sound, many ceiling fans throughout. All appliances as seen are included: stainless steel stove, refrigerator, microwave, dishwasher, a new garbage disposal, and washer and dryer. Updates include: newer hot water tank (Dec 2022) and a new roof installed in 2023. Seller is providing the C of O and a 1 year American Home Shield home warranty....
Contact an agent
Home facts
- Year built:1990
- Subdivision & Development:REPLAT 6 OF WAYNE COUNTY CONDO SUB PLAN 226
- Listing ID #:20261059182
- Added:51 day(s) ago
- Updated:September 20, 2026 at 06:58 AM
Rooms and interior
- Bedrooms:2
- Total bathrooms:3
- Full bathrooms:2
- Half bathrooms:1
- Rooms Total:6
- Basement Description:Partially Finished
Heating and cooling
- Cooling:Central Air
- Heating:Forced Air, Natural Gas
Structure and exterior
- Roof:Asphalt
- Year built:1990
- Lot Features:Dead End Street, Level, Sprinklers
- Architectural Style:Colonial
- Construction Materials:Aluminum Siding, Brick
- Exterior Features:Lighting, Patio, Porch
- Foundation Description:Basement, Poured
- Levels:Two
Utilities
- Water:Public
- Sewer:Public Sewer
Finances and disclosures
- Price:
- Tax amount:$3,719
Features and amenities
- Appliances:Dishwasher, Disposal, Dryer, Free Standing Electric Range, Free Standing Refrigerator, Microwave, Stainless Steel Appliances, Washer
- Laundry features:Washer Hookup
- Amenities:Entrance Foyer, High Speed Internet, Programmable Thermostat
Parking
- Parking description:Attached, Direct Access, Electricity In Garage, Garage Door Opener, Garage Faces Front, Two Car Garage
- Garage spaces:2
New listings near 18737 Hilltop Boulevard
- New
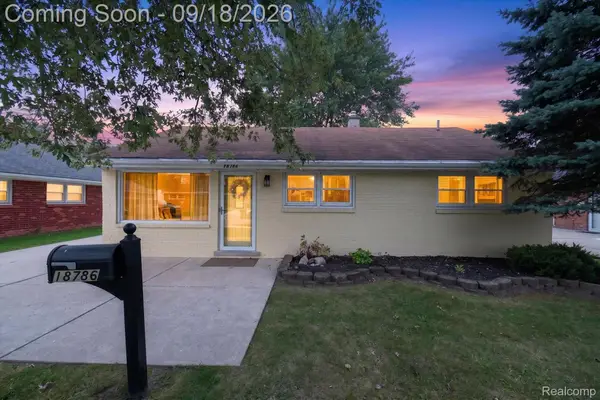 $239,000Active3 beds 2 baths1,554 sq. ft.
18786 Hinton Street, Riverview, MI 48193
MLS# 20261060816Listed by: POWER HOUSE GROUP REALTY - New
 $319,900Active3 beds 3 baths2,567 sq. ft.
17828 Devonshire Street, Riverview, MI 48193
MLS# 26049475Listed by: PROPEL PROPERTY MANAGEMENT - New
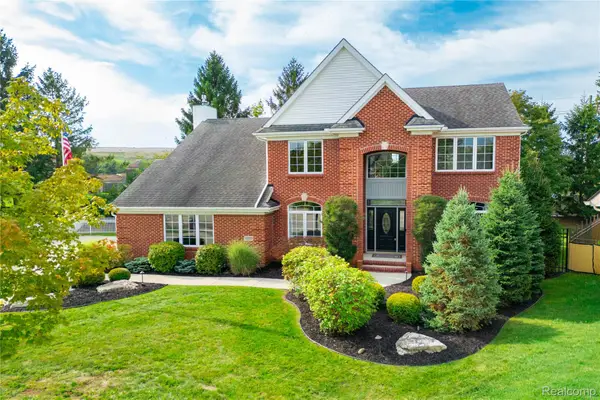 $650,000Active3 beds 4 baths3,300 sq. ft.
15710 Meadows Drive, Riverview, MI 48193
MLS# 20261074733Listed by: RIVER OAKS REALTY  $349,900Pending3 beds 3 baths2,203 sq. ft.
13828 Hamilton Street, Riverview, MI 48193
MLS# 20261074079Listed by: ANDREW DAILY | REAL ESTATE- New
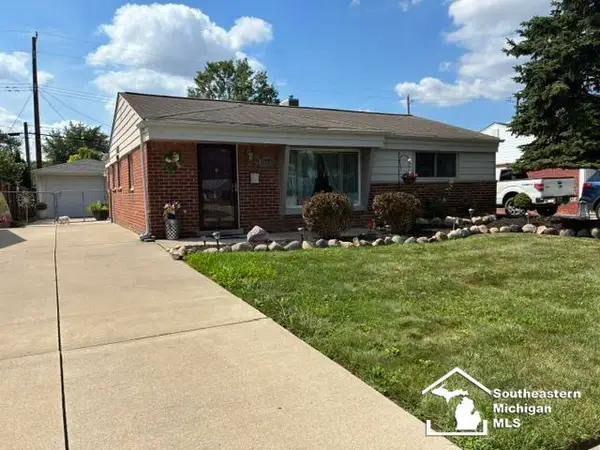 $225,000Active3 beds 1 baths1,040 sq. ft.
18090 Valade, Riverview, MI 48193
MLS# 50221703Listed by: HOWARD HANNA - MONROE  $275,000Pending2 beds 3 baths2,906 sq. ft.
14150 Williamsburg Drive, Riverview, MI 48193
MLS# 20261073453Listed by: @PROPERTIES CHRISTIE'S INT'L R.E. DETROIT- New
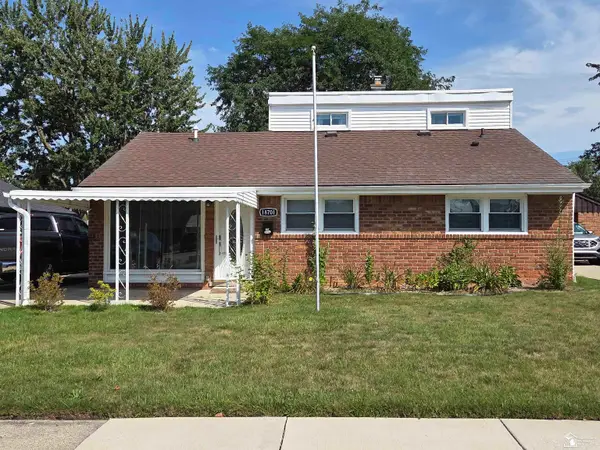 $234,900Active3 beds 1 baths1,350 sq. ft.
18701 Hamann ST, Riverview, MI 48193
MLS# 57050221201Listed by: REAL ESTATE ONE TRENTON - New
 $219,900Active3 beds 2 baths1,705 sq. ft.
17606 Valade ST, Riverview, MI 48193
MLS# 57050221170Listed by: PREMIERE REALTY GROUP, LLC  $200,000Active3 beds 2 baths1,593 sq. ft.
14111 Huntington Street, Riverview, MI 48193
MLS# 20261070508Listed by: RE/MAX DREAM PROPERTIES $189,900Pending3 beds 2 baths1,404 sq. ft.
17157 Matthews Street, Riverview, MI 48193
MLS# 20261068075Listed by: REAL ESTATE ONE-TRENTON


Protect your home and budget from life's surprises with an Assurant Home Warranty, backed by a partner that supports you through every step of homeownership. Explore Plans.
©2026 Century 21 Real Estate LLC. All rights reserved. CENTURY 21®, the CENTURY 21 Logo and C21® are service marks owned by Century 21 Real Estate LLC. Century 21 Real Estate LLC fully supports the principles of the Fair Housing Act and the Equal Opportunity Act. Each office is independently owned and operated. Listing information is deemed reliable but not guaranteed accurate.