
1576 Galena, Rochester Hills, MI 48306
Local realty services provided by:CENTURY 21 Signature Realty
1576 Galena,Rochester Hills, MI 48306
$1,275,000
- 5 Beds
- 5 Baths
- 4,861 sq. ft.
- Single family
- Active
Listed by: linda rea, paula johnston
Office: real estate one-rochester
MLS#:61011092
Source:MI_REALSOURCE
Price summary
- Price:$1,275,000
- Price per sq. ft.:$262.29
- Monthly HOA dues:$45
About this home
Welcome to this exceptional custom-built DM Homes residence, perfectly situated on a premium corner lot in Rochester Hills. With 5 bedrooms, 4-car garage parking, soaring vaulted ceilings, and a dramatic l staircase, this home combines luxury, functionality, and timeless design. The main level features rich hardwood flooring, a private library with beveled glass French doors, and an open concept floor plan ideal for everyday living and entertaining. The spacious great room showcases a Two-sided fireplace shared with the breakfast nook and flows seamlessly into the gourmet kitchen, complete with granite countertops, a large center island, stainless steel appliances, 42" cabinetry, generous pantry space, and an oversized mudroom. Step outside to your private backyard retreat featuring a beautiful in-ground pool surrounded by mature trees, creating exceptional privacy and the perfect setting for relaxing or entertaining. The luxurious primary suite includes a private sitting area, two walk-in closets, and a spa-like bath with Two granite vanities, soaking tub, and separate shower. A convenient second-floor laundry room and a spacious fifth bedroom/bonus room offer flexibility for guests, work, or recreation. Architectural details abound, including a striking brick exterior with limestone accents, elegant glass entry door, and custom ceiling treatments throughout the grand foyer and living spaces. The extra-high daylight basement is prepped for a future bathroom, providing excellent potential for additional finished living space. Located within the highly acclaimed Rochester Community School District, serving Baldwin Elementary, Hart Middle School, and Stoney Creek High School. Just minutes from downtown Rochester's shopping, dining, parks, trails, and year-round community events. Excluding Tv's Leaving TV Mounts/ Mirror in Hallway....
Contact an agent
Home facts
- Year built:2012
- Listing ID #:61011092
- Added:1 day(s) ago
- Updated:July 15, 2026 at 11:32 PM
Rooms and interior
- Bedrooms:5
- Total bathrooms:5
- Full bathrooms:3
- Half bathrooms:2
- Rooms Total:18
- Dining Description:On Entry Level
- Kitchen Description:Dishwasher, Disposal, Microwave, On Entry Level, Refrigerator
- Bedroom Description:Bedroom 1 on Second Level, Bedroom 2 on Second Level, Bedroom 3 on Entry Level, Bedroom 4 on Second Level, Bedroom 5 on Second Level
- Basement Description:Unfinished
- Living area:4,861 sq. ft.
Heating and cooling
- Cooling:Central A/C
- Heating:Forced Air, Natural Gas
Structure and exterior
- Year built:2012
- Building area:4,861 sq. ft.
- Lot area:0.42 Acres
- Architectural Style:Colonial
- Construction Materials:Brick
- Exterior Features:Patio, Porch
- Foundation Description:Basement
- Levels:2 Story
Utilities
- Water:Public Water
Finances and disclosures
- Price:$1,275,000
- Price per sq. ft.:$262.29
- Tax amount:$11,883
Features and amenities
- Appliances:Dishwasher, Disposal, Dryer, Microwave, Refrigerator, Washer
- Laundry features:Dryer, On Second Level, Washer
Parking
- Parking description:Attached Garage
- Garage spaces:4
 Provided through IDX via MiRealSource. Courtesy of MiRealSource Shareholder. Copyright MiRealSource. The information published and disseminated by MiRealSource is communicated verbatim, without change by MiRealSource, as filed with MiRealSource by its members. The accuracy of all information, regardless of source, is not guaranteed or warranted. All information should be independently verified. Copyright 2026 MiRealSource. All rights reserved. The information provided hereby constitutes proprietary information of MiRealSource, Inc. and its shareholders, affiliates and licensees and may not be reproduced or transmitted in any form or by any means, electronic or mechanical, including photocopy, recording, scanning or any information storage and retrieval system, without written permission from MiRealSource, Inc. MI_REALSOURCE Member Broker: Andrew Hauck
New listings near 1576 Galena
- New
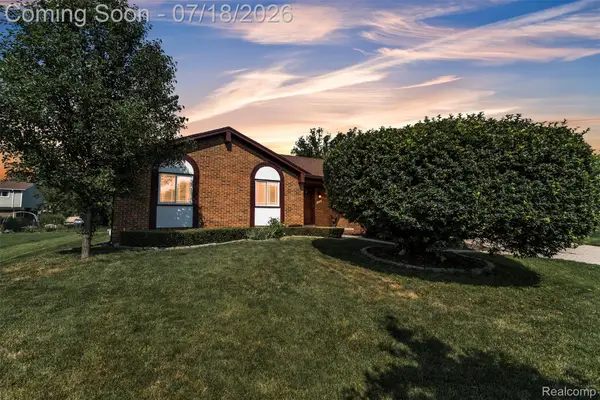 $449,900Active3 beds 3 baths3,530 sq. ft.
33 Foxboro Drive, RochesterHills, MI 48309
MLS# 20261049311Listed by: KW REALTY LIVINGSTON - New
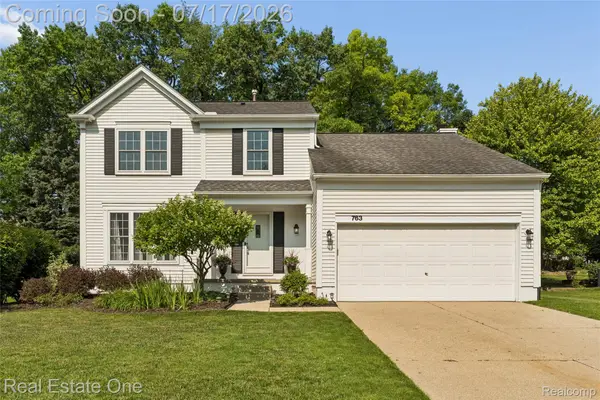 $475,000Active3 beds 3 baths1,895 sq. ft.
763 Whitney Drive, RochesterHills, MI 48307
MLS# 20261053797Listed by: REAL ESTATE ONE-ROCHESTER - New
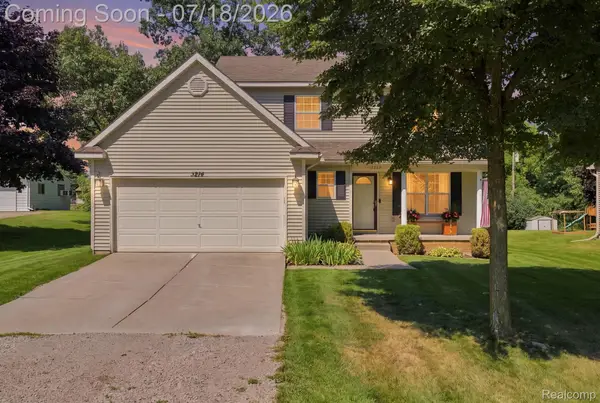 $349,900Active3 beds 3 baths1,400 sq. ft.
3214 Greenwood Drive, RochesterHills, MI 48309
MLS# 20261054215Listed by: EXP REALTY MAIN - Open Sat, 11am to 1pmNew
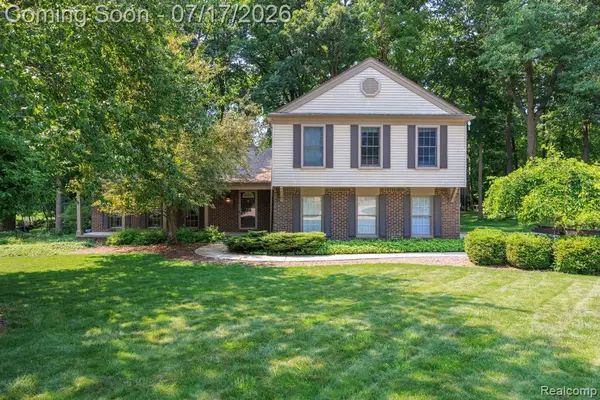 $535,000Active4 beds 3 baths2,970 sq. ft.
1648 Kilburn Road N, RochesterHills, MI 48306
MLS# 20261054330Listed by: NEXTHOME THE BOULEVARD - New
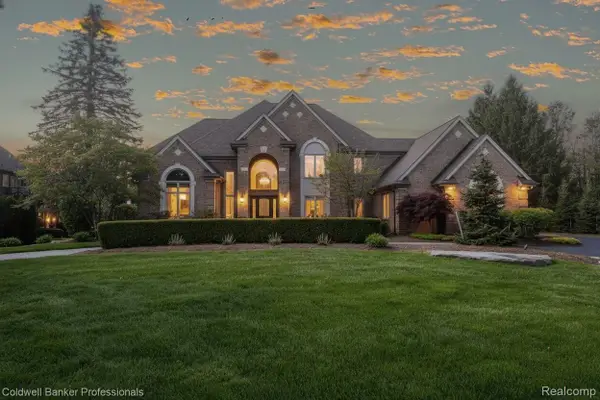 $1,150,000Active4 beds 4 baths4,089 sq. ft.
2531 Cedar Brook Court, RochesterHills, MI 48309
MLS# 20261054405Listed by: COLDWELL BANKER PROFESSIONALS-BIRM - New
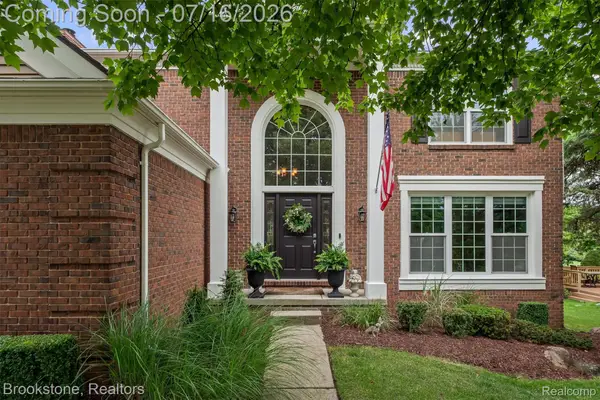 $635,000Active4 beds 3 baths3,173 sq. ft.
1694 Foresthill Drive, RochesterHills, MI 48306
MLS# 20261053493Listed by: BROOKSTONE, REALTORS LLC - New
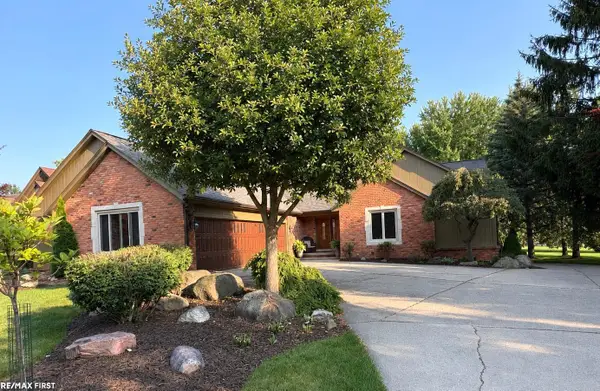 $635,000Active3 beds 4 baths1,936 sq. ft.
1734 Snowden, Rochester Hills, MI 48306
MLS# 50214914Listed by: RE/MAX FIRST - Open Sun, 1 to 3:30pmNew
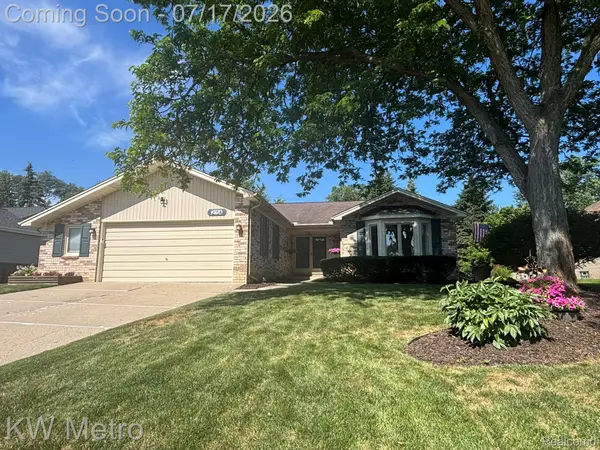 $469,900Active3 beds 2 baths3,166 sq. ft.
2154 Warrington Road, RochesterHills, MI 48307
MLS# 20261051223Listed by: KW METRO - Open Fri, 5 to 7pmNew
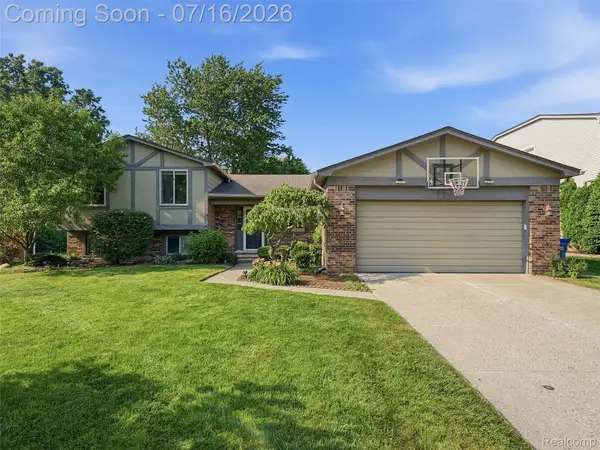 $450,000Active4 beds 3 baths2,313 sq. ft.
3056 Rolling Green Circle S, RochesterHills, MI 48309
MLS# 20261050904Listed by: EXP REALTY ROMEO - New
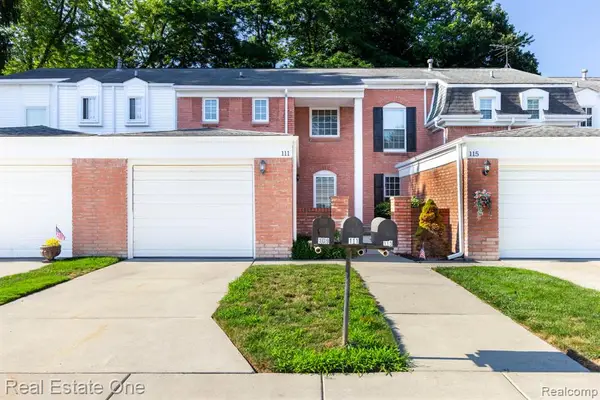 $289,000Active2 beds 3 baths1,328 sq. ft.
111 Manor, Rochester Hills, MI 48309
MLS# 61011208Listed by: REAL ESTATE ONE-ROCHESTER


Protect your home and budget from life's surprises with an Assurant Home Warranty, backed by a partner that supports you through every step of homeownership. Explore Plans.
©2026 Century 21 Real Estate LLC. All rights reserved. CENTURY 21®, the CENTURY 21 Logo and C21® are service marks owned by Century 21 Real Estate LLC. Century 21 Real Estate LLC fully supports the principles of the Fair Housing Act and the Equal Opportunity Act. Each office is independently owned and operated. Listing information is deemed reliable but not guaranteed accurate.